Professional Service with a Personal Touch
Legend:
New Listing
Open House
Virtual Tour
Under Contract
3462 Elbert Drive Fairfield Twp OH 45011
Listing Information
Price $499,900
Listing Number 1854867

Driving Directions
129 to Bypass 4 South to Left on Hamilton Mason Rd, Left on Woodberry Dr to Right on Elbert Dr, Home on Right

View Property on Map
Agent Remarks
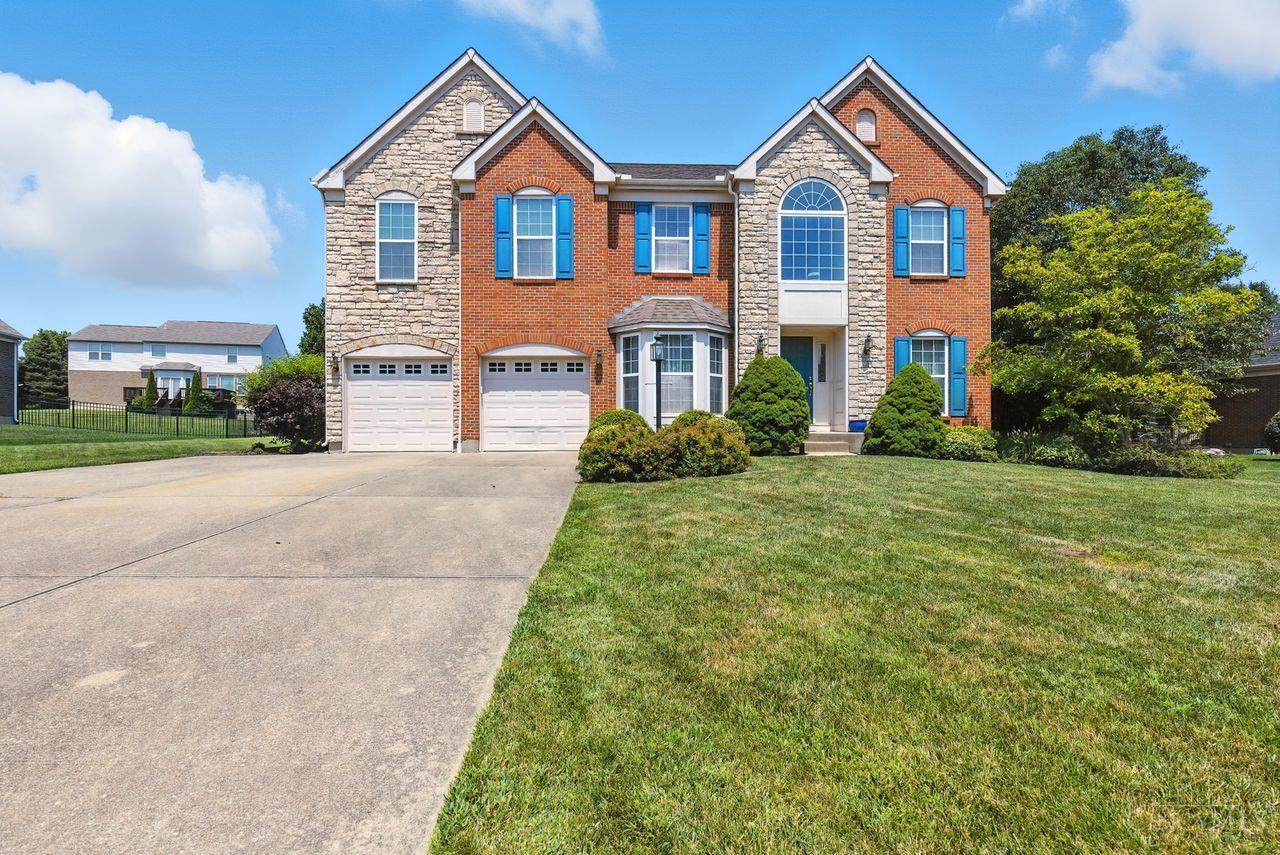
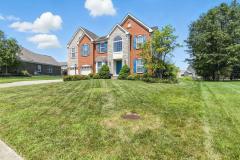
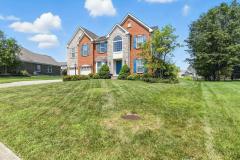
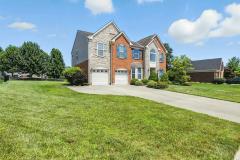
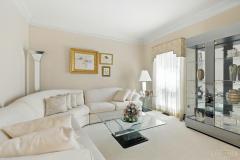
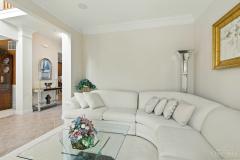
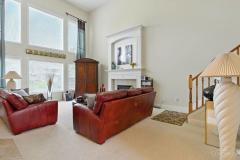
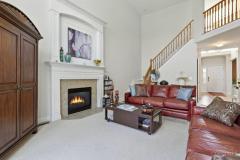
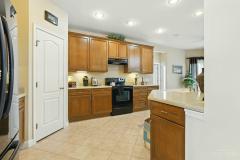
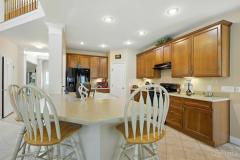
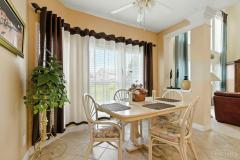
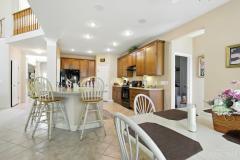
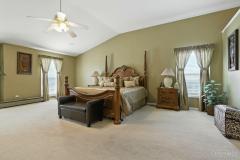
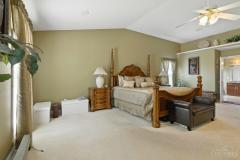
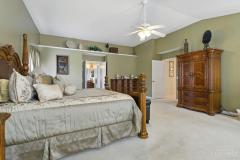
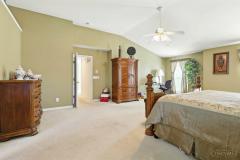
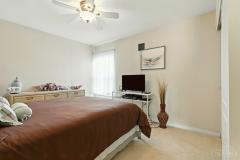
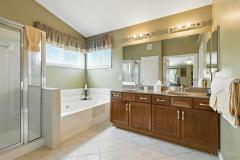
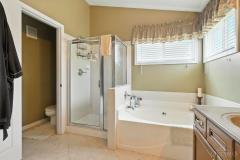
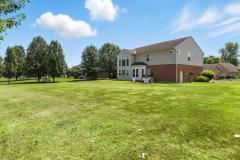
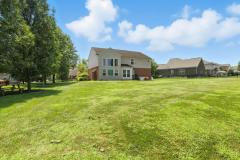
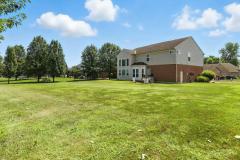
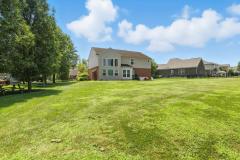
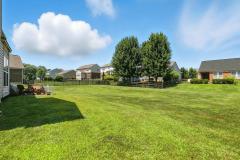
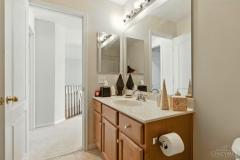
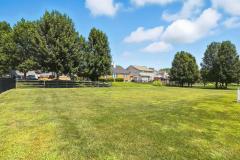
Welcome to 3462 Elbert Drive in the desirable Woodberry Subdivision of Fairfield Township! This beautifully maintained Drees home offers 4 bedrooms, 2 full and 2 half baths, and nearly 3,000 sq ft of finished living space with room to expand in the lower level. Enjoy an open concept kitchen with island seating, a bright breakfast nook, and a stunning 2 story family room with fireplace. A convenient first floor laundry/mudroom adds everyday ease. The 3-car garage plus driveway parking pad provides excellent space for multiple vehicles. The vaulted primary ensuite features French doors, a large walk-in closet, soaking tub, and dual vanities. Relax or entertain in the serene backyard private retreat. A wonderful opportunity to own a spacious, move in ready home in a sought-after community. Schedule your tour today!
General Information
Property TypeResidential
StyleSingle Family Residence
CountyButler
SubdivisionFairfield Twp.
Zip Code45011
School DistrictFairfield City SD
Listing Number1854867
Bedroom Information
Beds4
Master Bedroom 23 x 19 L: 2
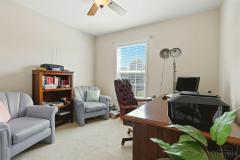
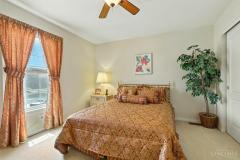
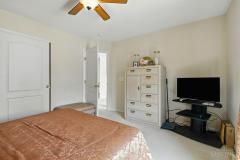
Bedroom 2 12 x 11 L: 2
Bedroom 3 13 x 10 L: 2
Bedroom 4 14 x 11 L: 2
Bathroom Information
Baths2.2
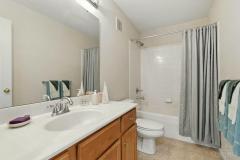
Bath 1Full L: 2
Bath 2Full L: 2
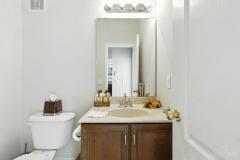
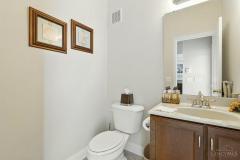
Bath 3Partial L: 1
Bath 4Partial L: Lower


Property Features
BasementFull
GarageGarage Attached, Built in, Front
Cars3
ParkingDriveway, On Street
WindowsVinyl
HeatingGas, Forced Air
CoolingCeiling Fans
FireplaceGas
Additional Information
LevelsTwo
ConstructionBrick
ArchitectureTraditional, Transitional
GasNatural
WaterPublic
SewerPublic Sewer
FoundationPoured
OccupancyNegotiable
Semi-Annual Taxes$2,824.00
Room Information
Rooms12
Entry 16 x 6 L:
Living 13 x 11 L: 1
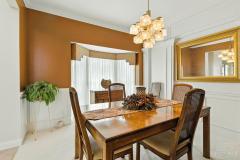
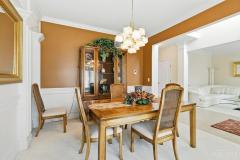
Dining 14 x 11 L: 1
Kitchen 16 x 11 L: 1
Breakfast 11 x 7 L: 1
Family 22 x 16 L: 1
Laundry 9 x 8 L: 1


Additional Features
Basement DetailsConcrete Floor, Unfinished
Entry FeaturesTile Floor, Open Foyer
Living Room FeaturesWall-to-Wall Carpet, Other, Window Treatment
Dining Room FeaturesWW Carpet, Window Treatment
Kitchen FeaturesCounter Bar, Solid Surface Ctr, Laminate Floor, Marble/Granite/Slate, Eat-In, Wood Cabinets
Family Room FeaturesWall-to-Wall Carpet, Other, Fireplace
AppliancesOven/Range, Dishwasher, Garbage Disposal
Other FeaturesCable, Ceiling Fan, Recessed Lights
HOA Fee - Annually$300.00

Request more info about this property:


This listing courtesy of Barry S Bates (513-258-8690), Coldwell Banker Realty (513-777-7900). All Information is believed accurate, but is NOT guaranteed.
The data relating to the real estate for sale on this web site comes in part from the Broker Reciprocity program of the MLS of Greater Cincinnati, Inc. Real estate listings held by brokerage firms other than Jordan Realtors are marked with the Broker Reciprocity logo or Broker Reciprocity house icon. The properties displayed may not be all the properties available through Broker Reciprocity.