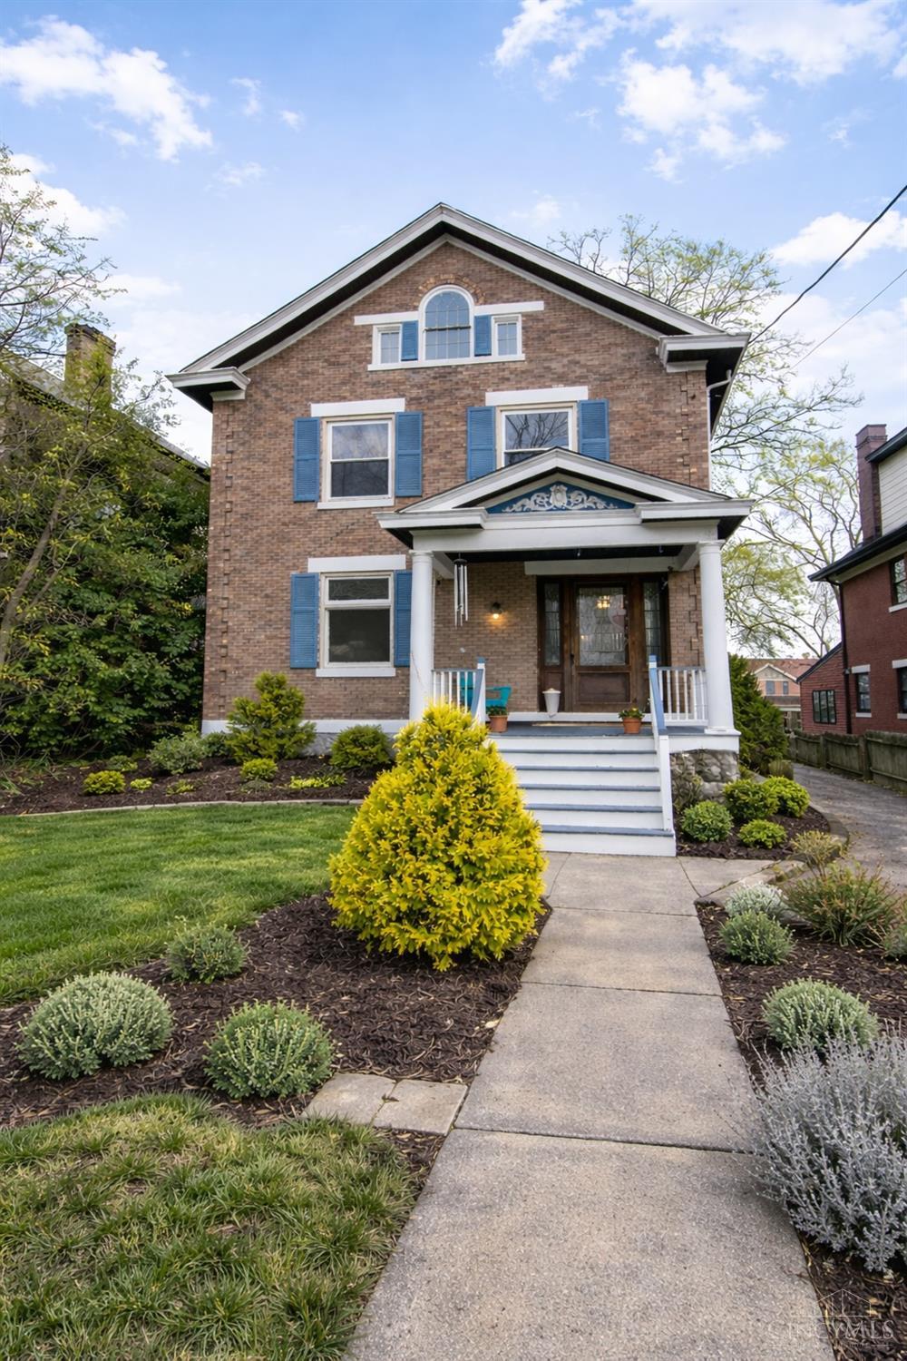
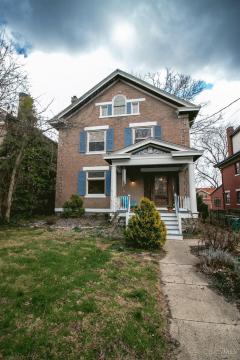
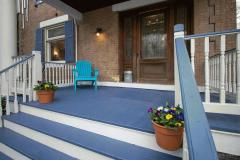
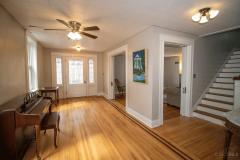
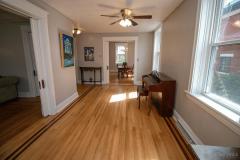
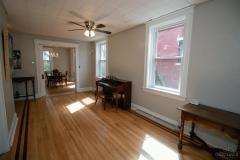
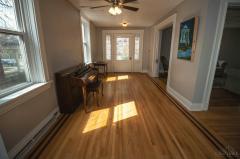
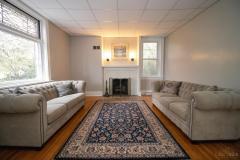
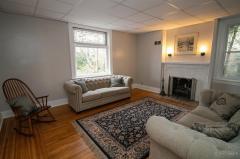
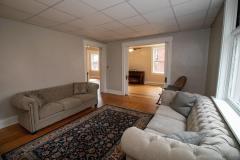
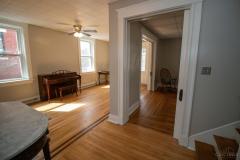
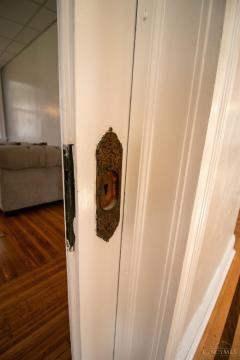
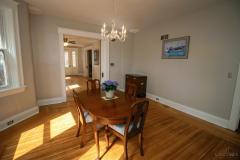
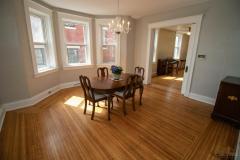
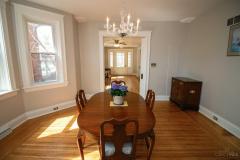
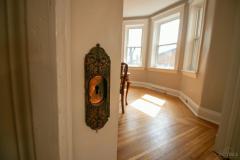
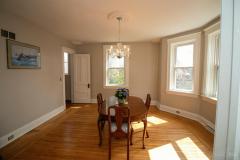
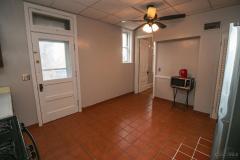
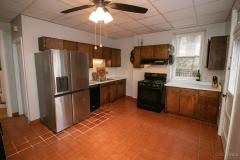
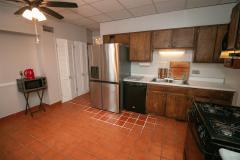
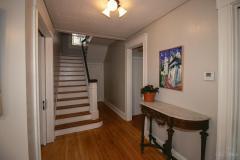
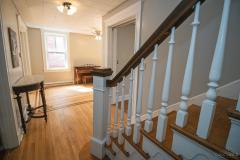
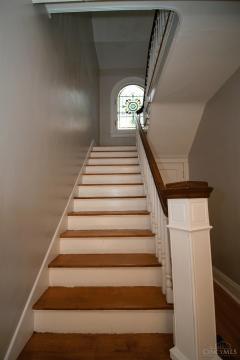
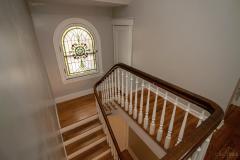
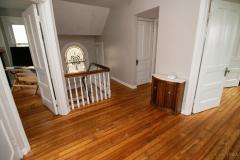
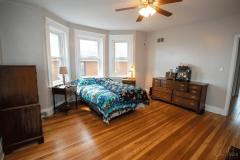
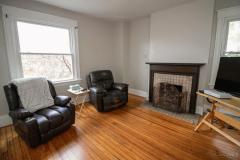
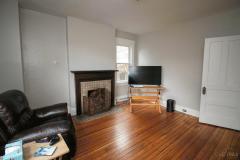
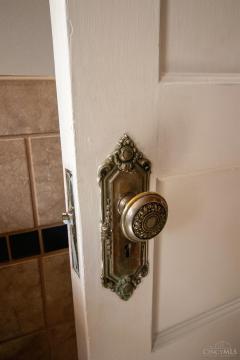
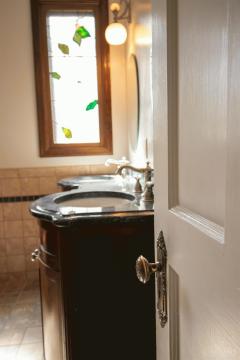
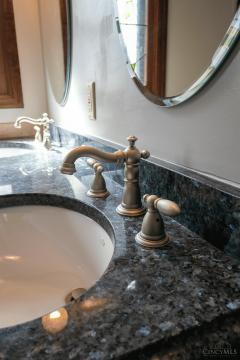
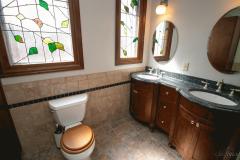
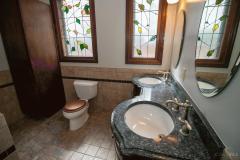
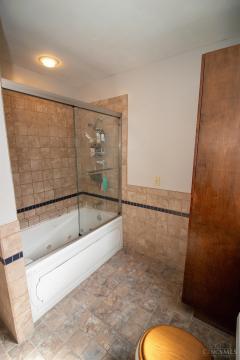
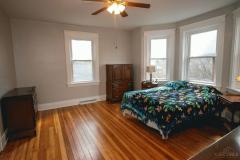
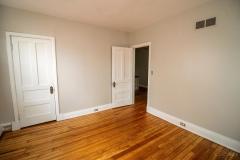
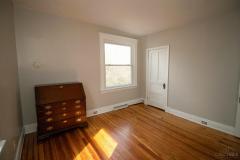
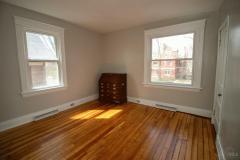
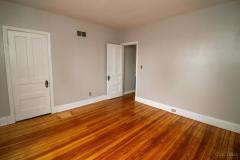
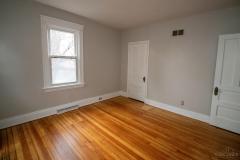
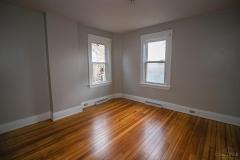
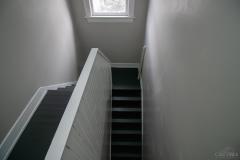
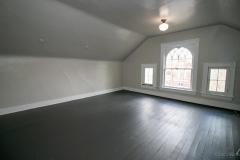
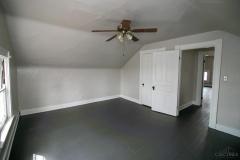
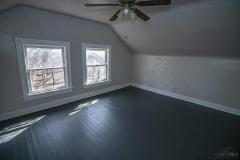
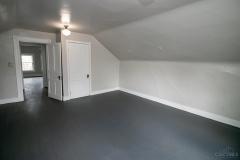
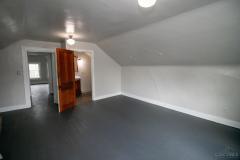
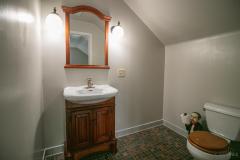
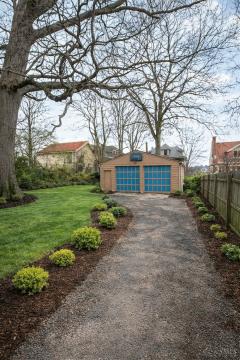
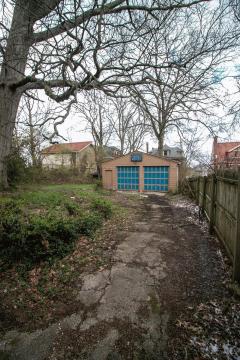
Stately & spacious home in the Gaslight District of Clifton that has been meticulously maintained by the same owners for 30+ years. A beautiful front porch welcomes guests with a gorgeous original door with transom windows for great natural light into the large entry/additional family room. Historical details with some updates keeping with the style of the home in the bathrooms & mechanicals. Formal dining & living rooms with pocket doors, full bathroom & all of the doors have the original hardware. 2 working gas fireplaces for a cozy feel. Gorgeous hardwood floors that were just refinished on both the 1st & 2nd floors. The 2nd Fl has 4 large bedrooms & a full hall bathroom, while the 3rd Fl features 1 more bedroom & an additional bonus room with a half bathroom to be used for your additional living space with lots of storage. Entire home has been freshly painted. Walking distance to many restaurants & shops! Oversized 2 car garage & long driveway for parking. This home is must see!
General Information
Property Type
Residential
Style
Single Family Residence
County
Hamilton
Subdivision
Clifton
Zip Code
45220
School District
Cincinnati City SD
Listing Number
1872092
Bedroom Information
Beds
5
Master Bedroom
16 x 14
L: 2
Bedroom 2
14 x 13
L: 2
Bedroom 3
11 x 13
L: 2
Bedroom 4
13 x 14
L: 2
Bedroom 5
17 x 13
L: 3
Bathroom Information
Baths
2.2
Bath 1
Full
L: 2
Bath 2
Full
L: 1
Bath 3
Partial
L: 3
Bath 4
Partial
L: Basement
Property Features
Basement
Full
Garage
Garage Detached, Oversized
Cars
2
Parking
Driveway, On Street
Windows
Double Pane, Vinyl, Other
Heating
Gas, Forced Air
Cooling
Ceiling Fans, Central Air
Fireplace
Ceramic, Gas
Additional Information
Levels
Three+
Construction
Brick
Architecture
Traditional
Gas
Natural
Water
Public
Sewer
Public Sewer
Foundation
Stone
Occupancy
At Closing
Semi-Annual Taxes
$3,981.00
Room Information
Rooms
10
Entry
22 x 10
L:
Living
17 x 14
L: 1
Dining
15 x 15
L: 1
Kitchen
15 x 12
L: 1
Family
22 x 10
L: 1
Additional Features
Basement Details
Concrete Floor, Unfinished
Entry Features
Other, Wood Floor
Living Room Features
Wood Floor, Fireplace
Dining Room Features
Formal, Wood Floor, Chandelier
Kitchen Features
Walkout, Other, Tile Floor, Wood Cabinets, Pantry
Family Room Features
Walkout, Other, Wood Floor
Appliances
Gas Cooktop, Oven/Range, Dishwasher, Refrigerator, Garbage Disposal, Washer, Dryer
Other Features
Busline Near, Smoke Alarm, Cable, Ceiling Fan
Request more info about this property:
This listing courtesy of Sharon Burton (513-510-7305), eXp Realty (866-212-4991). All Information is believed accurate, but is NOT guaranteed.
The data relating to the real estate for sale on this web site comes
in part from the Broker Reciprocity program of the MLS of Greater
Cincinnati, Inc. Real estate listings held by brokerage firms other
than Jordan Realtors are marked with the Broker Reciprocity logo
or Broker Reciprocity house icon. The properties displayed may not be
all the properties available through Broker Reciprocity.