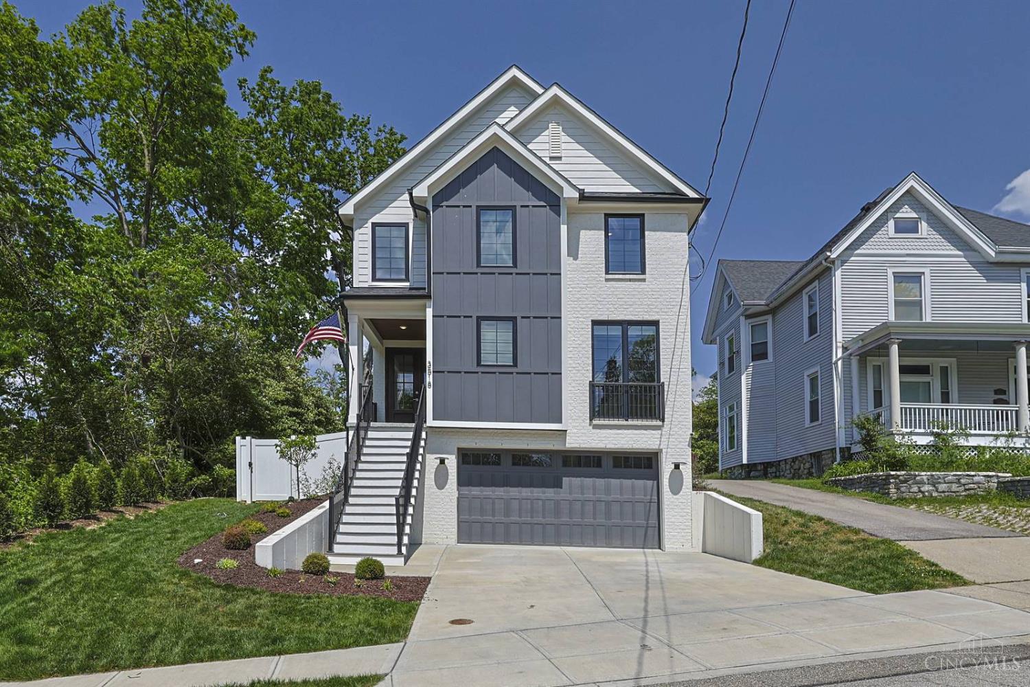
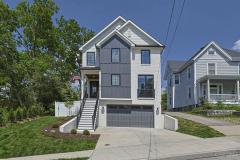
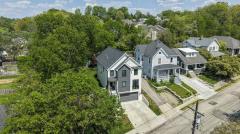
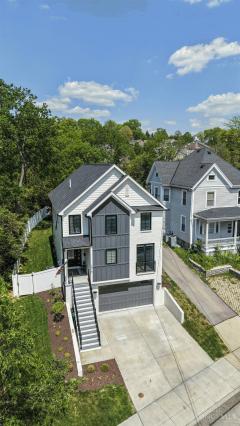
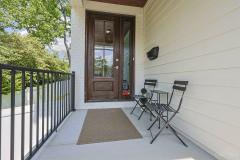
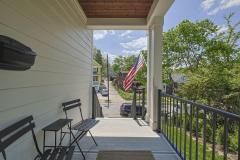
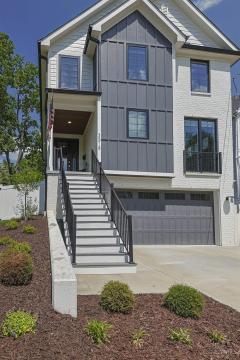
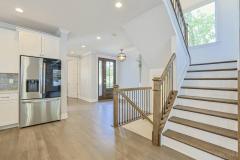
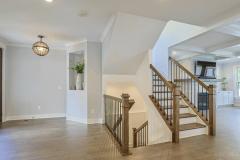
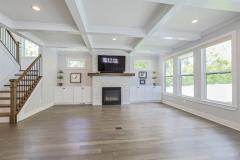
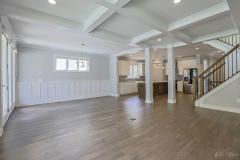
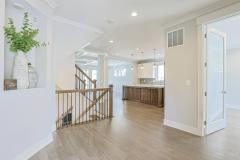
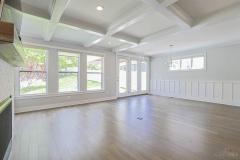
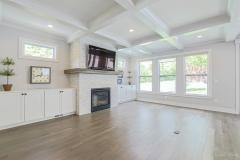
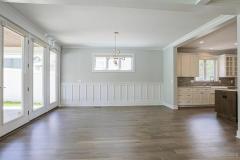
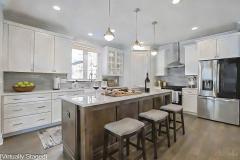
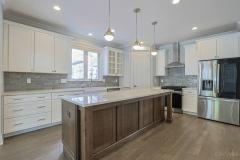
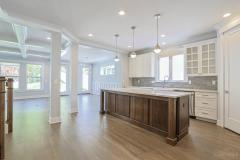
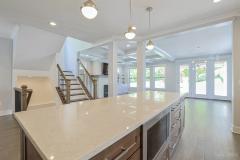
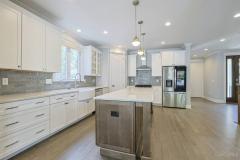
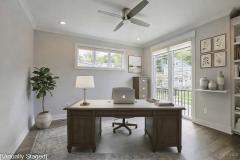
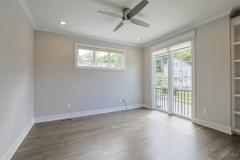
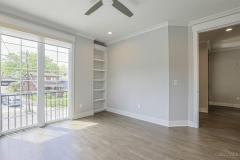
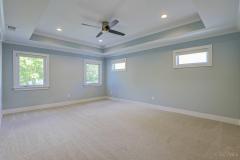
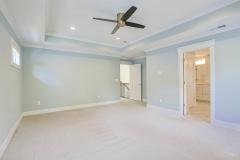
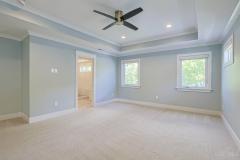
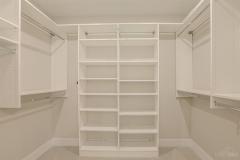
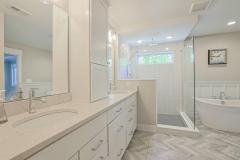
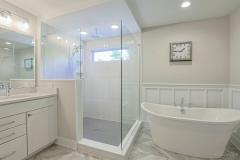
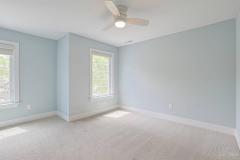
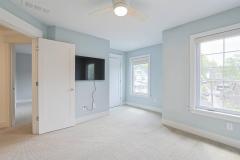
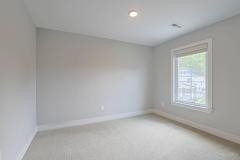
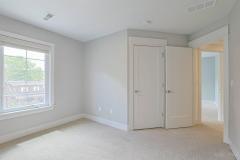
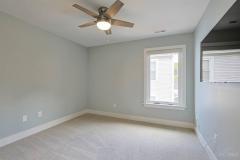
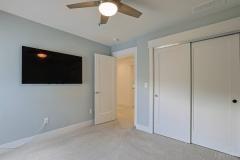
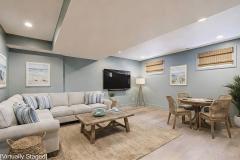
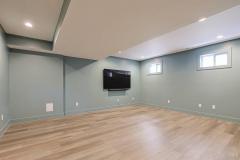
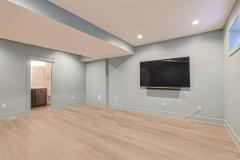
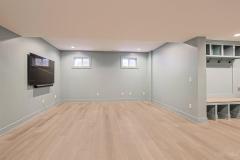
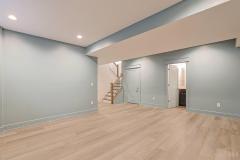
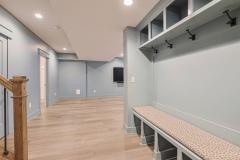
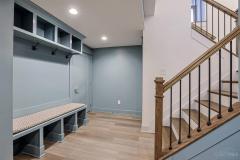
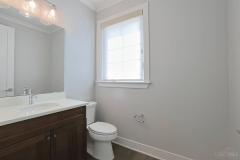
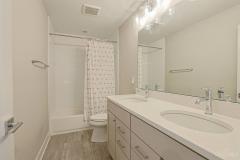
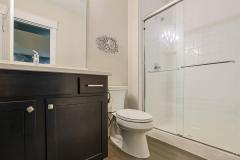
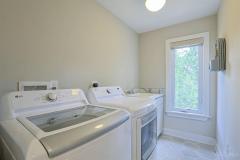
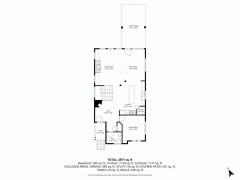
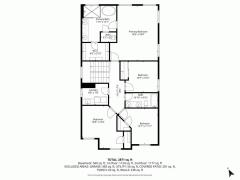
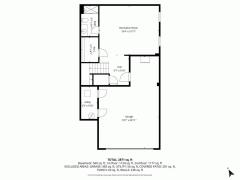
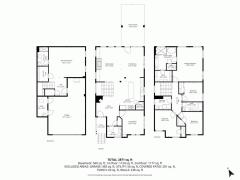
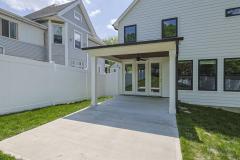
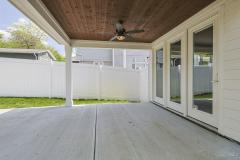
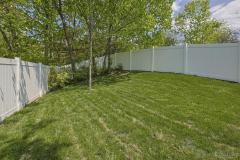
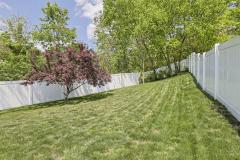
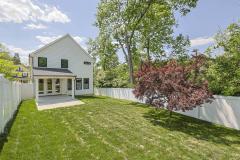
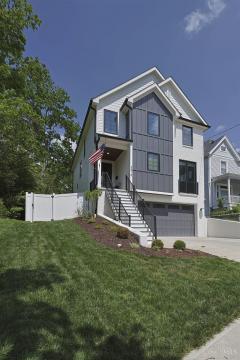
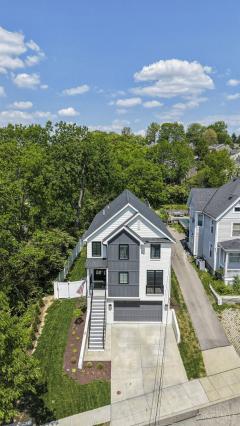
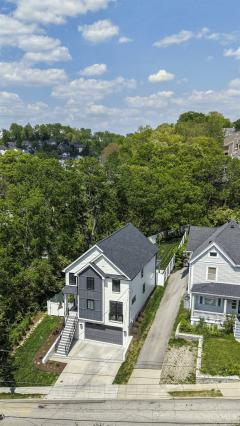
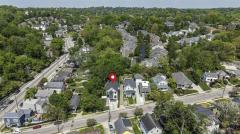
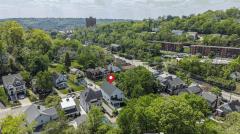
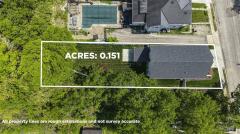
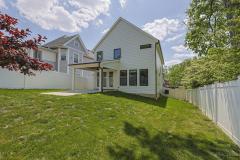
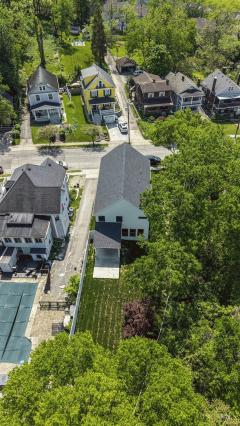
Almost new construction (2023) offering an open floor plan with high ceilings & abundant natural light. The spacious family room features a fireplace, coffered ceiling, & custom built-ins. A chef's kitchen includes high-end appliances, large center island, & extensive cabinetry, ideal for everyday living & entertaining. The private study with custom built-ins provides excellent work-from-home space. The primary suite offers a luxurious bath, creating a relaxing retreat. The finished lower level adds significant living space with a full bath, perfect for recreation or guests. Outdoor living includes a covered patio & fenced yard. LEED Gold tax abatement provides valuable savings. Conveniently located near Mt.Lookout Square with easy access to shopping, dining, & entertainment. Offers open for 48 hours; no escalation clauses. Seller prefers quick closing.
General Information
Property Type
Residential
Style
Single Family Residence
County
Hamilton
Subdivision
Mt. Lookout
Zip Code
45226
School District
Cincinnati City SD
Listing Number
1877806
Bedroom Information
Beds
4
Master Bedroom
14 x 18
L: 2
Bedroom 2
10 x 11
L: 2
Bedroom 3
9 x 12
L: 2
Bedroom 4
12 x 11
L: 2
Bathroom Information
Baths
3.1
Bath 1
Full
L: 2
Bath 2
Full
L: 2
Bath 3
Full
L: Lower
Bath 4
Partial
L: 1
Property Features
Basement
Full
Garage
Built in, Front, Oversized
Cars
2
Parking
Driveway, On Street
Windows
Vinyl
Heating
Gas, Forced Air
Cooling
Central Air
Fireplace
Gas, Insert
Additional Information
Levels
Three+
Construction
Fiber Cement
Architecture
Transitional
Lot Dimensions
40X163
Gas
Natural
Water
Public
Sewer
Public Sewer
Foundation
Poured
Occupancy
At Closing
Semi-Annual Taxes
$4,164.00
Room Information
Rooms
9
Entry
12 x 16
L:
Dining
11 x 16
L: 1
Kitchen
16 x 13
L: 1
Family
15 x 18
L: 1
Study
12 x 12
L: 2
Laundry
9 x 7
L: 2
Additional Features
Basement Details
Finished, Concrete Floor, Vinyl Floor
Entry Features
Wood Floor, Open Foyer, Closet
Dining Room Features
Wood Floor, Chandelier
Kitchen Features
Counter Bar, Wood Floor, Eat-In, Wood Cabinets, Pantry, Island, Quartz Counters
This listing courtesy of Julie K Back (513-607-3850), Sibcy Cline, Inc. (513-321-9922). All Information is believed accurate, but is NOT guaranteed.
The data relating to the real estate for sale on this web site comes
in part from the Broker Reciprocity program of the MLS of Greater
Cincinnati, Inc. Real estate listings held by brokerage firms other
than Jordan Realtors are marked with the Broker Reciprocity logo
or Broker Reciprocity house icon. The properties displayed may not be
all the properties available through Broker Reciprocity.