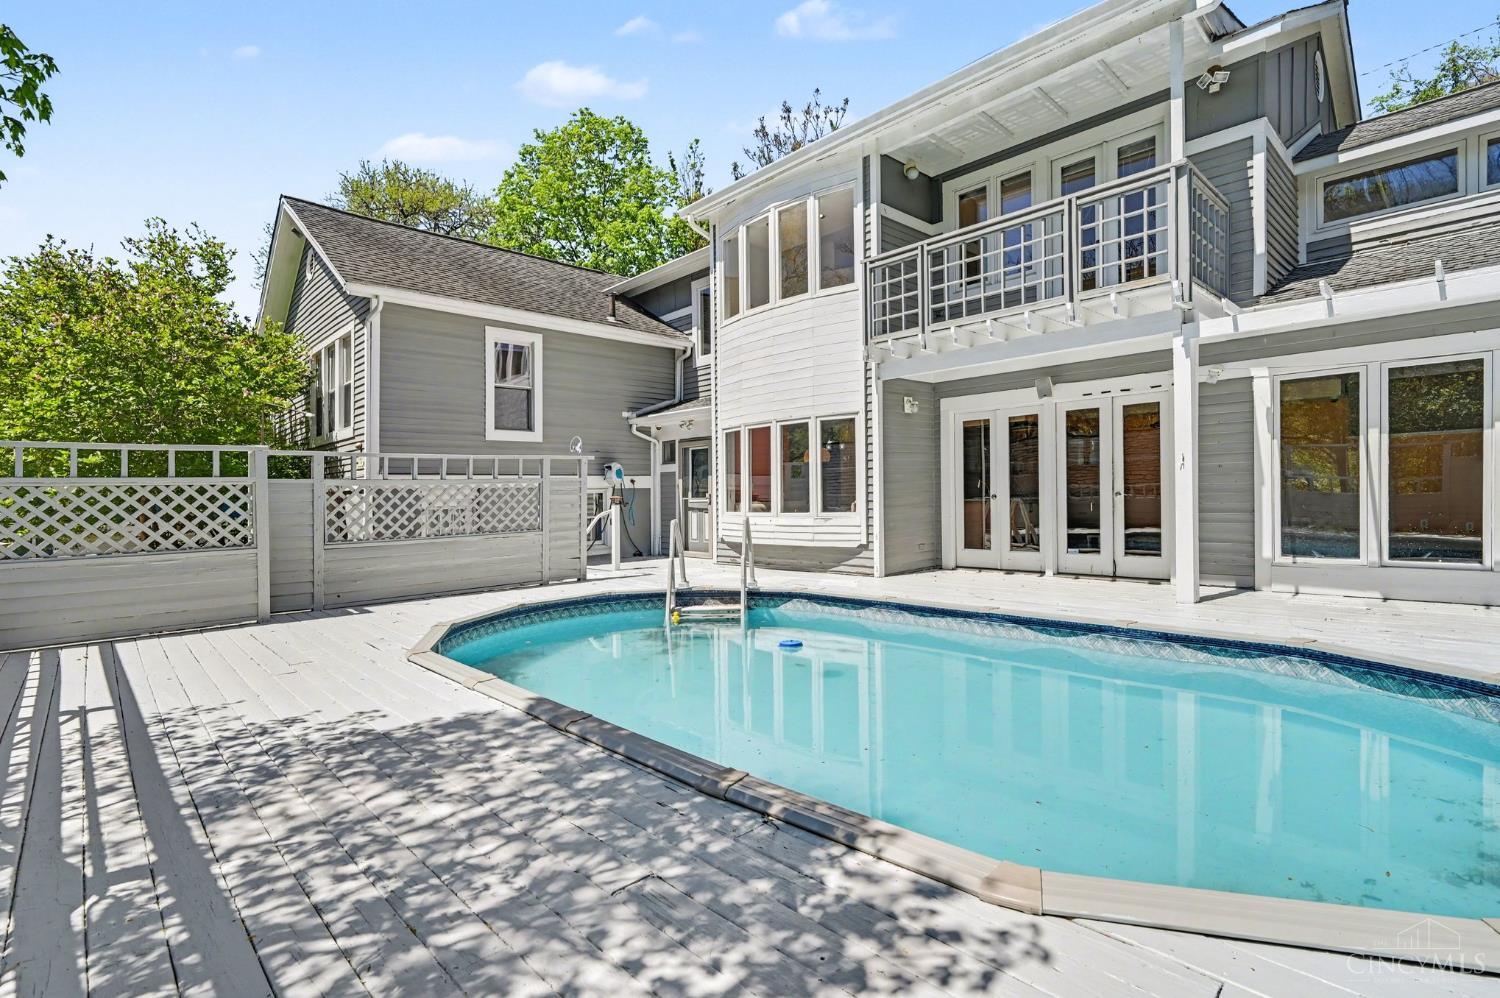
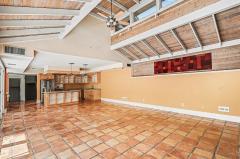
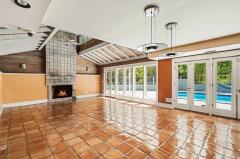
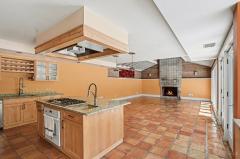
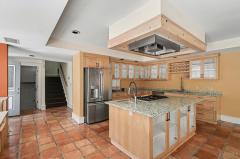
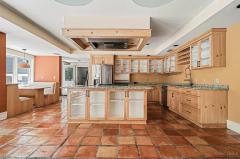
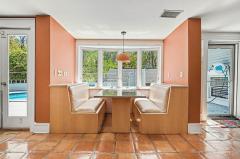
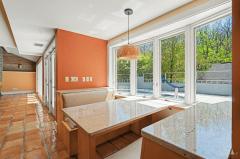
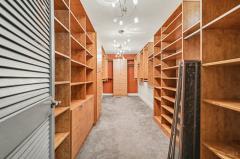
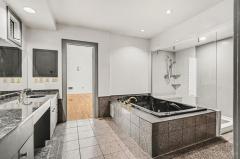
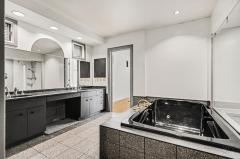
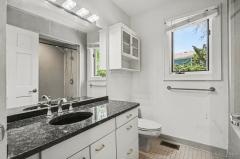
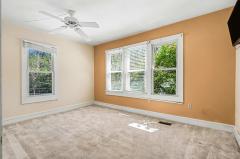
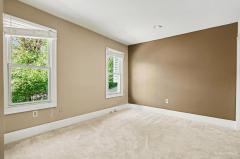
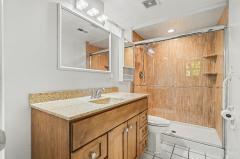
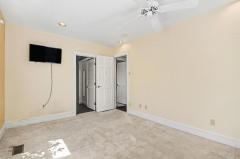
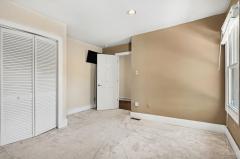
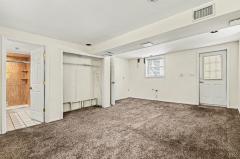
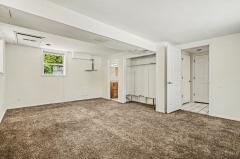
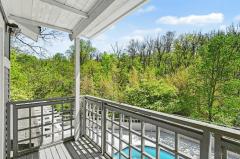
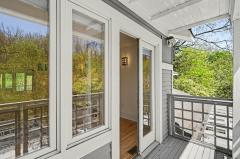
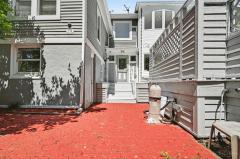
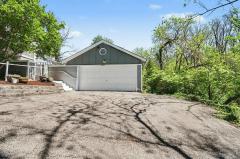
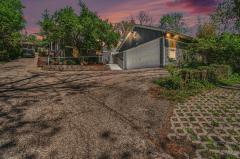
4 Bedrooms, Sycamore schools, pool, a gourmet kitchen with built in table & booth. Glass and concrete counters that were designed by a chef, a wall of windows with nothing but natural light, and a master suite with an enormous shower and closet and a walkout balcony! If you enjoy privacy and seclusion but also being minutes away from everything, this is your home! All 3 Baths updated 3 years ago. Finished LL could be a mother in law suite, w/ full bath and walk out. 2 car detached over sized garage. Motivated Seller! Seller is offering a home warranty and a painting allowance for the Buyer.
General Information
Property Type
Residential
Style
Single Family Residence
County
Hamilton
Subdivision
Blue Ash
Zip Code
45241
School District
Sycamore Community C
Listing Number
1875956
Bedroom Information
Beds
4
Master Bedroom
21 x 23
L: 3
Bedroom 2
12 x 13
L: 2
Bedroom 3
13 x 11
L: 2
Bedroom 4
19 x 14
L: Basement
Bathroom Information
Baths
3.1
Bath 1
Full
L: 3
Bath 2
Full
L: 2
Bath 3
Full
L: Lower
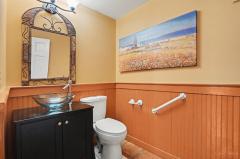
Bath 4
Partial
L: 1
Property Features
Basement
Full
Garage
Garage Detached, Front, Oversized
Cars
2
Parking
Driveway
Windows
Wood, Insulated
Heating
Gas, Forced Air
Cooling
Central Air
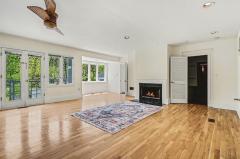
Fireplace
Wood, Ceramic, Gas
Additional Information
Levels
Three+
Construction
Wood Siding, Cedar
Architecture
Contemporary/Modern
Gas
Natural
Water
Public
Sewer
Public Sewer
Foundation
Poured
Occupancy
Negotiable
Semi-Annual Taxes
$3,262.00
Room Information
Rooms
8
Entry
15 x 8
L:
Dining
11 x 12
L: 1
Kitchen
12 x 11
L: 1
Laundry
6 x 6
L: Basement
Additional Features
Basement Details
Finished, Walkout, WW Carpet
Entry Features
Tile Floor, Closet
Dining Room Features
Built-ins, French Doors, Walkout
Kitchen Features
Walkout, Tile Floor, Eat-In, Gourmet, Pantry, Island
220 Volt, Smoke Alarm, Ceiling Fan, Recessed Lights
Request more info about this property:
This listing courtesy of Emily L Smith (317-260-0295), Keller Williams Seven Hills Re (513-371-5070). All Information is believed accurate, but is NOT guaranteed.
The data relating to the real estate for sale on this web site comes
in part from the Broker Reciprocity program of the MLS of Greater
Cincinnati, Inc. Real estate listings held by brokerage firms other
than Jordan Realtors are marked with the Broker Reciprocity logo
or Broker Reciprocity house icon. The properties displayed may not be
all the properties available through Broker Reciprocity.