Professional Service with a Personal Touch
Legend:
New Listing
Open House
Virtual Tour
Under Contract
3590 Handman Avenue Cincinnati OH 45226
Listing Information
Price $1,099,000
Listing Number 1873690

Driving Directions
Stanley Ave to Handman

View Property on Map
Agent Remarks
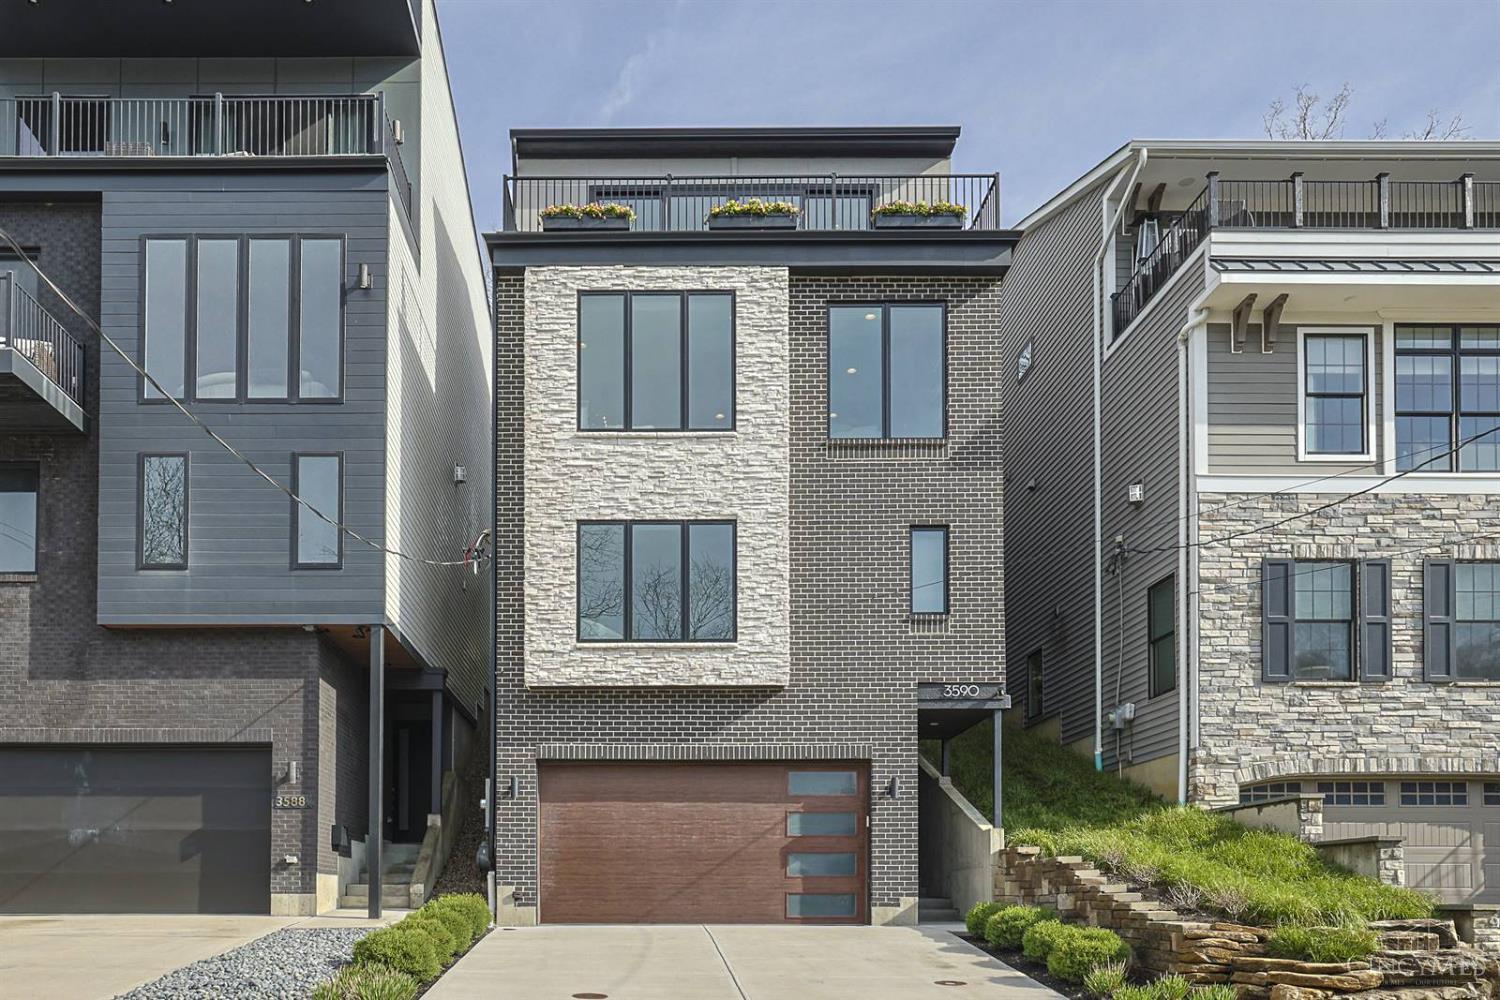
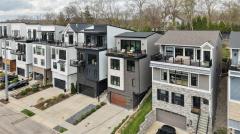
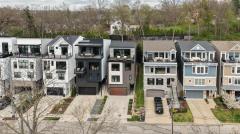
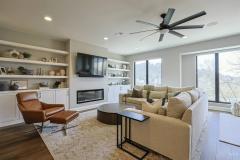
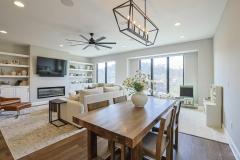
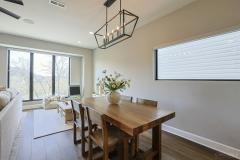
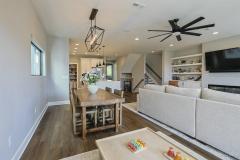
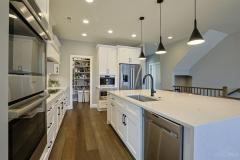
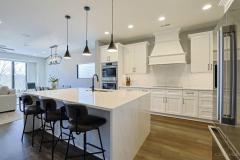
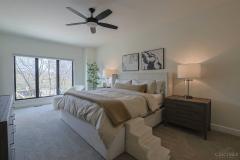
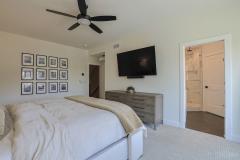
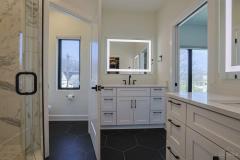
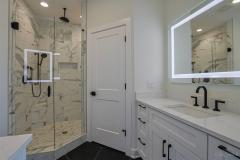
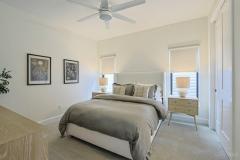
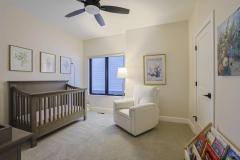
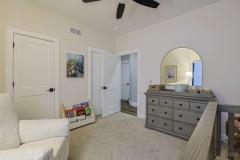
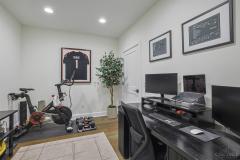
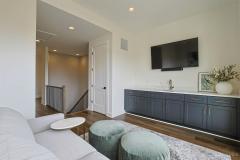
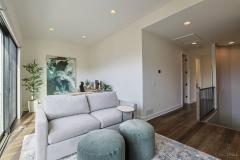
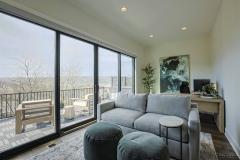
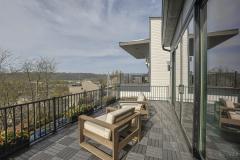
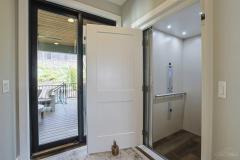
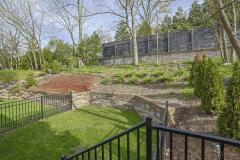
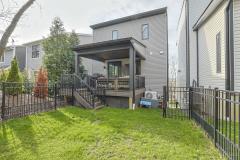
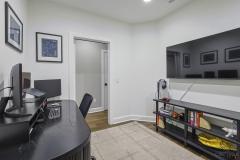
Experience modern luxury in this stunning 2023 townhome. Spanning over 2,700 sq ft across four levels, this home offers the rare convenience of private elevator access to every floor. Enjoy significant savings with a 15-year Gold LEED tax abatement. Inside, the home showcases beautifully curated neutral, modern finishes. The third floor is the heart of the home, featuring an open-concept living area, designer kitchen, & dining room. Step directly onto the covered back porch overlooking a private backyard perfect for seamless indoor-outdoor entertaining. The fourth floor is designed for relaxation & hosting, complete with a dedicated entertainment space & private balcony offering sweeping views. The primary suite is a true retreat, featuring an oversized bedroom, en-suite bath & generous walk-in closet. On the first floor, a versatile bonus room serves as a home office, gym, or flex area to suit your lifestyle.
General Information
Property TypeResidential
StyleSingle Family Residence
CountyHamilton
SubdivisionColumbia/Tusculum
Zip Code45226
School DistrictCincinnati City SD
Listing Number1873690
Bedroom Information
Beds3
Master Bedroom 20 x 12 L: 2
Bedroom 2 12 x 11 L: 2
Bedroom 3 12 x 12 L: 4
Bathroom Information
Baths3.2
Bath 1Full L: 2
Bath 2Full L: 2
Bath 3Full L: 4
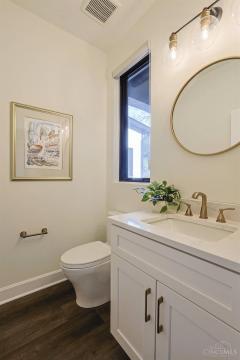
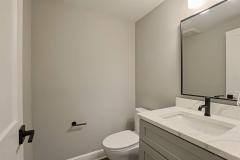
Bath 4Partial L: 3


Property Features
BasementNone
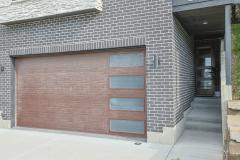
GarageBuilt in, Front
Cars2
ParkingDriveway, On Street
WindowsWood, Picture, Casement, Slider
HeatingElectric, Forced Air
CoolingCentral Air
FireplaceElectric
Additional Information
LevelsQuad-Level
ConstructionBrick, Vinyl Siding, Stone
ArchitectureContemporary/Modern, Transitional
Lot Dimensions29X112
GasNatural
WaterPublic
SewerPublic Sewer
FoundationSlab
OccupancyAt Closing
Semi-Annual Taxes$4,609.00
Room Information
Rooms10
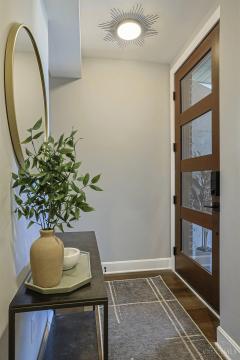
Entry 12 x 5 L:
Living 20 x 12 L: 3
Dining 20 x 9 L: 3
Kitchen 15 x 9 L: 3
Family 22 x 10 L: 4
Study 11 x 9 L: 1
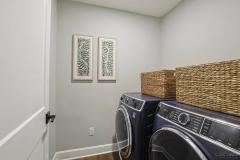
Laundry 6 x 5 L: 2


Additional Features
Entry FeaturesWood Floor, Closet
Living Room FeaturesWood Floor, Fireplace, Bookcases, Window Treatment
Dining Room FeaturesOpen, Wood Floor, Chandelier, Window Treatment
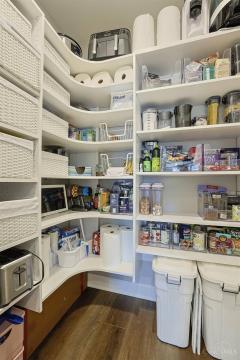
Kitchen FeaturesWood Floor, Eat-In, Wood Cabinets, Pantry, Island, Quartz Counters
Family Room FeaturesWalkout, Wood Floor, Wet Bar, Window Treatment
AppliancesConvection Oven, Double Oven, Electric Cooktop, Refrigerator, Microwave, Garbage Disposal, Washer, Dryer
Other FeaturesCeiling Fan, Recessed Lights
HOA Fee - Annually$175.00

Request more info about this property:


This listing courtesy of Lisa K Williams (513-807-5430), Sibcy Cline, Inc. (513-321-9922). All Information is believed accurate, but is NOT guaranteed.
The data relating to the real estate for sale on this web site comes in part from the Broker Reciprocity program of the MLS of Greater Cincinnati, Inc. Real estate listings held by brokerage firms other than Jordan Realtors are marked with the Broker Reciprocity logo or Broker Reciprocity house icon. The properties displayed may not be all the properties available through Broker Reciprocity.