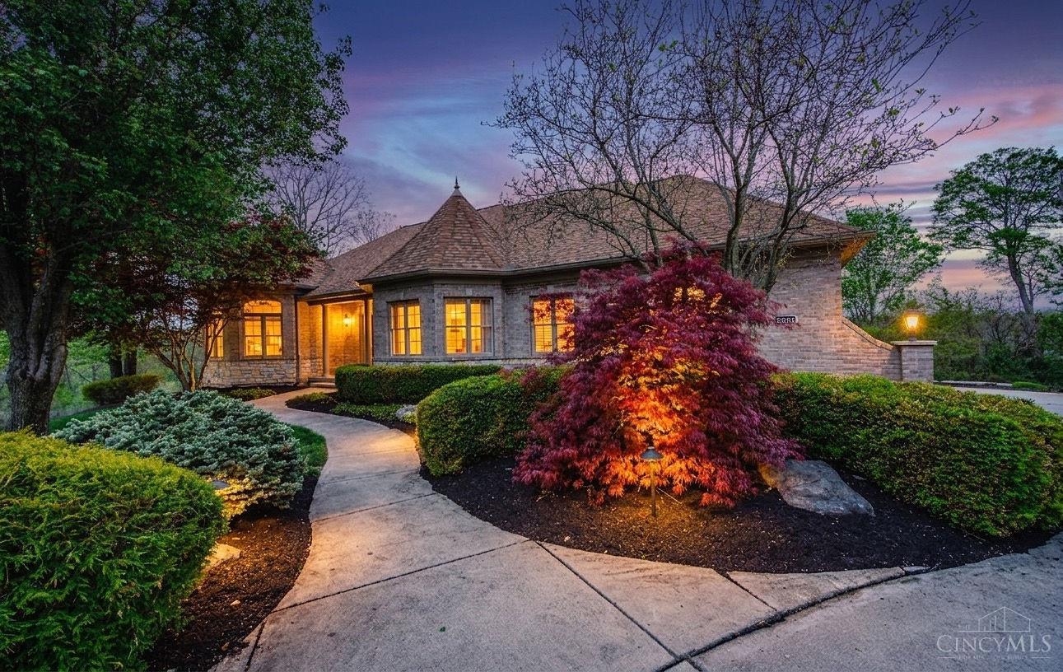
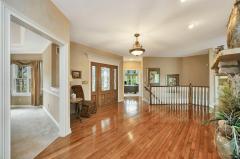
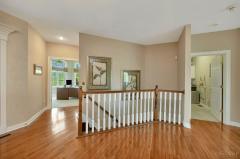
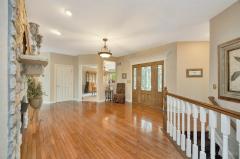
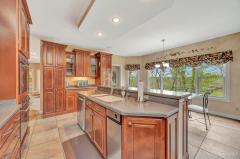
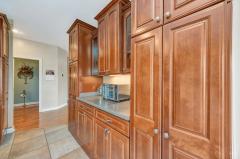
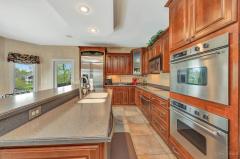
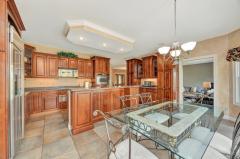
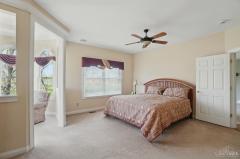
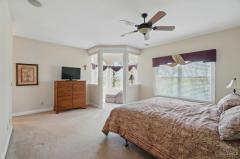
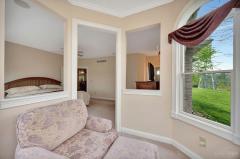
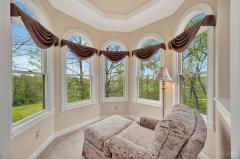
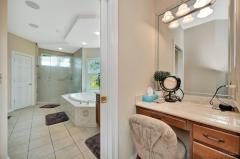
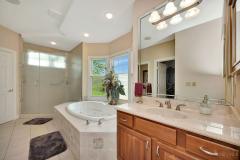
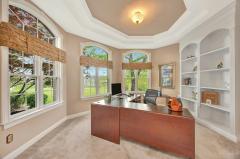
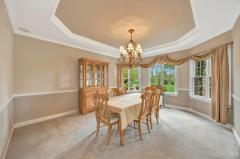
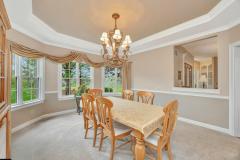
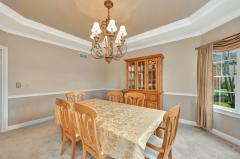
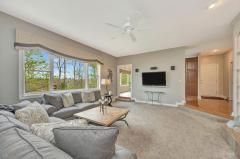
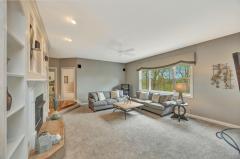
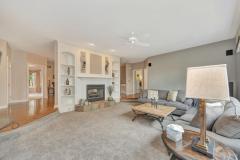
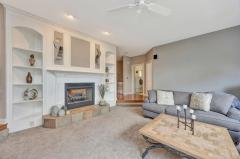
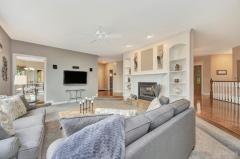
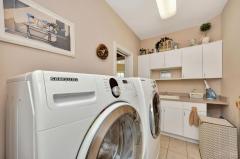
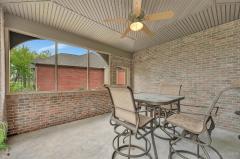
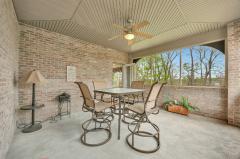
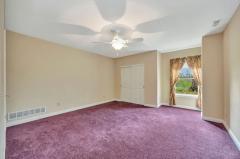
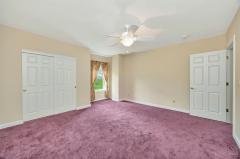
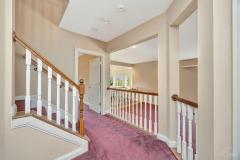
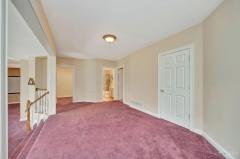
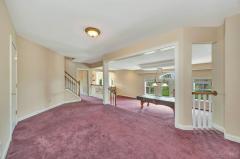
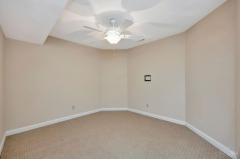
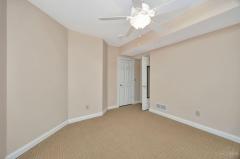
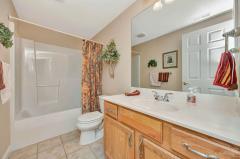
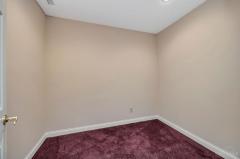
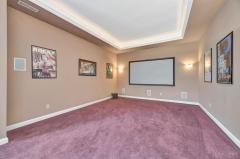
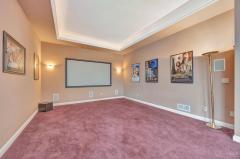
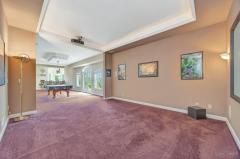
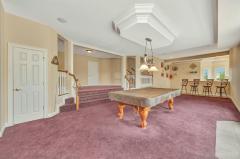
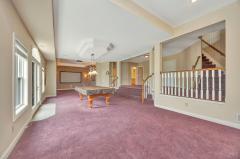
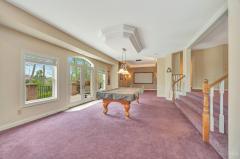
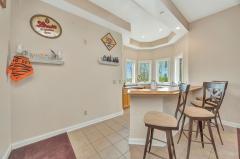
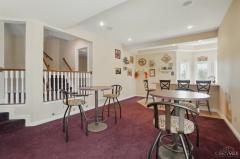
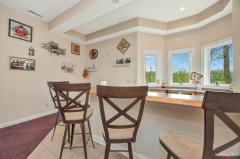
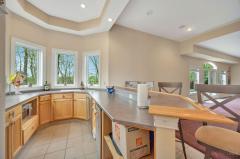
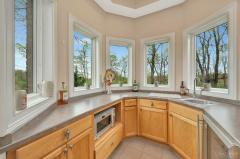
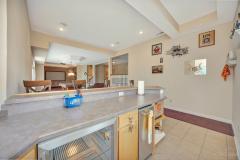
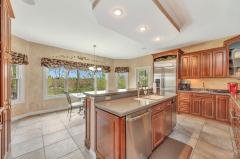
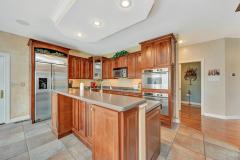
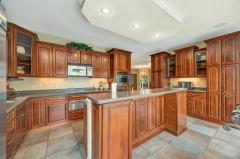
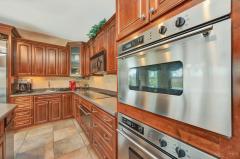
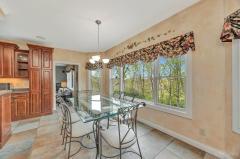
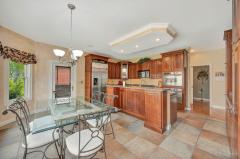
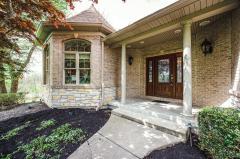
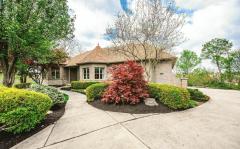
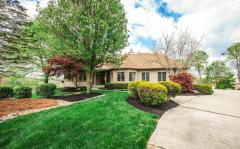
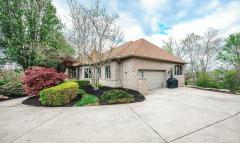
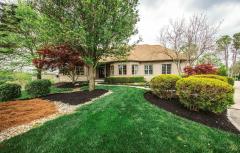
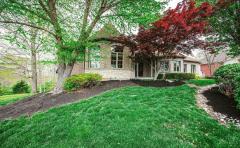
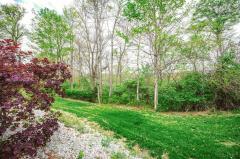
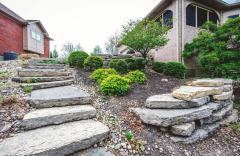
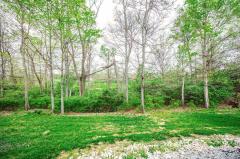
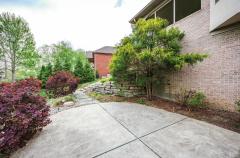
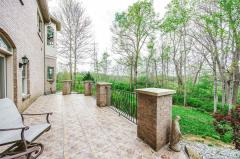
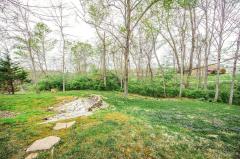
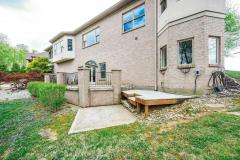
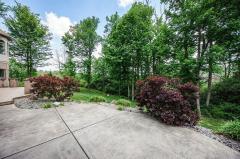
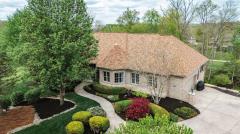
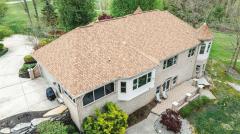
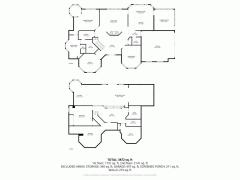
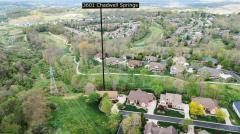
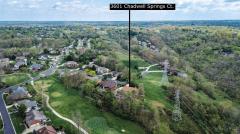
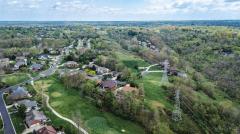
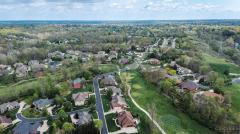
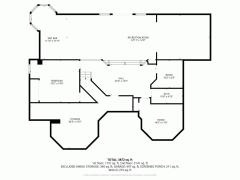
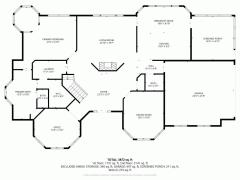
Entertainer's Dream Home with Outstanding Curb Appeal! This custom-built Herring Ranch-winner of Best of the West 2002-sits on the largest lot at 4.767 acres with views of the 6th hole at Aston Oaks GC w/ 4,100+ sq ft. A private, wooded oasis. The grand foyer welcomes you with gleaming wood floors and a stunning stone fireplace. The 2,500 SQFT main level features a spacious primary suite with sun-soaked reading nook, luxury ensuite with jetted tub, double shower and walk-in closet with laundry access. Enjoy a study with built-ins, formal dining with tray ceiling, and a sunken living room with wall of windows and fireplace. The gourmet kitchen offers double ovens, custom cabinetry, and solid surface counters, plus a screened porch. The lower level is perfect for entertaining with 2 bedrooms, bonus room, full bath, wet bar, billiards area, and theater room. Walkout to patio with hot tub hookup. Extras include Pella windows, security system, whole-house speakers, low HOA, and newer mechan
220 Volt, Smoke Alarm, Ceiling Fan, Recessed Lights, Attic Storage, CO Detector
HOA Fee - Quarterly
$107.00
Request more info about this property:
This listing courtesy of Beth A Boyer (513-236-0951), Hoeting, REALTORS (513-451-4800). All Information is believed accurate, but is NOT guaranteed.
The data relating to the real estate for sale on this web site comes
in part from the Broker Reciprocity program of the MLS of Greater
Cincinnati, Inc. Real estate listings held by brokerage firms other
than Jordan Realtors are marked with the Broker Reciprocity logo
or Broker Reciprocity house icon. The properties displayed may not be
all the properties available through Broker Reciprocity.