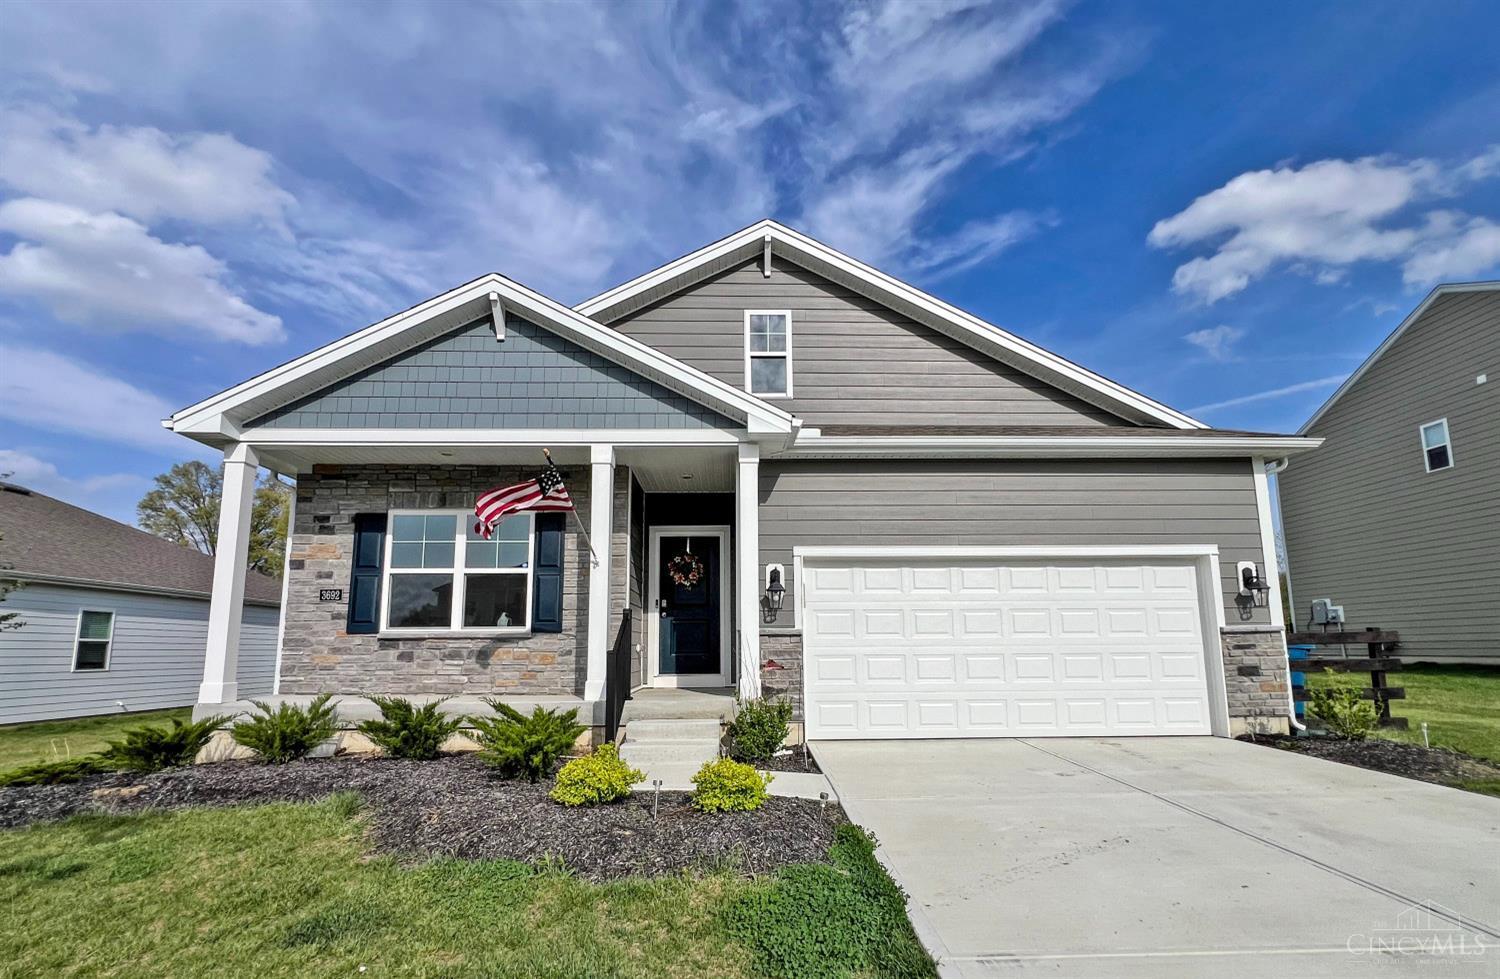
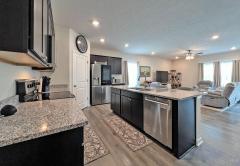
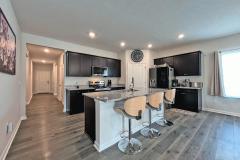
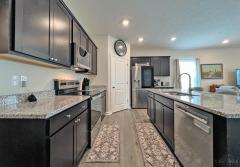
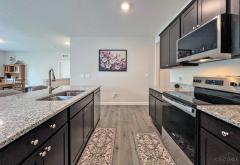
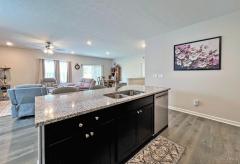
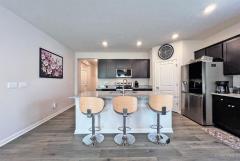
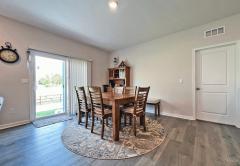
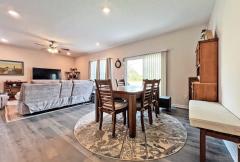
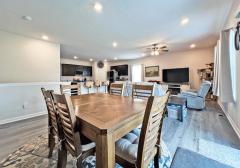
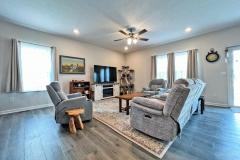
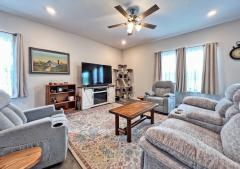
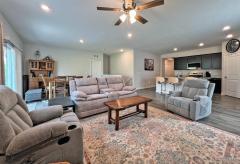
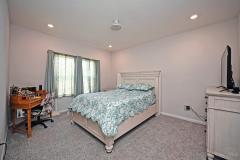
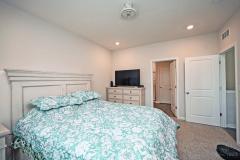
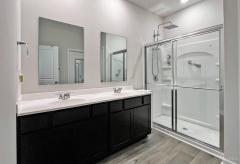
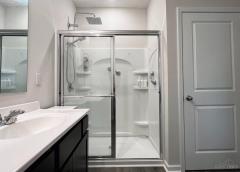
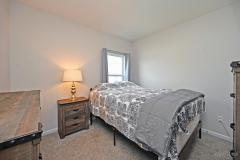
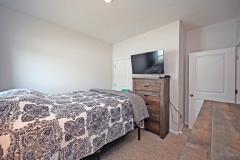
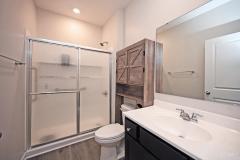
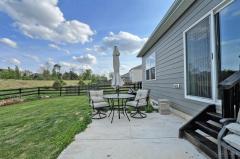
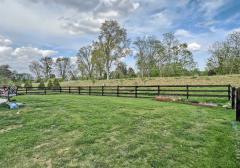
Picture yourself settling into this nearly new 4-bedroom home in Heritage Farms, built by DR Horton and less than two years old. This thoughtfully designed resale offers the benefits of new construction without all the decisions. Inside, you'll find a spacious and functional layout ideal for both everyday living and entertaining. Both bathrooms have been upgraded with modern walk-in showers, adding comfort and style. Step outside to a fully fenced backyard, perfect for pets, play, or relaxing evenings. The large unfinished basement provides excellent potential for future expansion, whether you envision a home gym, media room, or additional living space. Enjoy the already installed egress window and bathroom rough in for your convenience. Additional features include a water softener, dehumidifier, and even a pool table that conveys with the property ready for you to enjoy from day one. Don't miss your chance to own this move-in ready home with room to grow in a great neighborhood.
General Information
Property Type
Residential
Style
Single Family Residence
County
Clermont
Subdivision
Batavia Twp.
Zip Code
45102
School District
West Clermont Local
Listing Number
1875588
Bedroom Information
Beds
4
Master Bedroom
14 x 12
L: 1
Bedroom 2
11 x 10
L: 1
Bedroom 3
11 x 10
L: 1
Bedroom 4
12 x 12
L: 1
Bathroom Information
Baths
2.0
Bath 1
Full
L: 1
Bath 2
Full
L: 1
Property Features
Basement
Full
Garage
Built in, Front
Cars
2
Parking
Driveway, On Street
Windows
Double Pane, Vinyl, Double Hung
Heating
Gas, Forced Air
Cooling
Central Air
Additional Information
Levels
One
Construction
Fiber Cement, Stone
Architecture
Traditional
Lot Dimensions
75x134
Gas
Natural
Water
Public
Sewer
Public Sewer
Foundation
Poured
Occupancy
Negotiable
Semi-Annual Taxes
$2,452.00
Room Information
Rooms
8
Entry
7 x 5
L:
Dining
15 x 11
L: 1
Kitchen
14 x 12
L: 1
Laundry
7 x 5
L: 1
Additional Features
Basement Details
Unfinished
Dining Room Features
Laminate Floor, Walkout
Kitchen Features
Laminate Floor, Marble/Granite/Slate, Wood Cabinets, Island
This listing courtesy of Angel Wiggins (513-520-2415), Comey & Shepherd (513-777-2333). All Information is believed accurate, but is NOT guaranteed.
The data relating to the real estate for sale on this web site comes
in part from the Broker Reciprocity program of the MLS of Greater
Cincinnati, Inc. Real estate listings held by brokerage firms other
than Jordan Realtors are marked with the Broker Reciprocity logo
or Broker Reciprocity house icon. The properties displayed may not be
all the properties available through Broker Reciprocity.