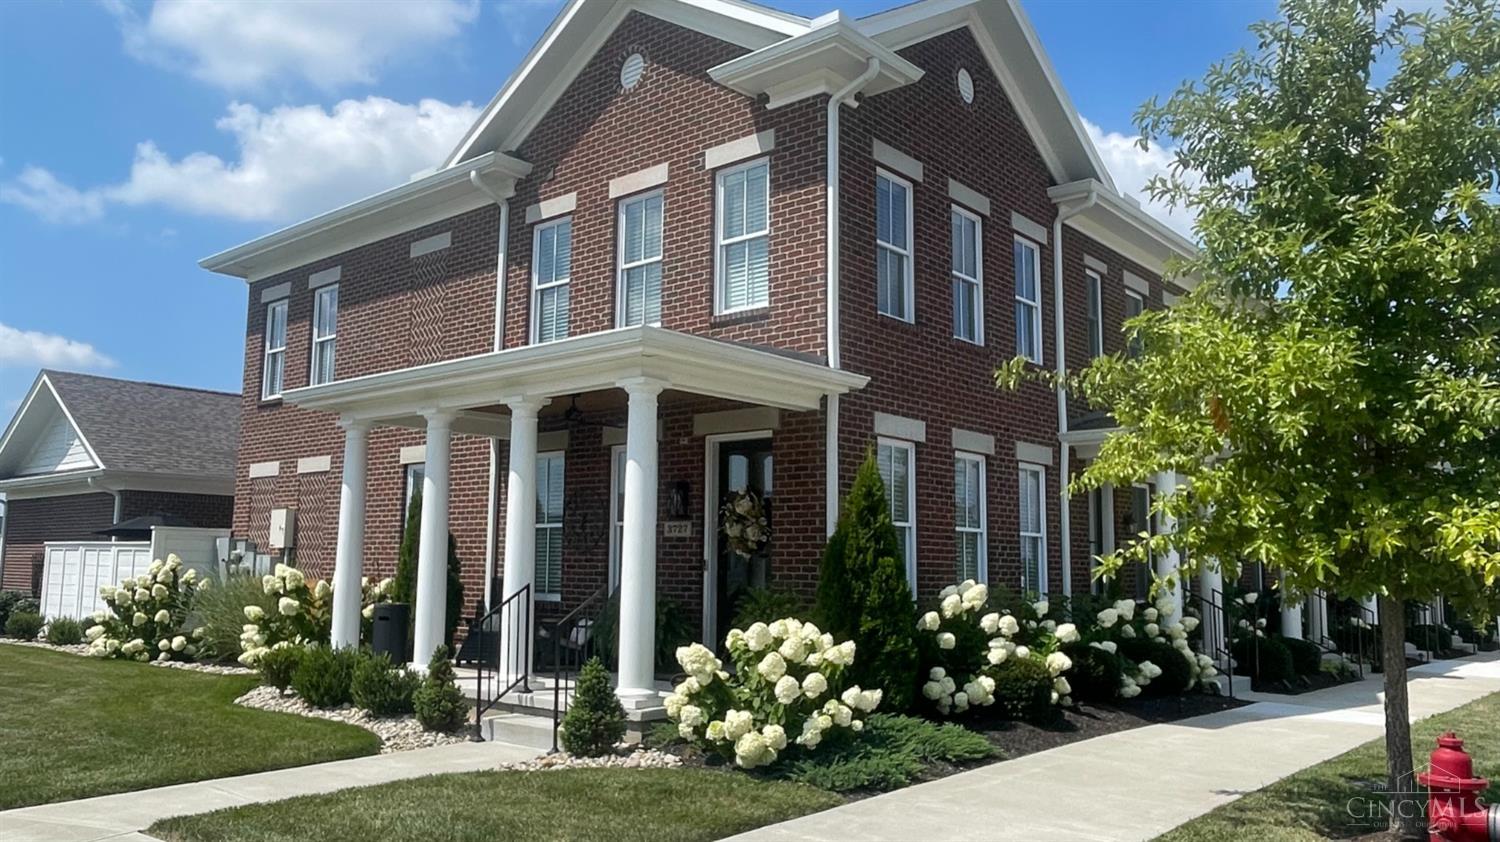
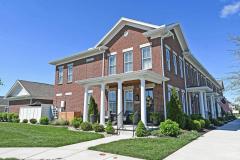
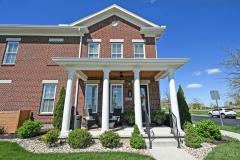
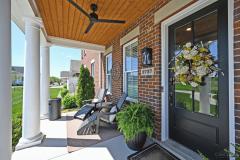
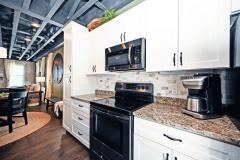
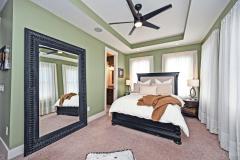
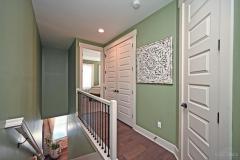
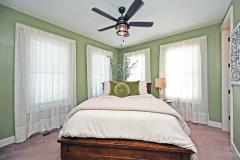
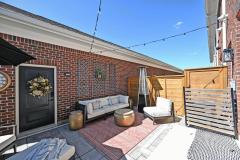
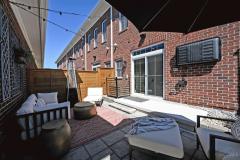
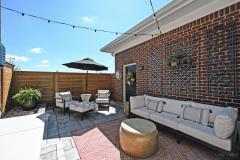
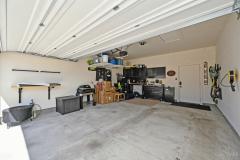
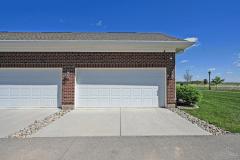
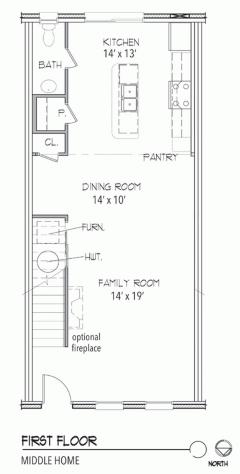
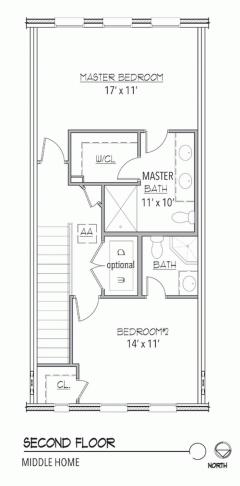
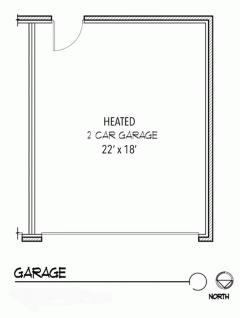
One of kind end unit features full side porch in addition to the extended patio space. All brick ext. construction in this 2-story townhome. Enter through covered front porch, main living area showcases an open truss 9 ft ceiling. Large, oversized double-hung windows on 3 sides providing abundant natural light. Kitchen has a large pantry, addl cabinet storage, granite countertops & backsplash. 2nd floor has 8-ft doors, flat 9-foot ceilings. Both ensuite bathrooms feature tile flooring; primary shower includes full ceiling-height tiling, comfort-height vanities, soft-close & dovetail cabinetry & elongated commodes exemplify attention to detail. Sliding glass door w/ transoms opens to a large private paver patio, which is fully serviced with electricity, spigot, cable & direct access to the heated, insulated 2-car detached garage. Local association management maintains immediate townhome grounds, larger neighborhood association oversees communal Village maintenance
General Information
Property Type
Residential
Style
Single Family Residence
County
Warren
Subdivision
Turtle Creek Twp.
Zip Code
45036
School District
Lebanon City SD
Listing Number
1877637
Bedroom Information
Beds
2
Master Bedroom
11 x 17
L: 2
Bedroom 2
11 x 14
L: 2
Bathroom Information
Baths
2.1
Bath 1
Full
L: 2
Bath 2
Full
L: 2
Property Features
Basement
None
Garage
Garage Detached, Rear, Heated
Cars
2
Parking
On Street
Windows
Double Hung
Heating
Program Thermostat, Forced Air
Cooling
Central Air
Additional Information
Levels
Two
Construction
Brick
Architecture
Traditional
Gas
Natural
Water
Public
Sewer
Public Sewer
Foundation
Slab
Occupancy
At Closing
Semi-Annual Taxes
$3,168.00
Room Information
Rooms
5
Living
19 x 14
L: 1
Dining
10 x 14
L: 1
Kitchen
13 x 14
L: 1
Additional Features
Living Room Features
Wood Floor, Fireplace
Dining Room Features
Open, Wood Floor, Window Treatment
Kitchen Features
Window Treatment, Wood Floor, Marble/Granite/Slate, Wood Cabinets, Pantry, Island
Appliances
Electric Cooktop, Oven/Range, Dishwasher, Refrigerator, Microwave, Garbage Disposal, Washer, Dryer
Other Features
Smoke Alarm, Ceiling Fan, CO Detector
HOA Fee - Annually
$590.00
Request more info about this property:
This listing courtesy of David C Watkins (312-848-1967), Union Village Realty LLC (513-409-3190). All Information is believed accurate, but is NOT guaranteed.
The data relating to the real estate for sale on this web site comes
in part from the Broker Reciprocity program of the MLS of Greater
Cincinnati, Inc. Real estate listings held by brokerage firms other
than Jordan Realtors are marked with the Broker Reciprocity logo
or Broker Reciprocity house icon. The properties displayed may not be
all the properties available through Broker Reciprocity.