Professional Service with a Personal Touch
Legend:
New Listing
Open House
Virtual Tour
Under Contract
4015 Margate Drive Beavercreek OH 45430
Listing Information
Price $420,000
Listing Number 1875523

Driving Directions
Indian Ripple to North on Grange Hall left on Margate. Or Shakertown to South on Grange Hall Right on Margate.
View Property on Map
Agent Remarks
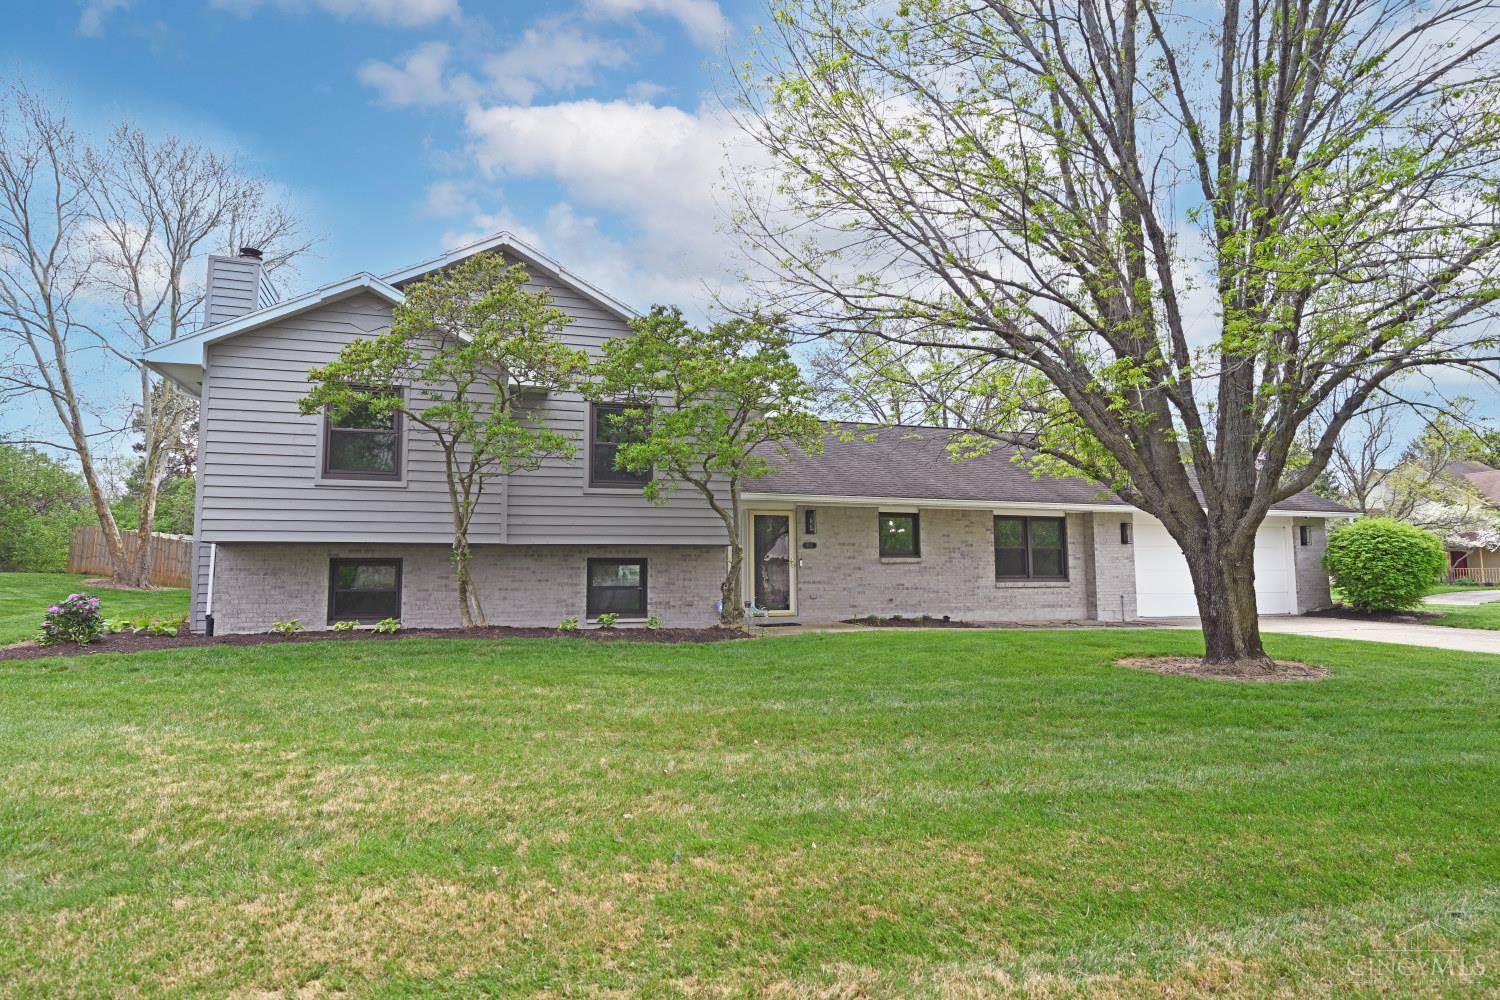
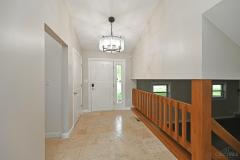
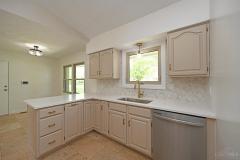
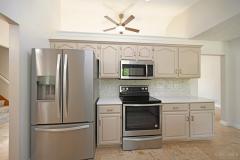
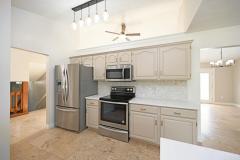
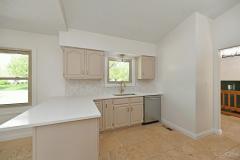
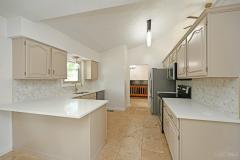
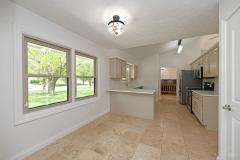
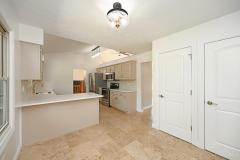
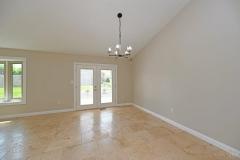
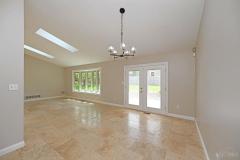
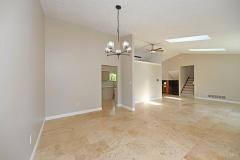
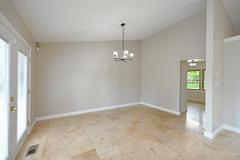
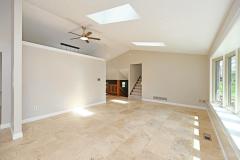
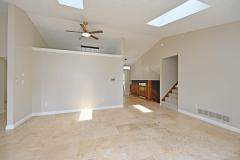
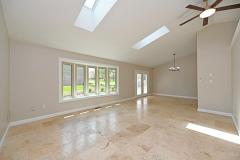
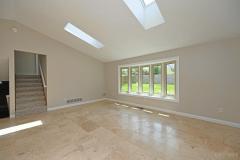
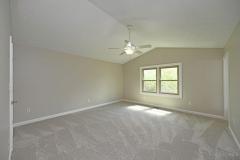
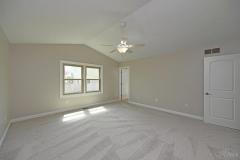
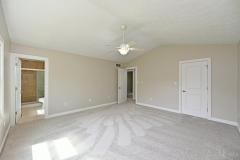
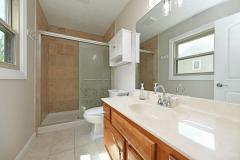
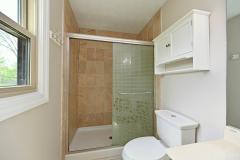
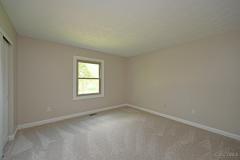
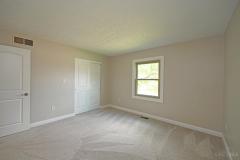
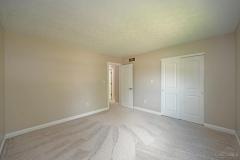
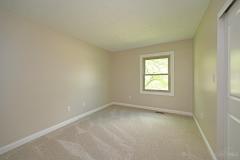
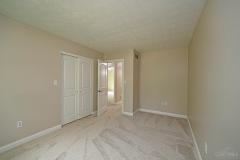
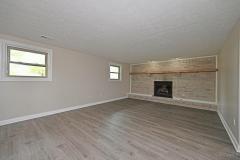
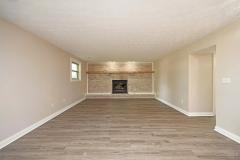
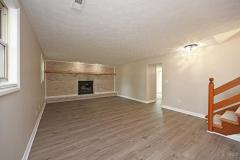
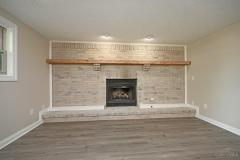
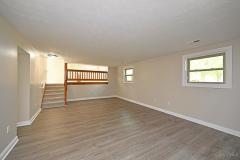
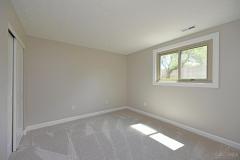
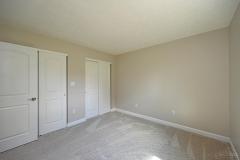
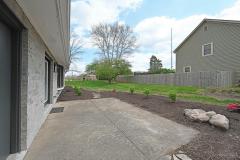
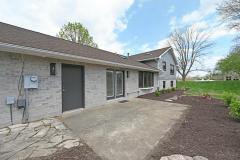
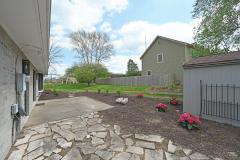
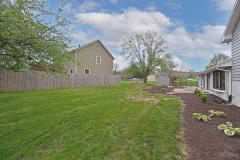
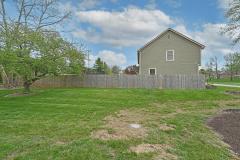
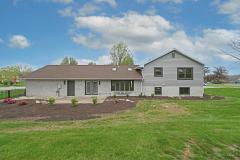
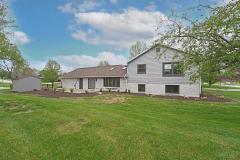
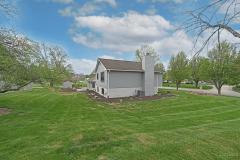
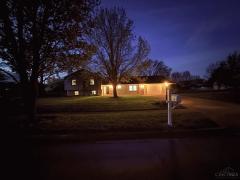
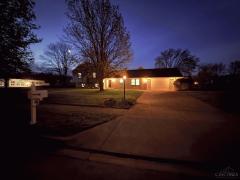
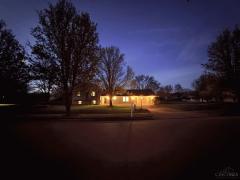
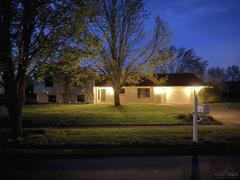
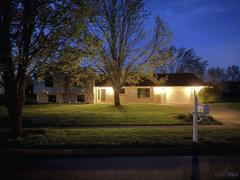
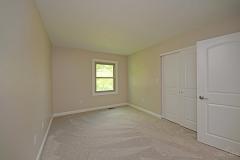
Welcome to 4015 Margate! An inviting, move-in-ready home filled with natural light & thoughtful updates throughout. Freshly painted inside & out, this home shines from the moment you arrive. The kitchen features brand-new granite countertops, updated fixtures and a bright eat-in space. Skylights throughout the home bring in beautiful natural light, while the vaulted ceilings in the living & dining rooms create an open, airy atmosphere. Downstairs, you will find a cozy lower level with a charming brick gas fireplace, ideal for relaxing evenings or entertaining guests. New carpet & luxury vinyl plank flooring add a modern touch throughout the home. Step outside to a nearly half-acre lot with simple yet appealing landscaping, offering space to enjoy without heavy maintenance. Located directly across from Lofino Park that features pickleball, play areas, ponds, walking trails & just minutes from shopping, restaurants, & WPAFB, this home combines comfort, convenience & style.

General Information
Property TypeResidential
StyleSingle Family Residence
CountyGreene
SubdivisionGreene Co.
Zip Code45430
School DistrictBeavercreek City SD
Listing Number1875523
Bedroom Information
Beds4
Master Bedroom 16 x 15 L: 2
Bedroom 2 14 x 10 L: 2
Bedroom 3 12 x 12 L: 2
Bedroom 4 11 x 11 L: Lower
Bathroom Information
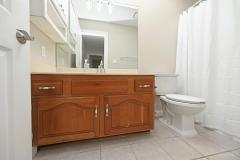
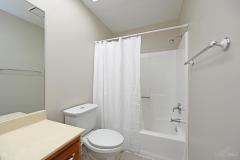
Baths3.0
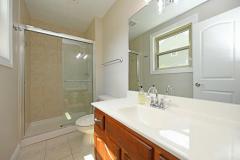
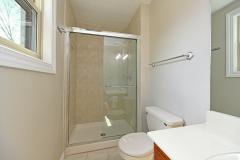
Bath 1Full L: 2
Bath 2Full L: 2
Bath 3Full L: Lower


Property Features
BasementFull
GarageGarage Attached, Built in, Front
Cars2
ParkingDriveway
WindowsInsulated
HeatingGas
CoolingCentral Air
FireplaceGas
Additional Information
LevelsTri-Level
ConstructionBrick, Cedar
ArchitectureTraditional
Lot Dimensions164x80
GasNatural
WaterPublic
SewerPublic Sewer
FoundationPoured
OccupancyAt Closing
Semi-Annual Taxes$1,828.00
Room Information
Rooms10
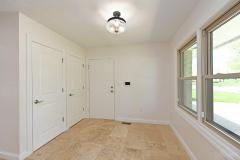
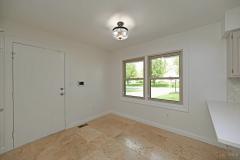
Entry 10 x 6 L:
Living 18 x 15 L: 1
Dining 14 x 10 L: 1
Kitchen 21 x 11 L: 1
Family 24 x 15 L: Lower
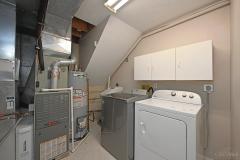
Laundry 10 x 8 L: Lower


Additional Features
Basement DetailsFinished
Entry FeaturesTile Floor
Living Room FeaturesWalkout, Skylight
Kitchen FeaturesWalkout, Marble/Granite/Slate, Tile Floor, Eat-In, Galley
Family Room FeaturesLaminate Floor, Fireplace
AppliancesOven/Range, Dishwasher, Refrigerator, Microwave, Garbage Disposal, Washer, Dryer
Other FeaturesSmoke Alarm

Request more info about this property:


This listing courtesy of L. Brian Crum (513-410-0688), Comey & Shepherd (513-891-4444). All Information is believed accurate, but is NOT guaranteed.
The data relating to the real estate for sale on this web site comes in part from the Broker Reciprocity program of the MLS of Greater Cincinnati, Inc. Real estate listings held by brokerage firms other than Jordan Realtors are marked with the Broker Reciprocity logo or Broker Reciprocity house icon. The properties displayed may not be all the properties available through Broker Reciprocity.