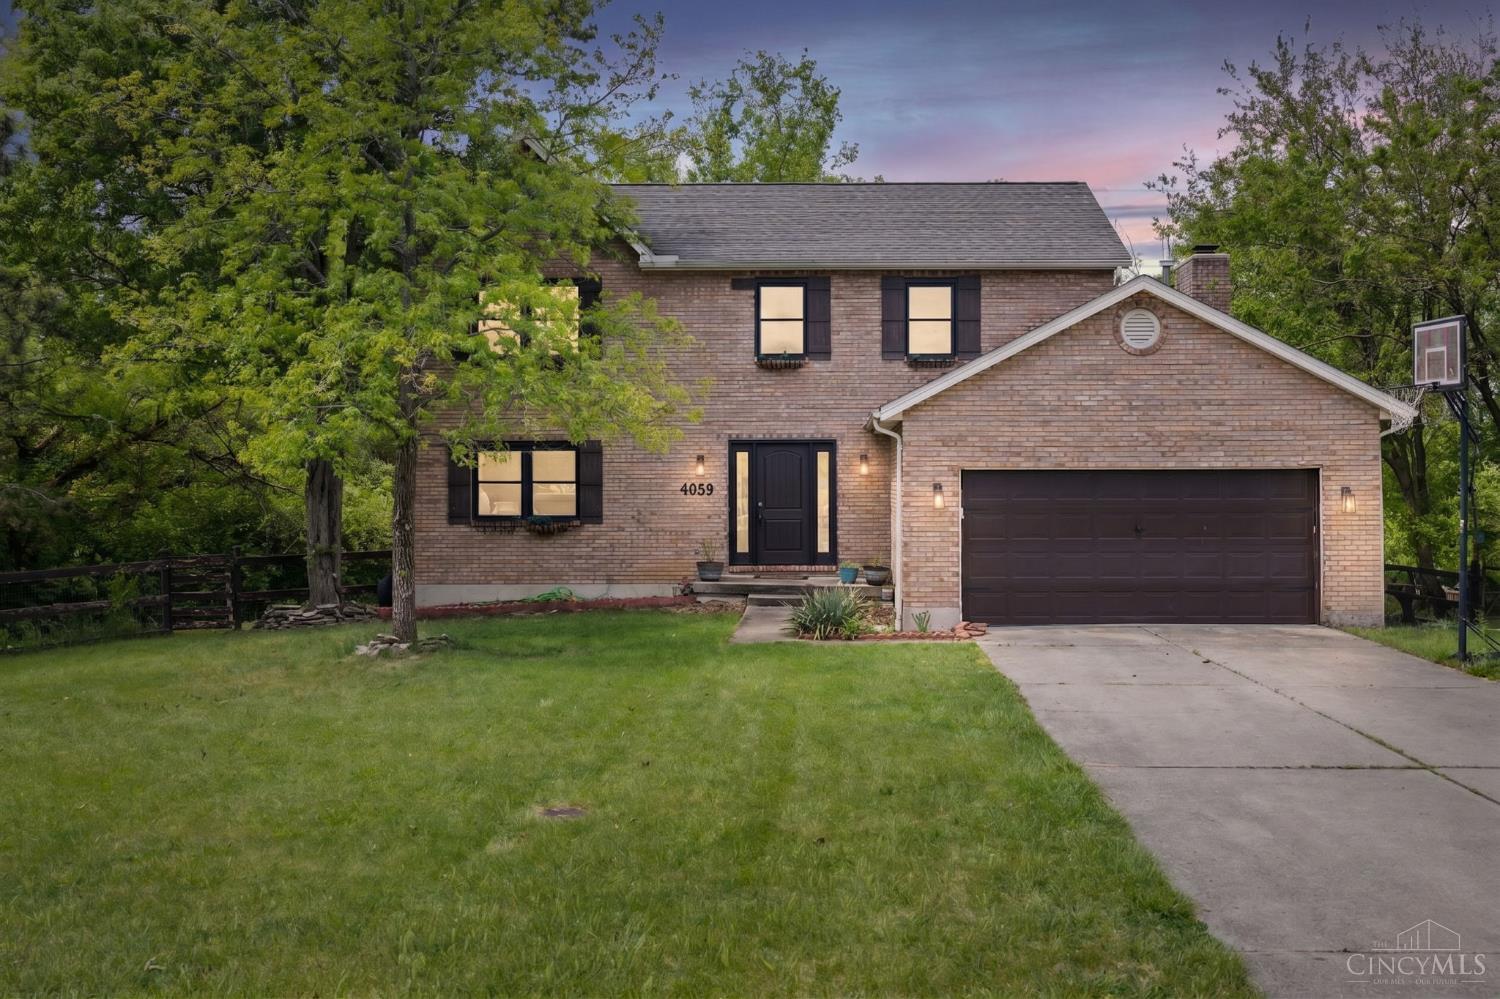
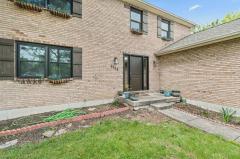
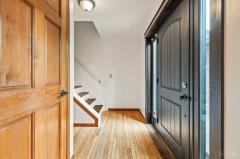
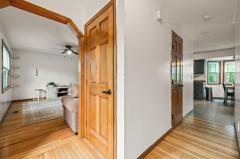
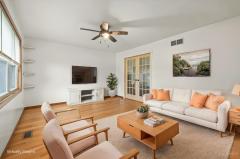
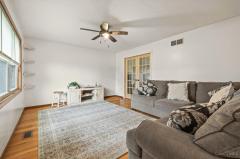
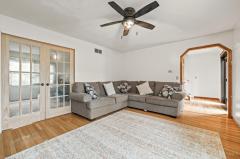
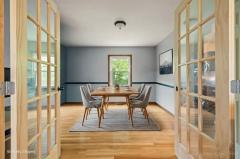
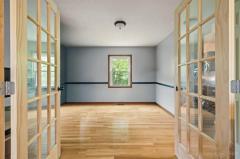
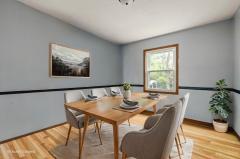
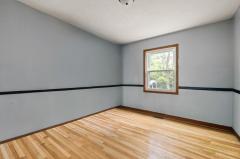
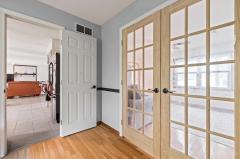
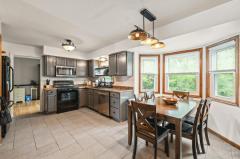
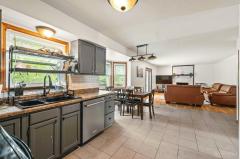
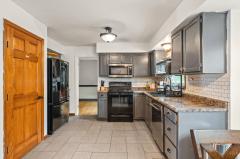
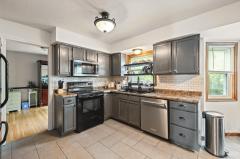
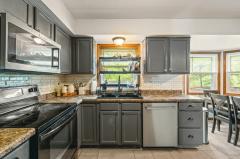
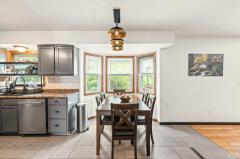
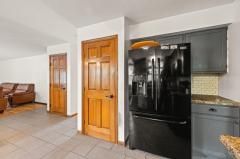
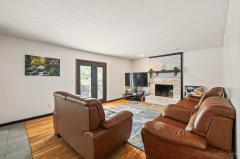
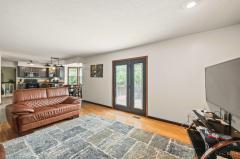
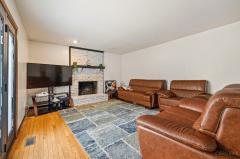
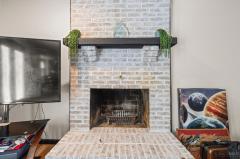
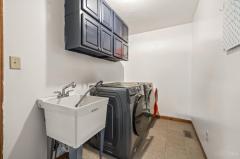
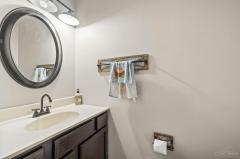
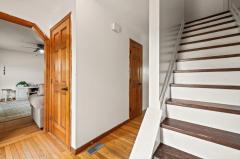
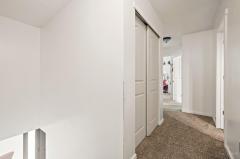
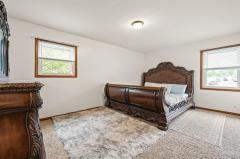
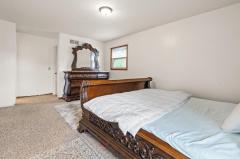
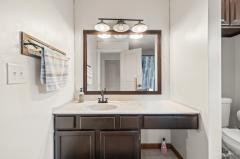
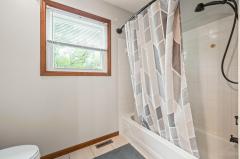
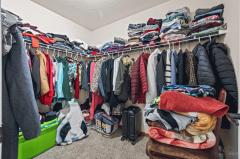
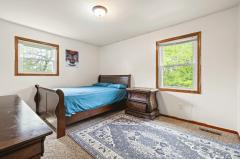
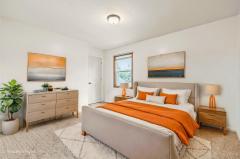
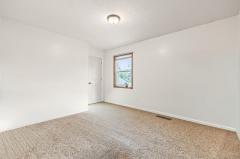
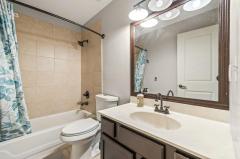
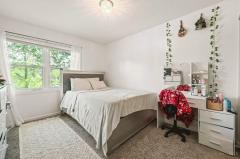
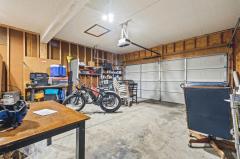
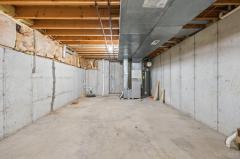
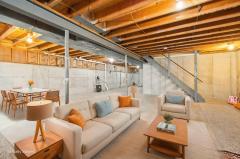
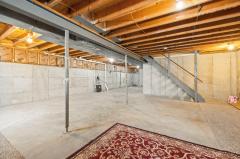
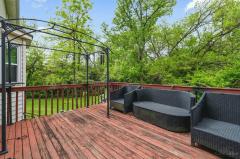
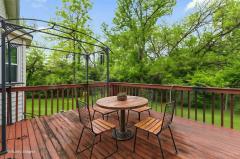
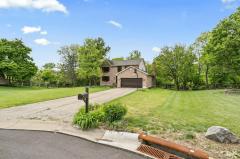
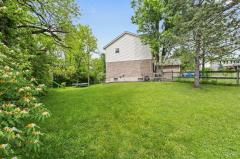
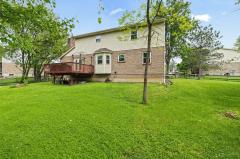
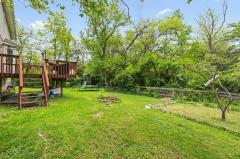
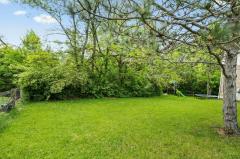
Location, Location, Location! Welcome to this beautifully maintained 2-story home tucked away at the end of a quiet cul-de-sac in a highly desirable neighborhood. Enjoy a private, park-like setting with a fenced-in backyard, perfect for relaxing, entertaining, or play. Step inside to a bright and inviting layout featuring a spacious family room with a cozy fireplace, ideal for everyday living and gatherings. The eat-in kitchen offers plenty of space for casual meals and flows seamlessly into the main living areas. The primary suite is a true retreat, complete with an adjoining bath and walk-in closet. Convenient first-floor laundry adds to the home's thoughtful design. Freshly painted throughout with brand-new carpeting upstairs, this home is truly move-in ready. With its combination of comfort, privacy, and an unbeatable location, this is a rare opportunity you won't want to miss. Schedule your showing today and make this exceptional home yours!
General Information
Property Type
Residential
Style
Single Family Residence
County
Butler
Subdivision
Fairfield Twp.
Zip Code
45011
School District
Fairfield City SD
Listing Number
1877407
Bedroom Information
Beds
4
Master Bedroom
16 x 12
L: 2
Bedroom 2
14 x 11
L: 2
Bedroom 3
12 x 10
L: 2
Bedroom 4
13 x 11
L: 2
Bathroom Information
Baths
2.1
Bath 1
Full
L: 2
Bath 2
Full
L: 2
Bath 3
Partial
L: 1
Property Features
Basement
Full
Garage
Garage Attached, Front
Cars
2
Parking
Driveway, On Street
Windows
Vinyl, Insulated
Heating
Gas, Forced Air
Cooling
Central Air
Fireplace
Wood
Additional Information
Levels
Two
Construction
Brick, Vinyl Siding
Architecture
Traditional
Gas
Natural
Water
Public
Sewer
Public Sewer
Foundation
Poured
Occupancy
At Closing
Semi-Annual Taxes
$1,911.00
Room Information
Rooms
8
Entry
5 x 7
L:
Living
16 x 13
L: 1
Dining
12 x 10
L: 1
Kitchen
19 x 14
L: 1
Family
17 x 14
L: 1
Laundry
12 x 6
L: 1
Additional Features
Basement Details
Unfinished
Entry Features
Wood Floor, Closet
Living Room Features
Wood Floor
Dining Room Features
Wood Floor, Chair Rail, Chandelier
Kitchen Features
Tile Floor, Eat-In, Wood Cabinets, Pantry
Family Room Features
Walkout, Wood Floor, Fireplace
Appliances
Oven/Range, Dishwasher, Refrigerator
Other Features
Cable
Request more info about this property:
This listing courtesy of Puja Neopaney (717-419-0874), RE/MAX Preferred Group (513-874-8373). All Information is believed accurate, but is NOT guaranteed.
The data relating to the real estate for sale on this web site comes
in part from the Broker Reciprocity program of the MLS of Greater
Cincinnati, Inc. Real estate listings held by brokerage firms other
than Jordan Realtors are marked with the Broker Reciprocity logo
or Broker Reciprocity house icon. The properties displayed may not be
all the properties available through Broker Reciprocity.