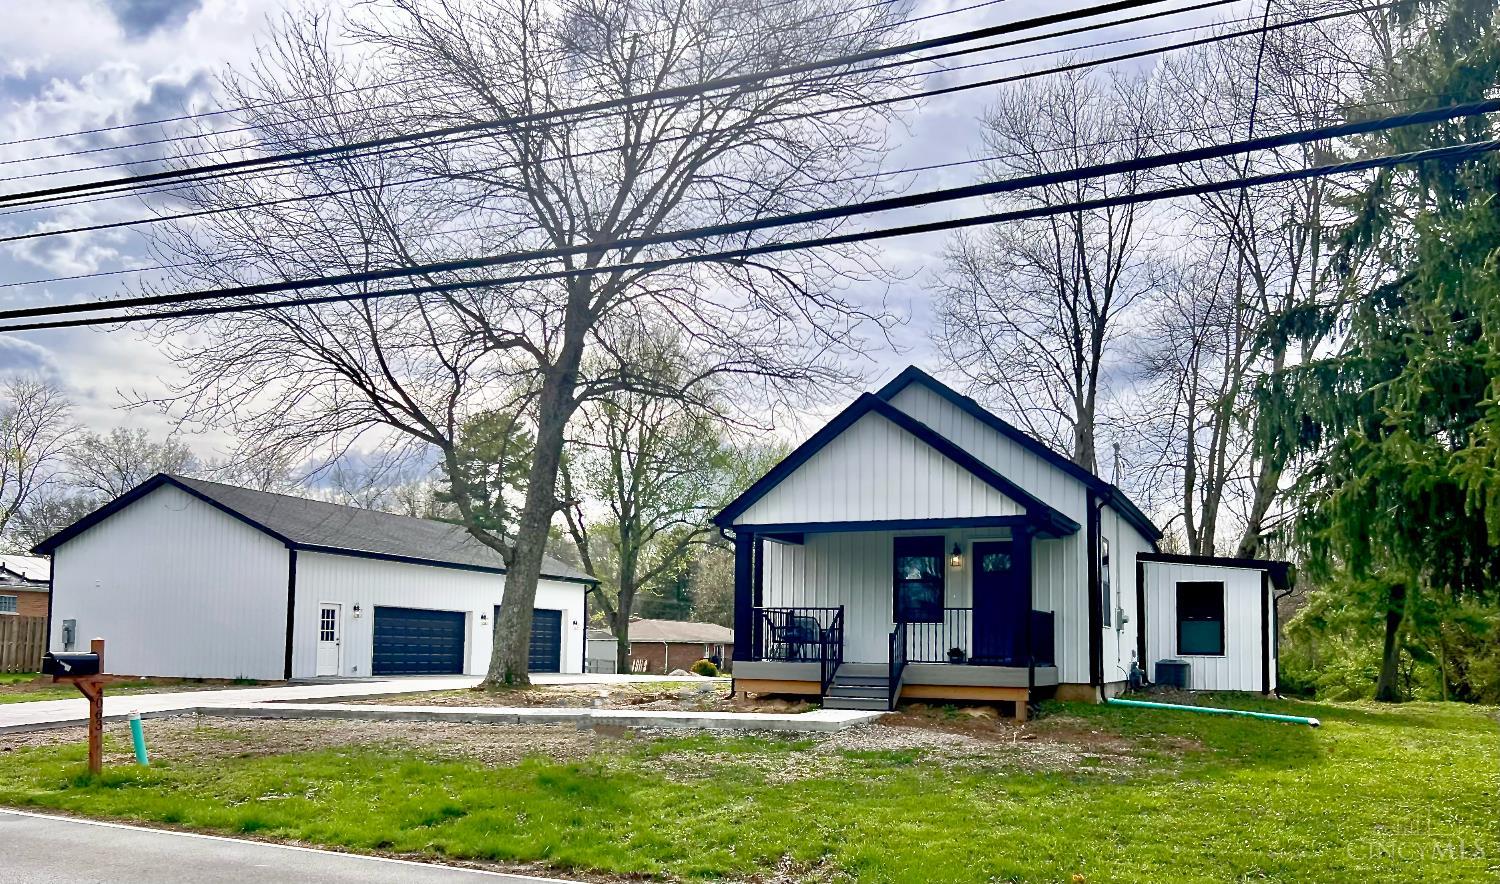
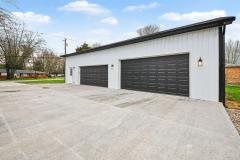
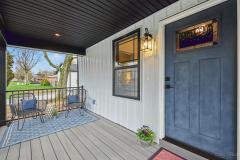
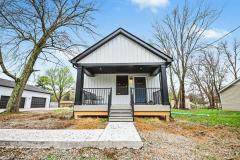
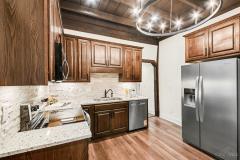
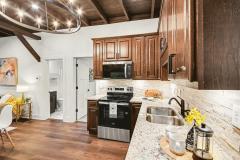
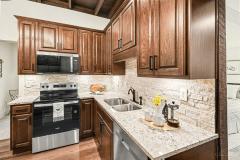
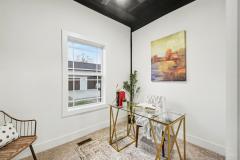
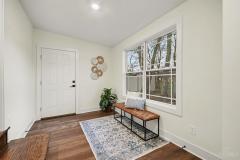
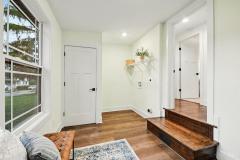
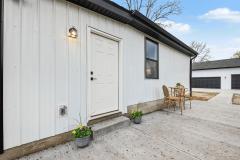
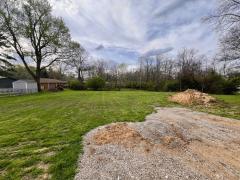
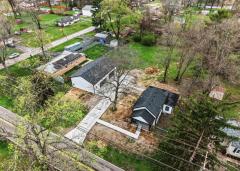
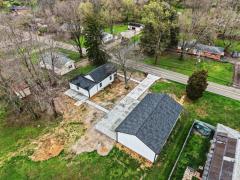
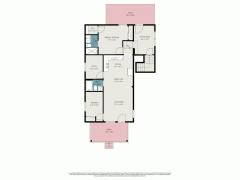
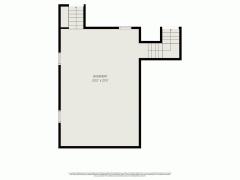
A 2-year professional renovation from the foundation up, blends historic charm for this 1934 one-level bungalow! This home has been thoughtfully reimagined with every major system new-electrical, plumbing, roof, gutters, siding, windows, doors, walls, flooring, the list goes on-and a redesigned kitchen with granite, stone & soft-close cabinetry and gorgeous tiled baths. Inside, exposed wood beam ceilings, which create a refined, equestrian-inspired feel, complemented by high-end finishes and thoughtfully integrated lighting. A mudroom, dedicated laundry, and unfinished basement provide organization and ample storage. Another standout feature is the brand new, 4-car over sized garage with a heated, full bath and heated utility room with sink, ideal for vehicles, projects, and easy cleanup before heading inside. On .86 acre of level land, offering endless potential for outdoor living, all conveniently located near I-275, shopping, dining and schools.
Smoke Alarm, Cable, Ceiling Fan, Recessed Lights, CO Detector
Request more info about this property:
This listing courtesy of Liz C Juszczyk (740-253-8670), eXp Realty (866-212-4991). All Information is believed accurate, but is NOT guaranteed.
The data relating to the real estate for sale on this web site comes
in part from the Broker Reciprocity program of the MLS of Greater
Cincinnati, Inc. Real estate listings held by brokerage firms other
than Jordan Realtors are marked with the Broker Reciprocity logo
or Broker Reciprocity house icon. The properties displayed may not be
all the properties available through Broker Reciprocity.