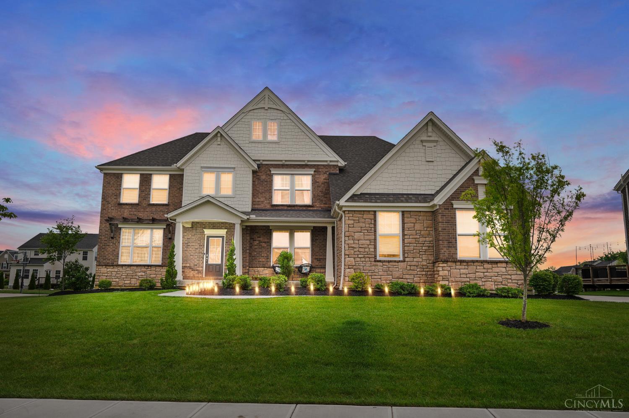
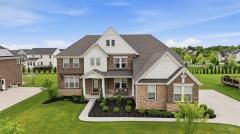
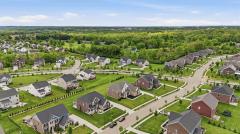
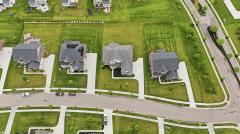
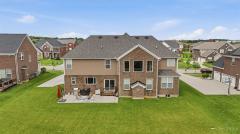
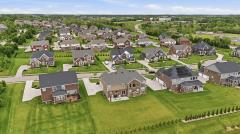
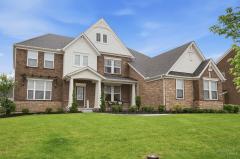
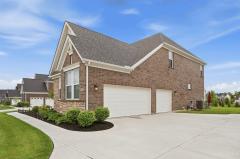
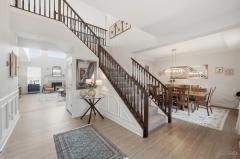
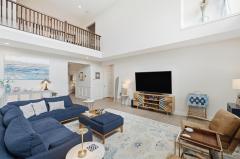
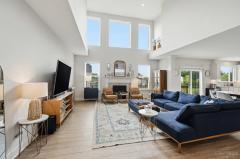
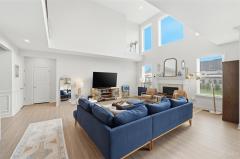
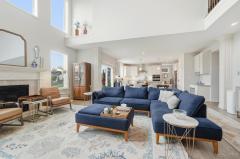
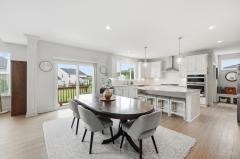
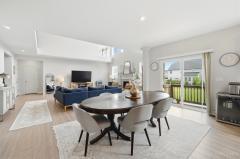
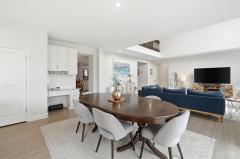
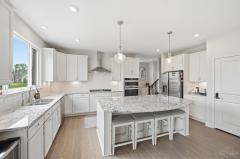
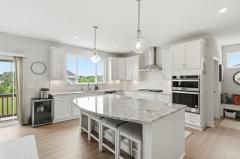
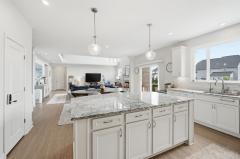
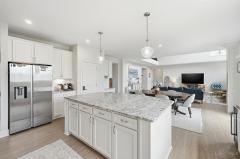
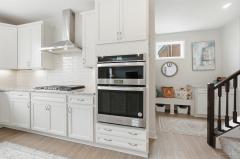
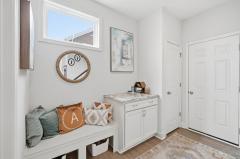
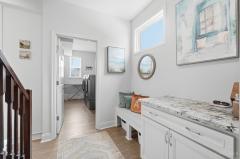
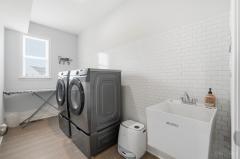
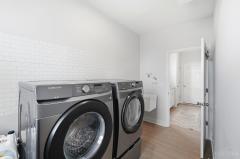
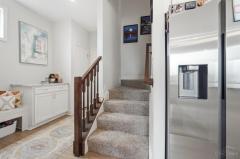
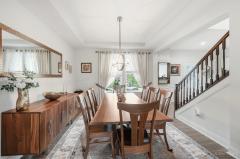
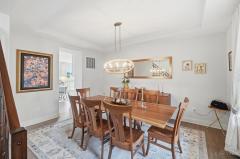
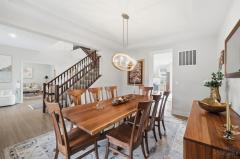
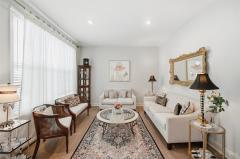
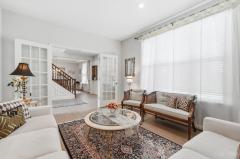
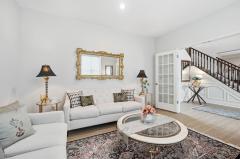
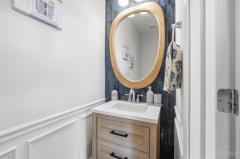
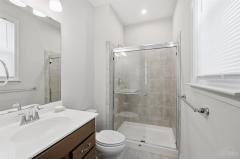
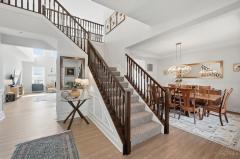
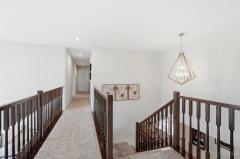
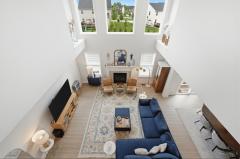
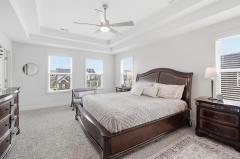
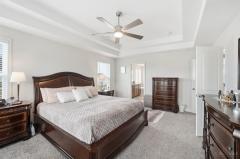
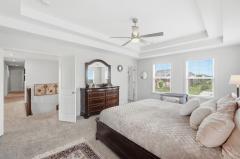
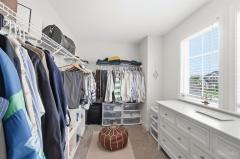
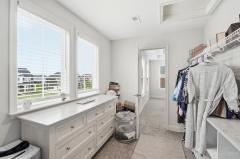
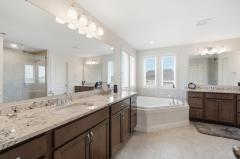
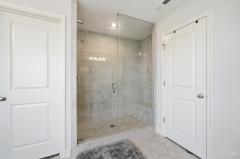
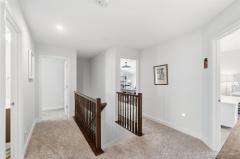
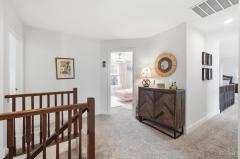
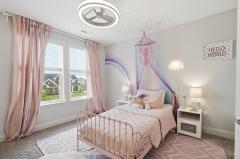
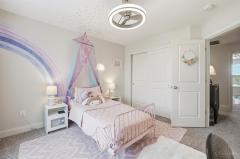
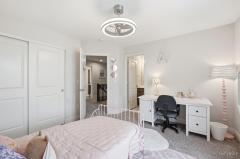
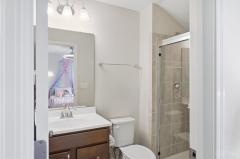
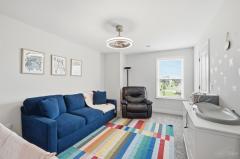
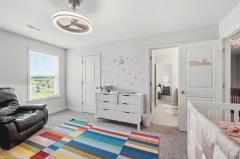
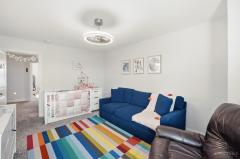
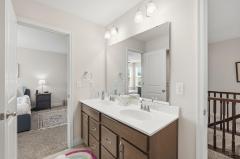
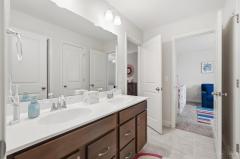
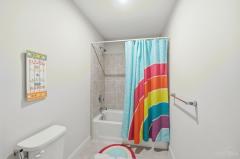
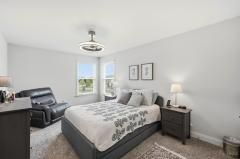
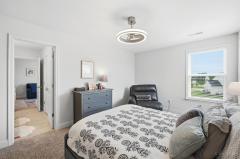
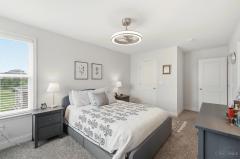
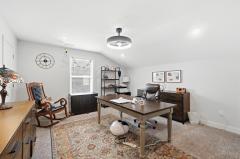
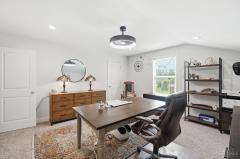
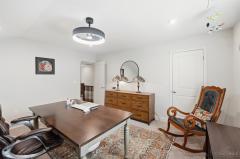
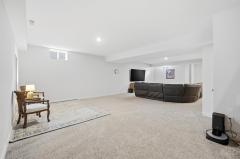
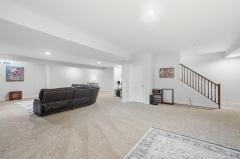
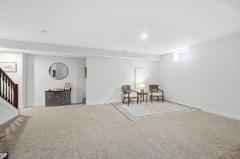
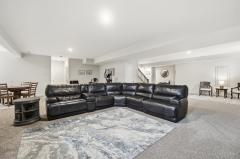
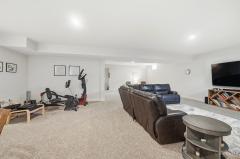
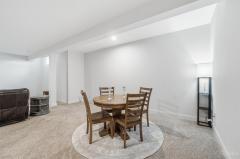
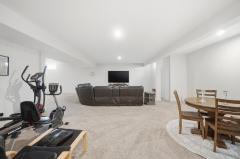
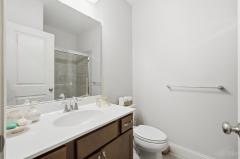
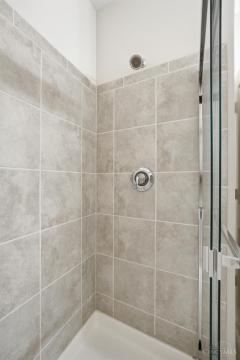
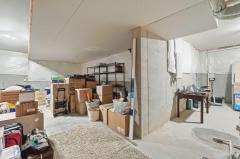
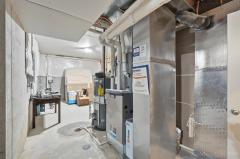
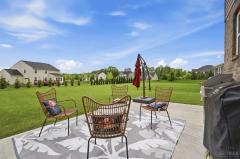
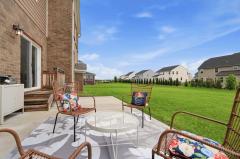
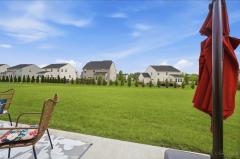
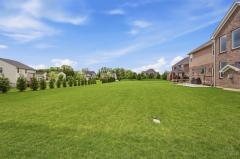
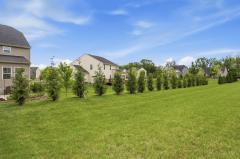
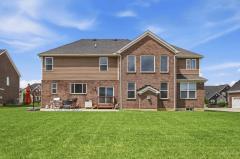
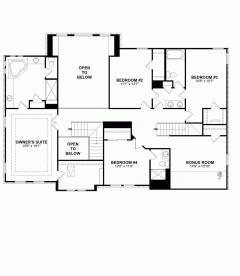
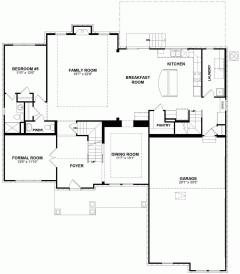
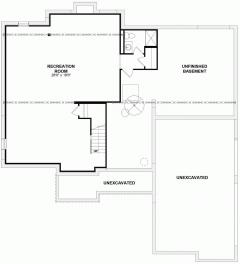
Experience refined living in this stunning 4 year old Drees home. Thoughtfully designed for comfort and versatility and located in the prestigious Carmelle pool community and located in the top-rated Mason school district, this home offers exceptional lifestyle appeal. With 6 total bedrooms, 5 are on the second floor, including the serene primary suite. The main-level en-suite is ideal for guests or multigenerational living. This open, light-filled floor plan offers expansive living spaces and flexibility. The finished lower level adds 1,261 sq ft with a full bath, bringing total finished space to over 5,300 sq ft. Enjoy a backyard enhanced by fast-growing trees and shrubs that will mature into a private setting. Complete with a 3-car side-entry garage and dual EV charging stations, this exceptional home offers expansive, modern living.
General Information
Property Type
Residential
Style
Single Family Residence
County
Warren
Subdivision
Mason
Zip Code
45040
School District
Mason City SD
Listing Number
1877291
Bedroom Information
Beds
6
Master Bedroom
19 x 13
L: 2
Bedroom 2
13 x 11
L: 2
Bedroom 3
15 x 11
L: 2
Bedroom 4
12 x 12
L: 2
Bedroom 5
11 x 12
L: 1
Bathroom Information
Baths
5.1
Bath 1
Full
L: 2
Bath 2
Full
L: 2
Bath 3
Full
L: 2
Bath 4
Full
L: 1
Property Features
Basement
Full
Garage
Built in, Side
Cars
3
Parking
Driveway
Windows
Double Pane, Gas Filled, Vinyl
Heating
Gas, Forced Air
Cooling
Ceiling Fans, Central Air
Fireplace
Gas
Additional Information
Levels
Two
Construction
Fiber Cement, Brick, Stone
Architecture
Traditional
Gas
Natural
Water
Public
Sewer
Public Sewer
Foundation
Poured
Occupancy
At Closing
Semi-Annual Taxes
$6,585.00
Room Information
Rooms
10
Entry
17 x 11
L:
Living
13 x 12
L: 1
Dining
15 x 11
L: 1
Kitchen
18 x 11
L: 1
Family
18 x 22
L: 1
Laundry
12 x 5
L: 1
Additional Features
Basement Details
Finished, WW Carpet
Entry Features
Vinyl Floor, Open Foyer, Closet
Living Room Features
Other
Dining Room Features
Open, Other, Chandelier
Kitchen Features
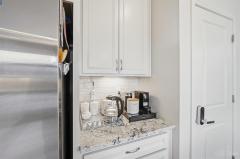
Walkout, Vinyl Floor, Marble/Granite/Slate, Eat-In, Gourmet, Pantry, Island
Family Room Features
Laminate Floor, Other, Fireplace
Appliances
Gas Cooktop, Oven/Range, Dishwasher, Refrigerator, Microwave, Garbage Disposal, Washer, Dryer
Other Features
220 Volt, Ceiling Fan, Recessed Lights
HOA Fee - Annually
$1,000.00
Request more info about this property:
This listing courtesy of Melissa L Brooks (513-850-0259), Coldwell Banker Realty (513-891-8500). All Information is believed accurate, but is NOT guaranteed.
The data relating to the real estate for sale on this web site comes
in part from the Broker Reciprocity program of the MLS of Greater
Cincinnati, Inc. Real estate listings held by brokerage firms other
than Jordan Realtors are marked with the Broker Reciprocity logo
or Broker Reciprocity house icon. The properties displayed may not be
all the properties available through Broker Reciprocity.