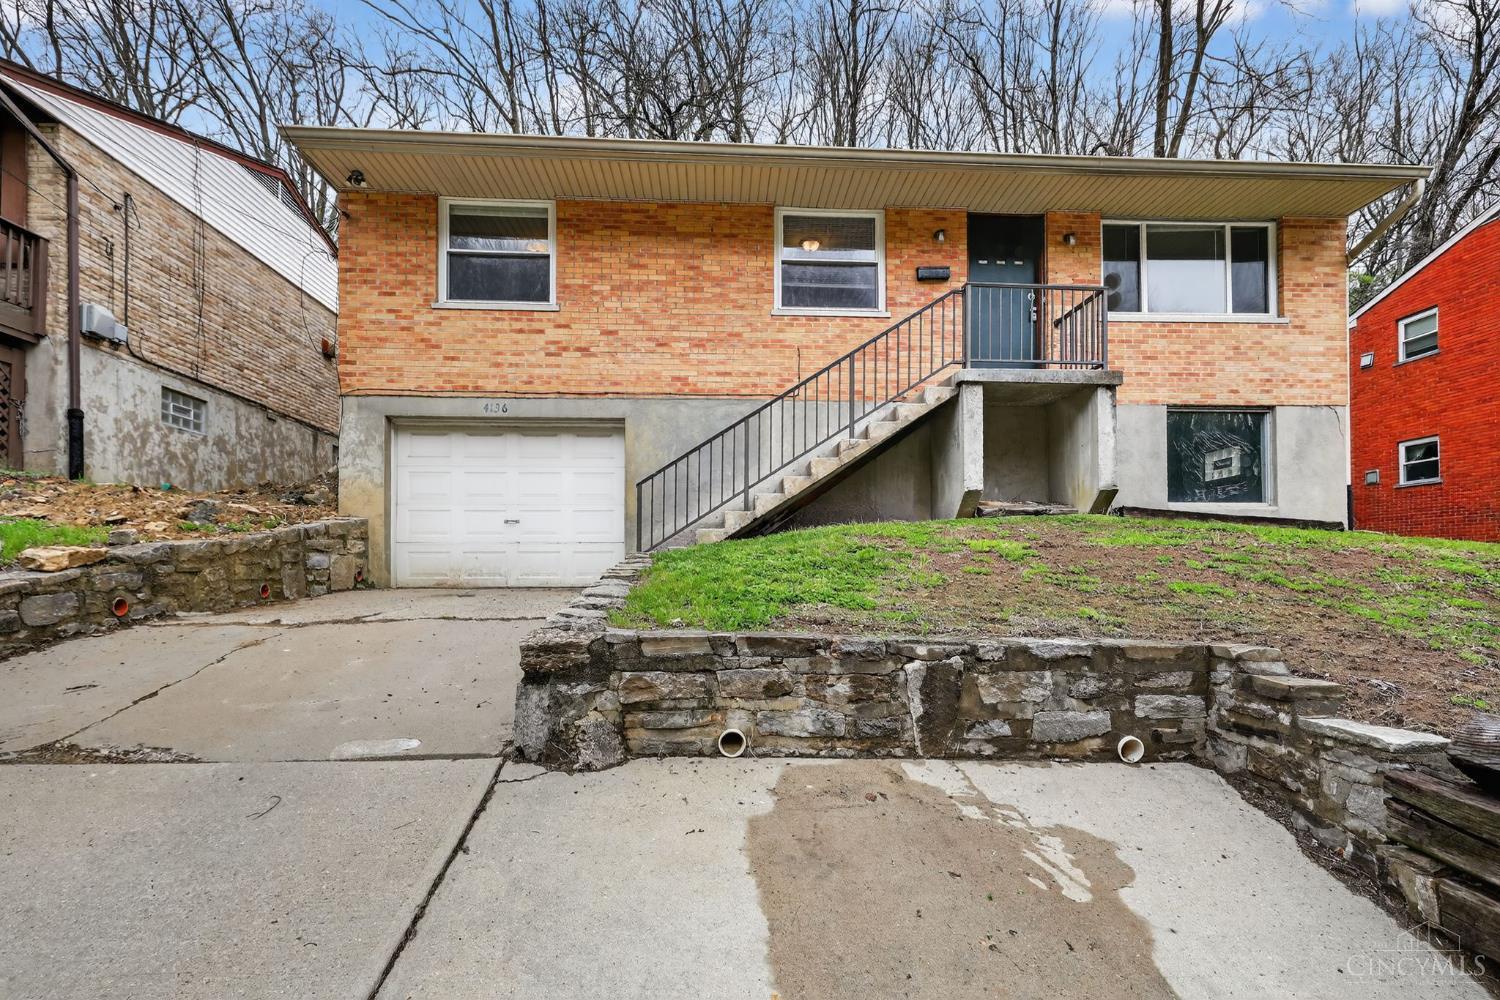
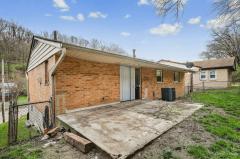
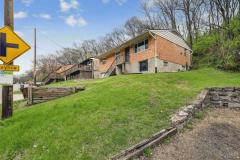
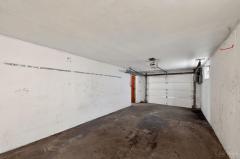
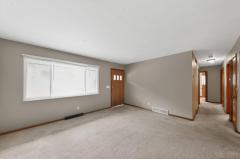
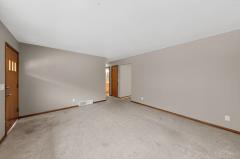
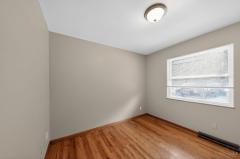
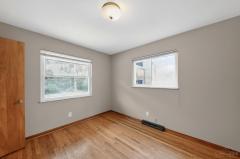
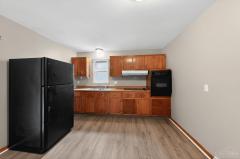
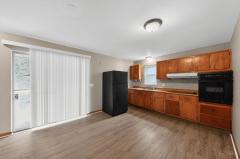
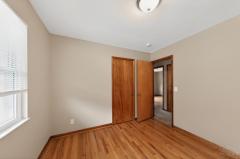
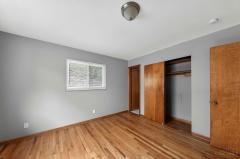
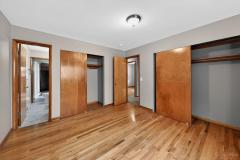
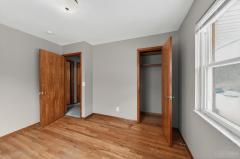
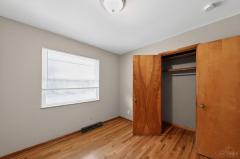
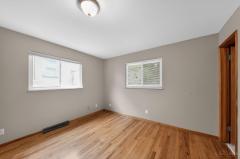
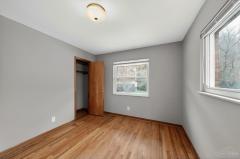
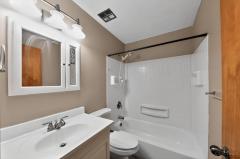
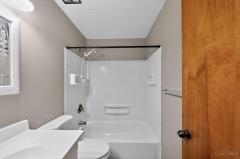
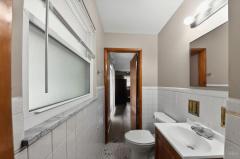
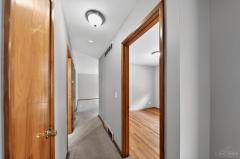
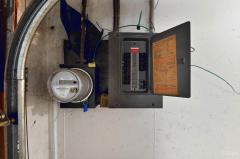
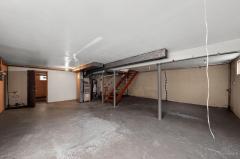
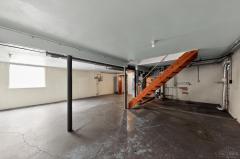
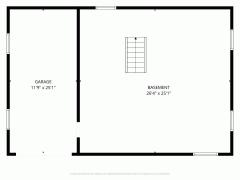
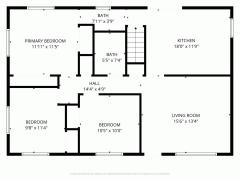
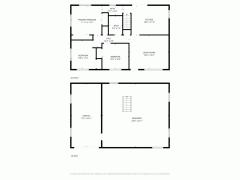
This classic 1960s brick ranch at 4136 Delhi Rd offers a functional 1,080-square-foot layout balancing mid-century charm with modern potential. The main level welcomes you with a sun-drenched living room and a traditional eat-in kitchen featuring wood cabinetry, a built-in wall oven, and a sliding glass door for seamless access to the rear patio. Three comfortable bedrooms with original hardwood floors and a well-maintained full bathroom complete the primary living space. A standout feature is the massive walk-out basement, providing an expansive area ideal for a family room, home gym, or workshop, with direct access to the built-in garage. Outside, the property sits on a 0.15-acre lot with a concrete patio and tiered backyard, offering a private retreat minutes from Delhi amenities and Mount St. Joseph University. Located within the Oak Hills Local School District and situated on a convenient bus line, this move-in-ready home provides a wonderful home near the heart of Cincinnati.
General Information
Property Type
Residential
Style
Single Family Residence
County
Hamilton
Subdivision
Delhi Twp.
Zip Code
45204
School District
Oak Hills Local SD
Listing Number
1876223
Bedroom Information
Beds
3
Master Bedroom
11 x 12
L: 1
Bedroom 2
11 x 10
L: 1
Bedroom 3
10 x 10
L: 1
Bathroom Information
Baths
1.1
Bath 1
Full
L: 1
Bath 2
Partial
L: 1
Property Features
Basement
Full
Garage
Built in, Front
Cars
1
Parking
Driveway
Windows
Aluminum
Heating
Gas, Forced Air
Cooling
Central Air
Additional Information
Levels
One
Construction
Brick
Architecture
Traditional
Lot Dimensions
50 x 130
Gas
Natural
Water
Public
Sewer
Public Sewer
Foundation
Poured
Occupancy
At Closing
Semi-Annual Taxes
$1,264.00
Room Information
Rooms
5
Living
13 x 16
L: 1
Kitchen
12 x 18
L: 1
Additional Features
Basement Details
Unfinished
Appliances
Convection Oven, Electric Cooktop, Refrigerator
Request more info about this property:
This listing courtesy of Matthew Kalogeras (410-793-1112), Trelora Realty, Inc (513-643-0266). All Information is believed accurate, but is NOT guaranteed.
The data relating to the real estate for sale on this web site comes
in part from the Broker Reciprocity program of the MLS of Greater
Cincinnati, Inc. Real estate listings held by brokerage firms other
than Jordan Realtors are marked with the Broker Reciprocity logo
or Broker Reciprocity house icon. The properties displayed may not be
all the properties available through Broker Reciprocity.