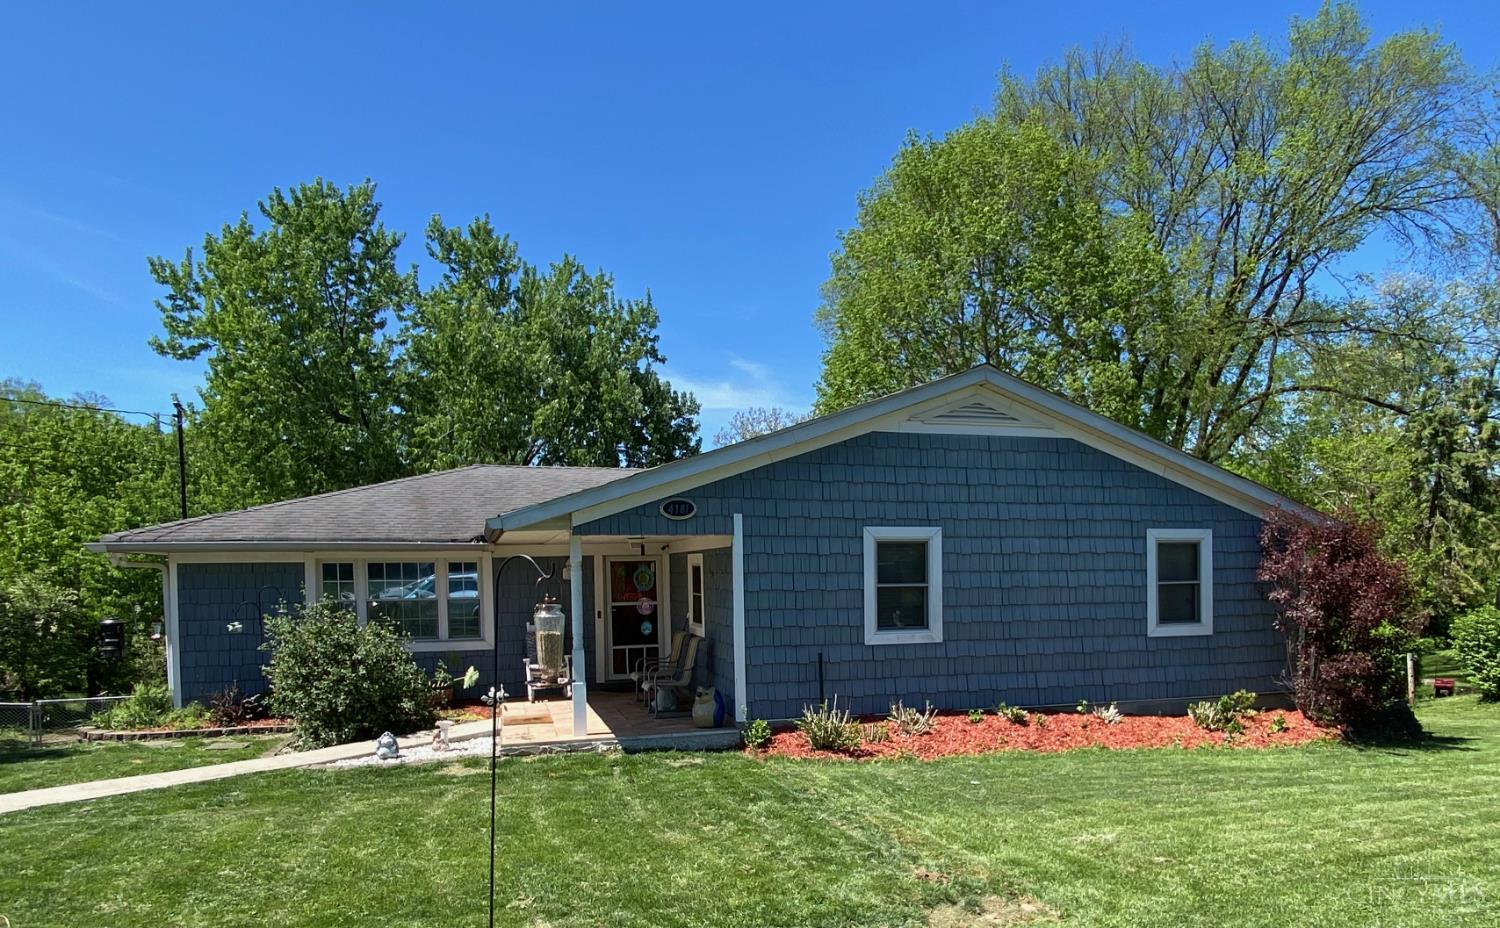
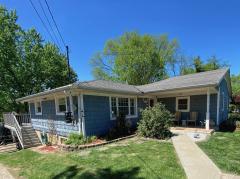
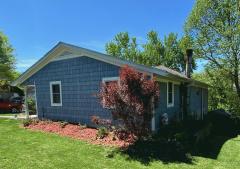
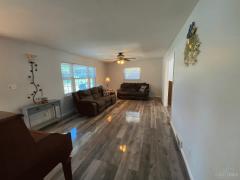
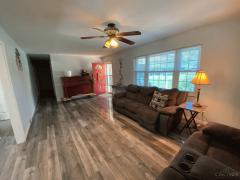
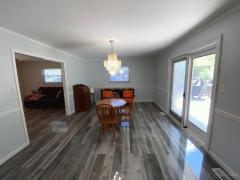
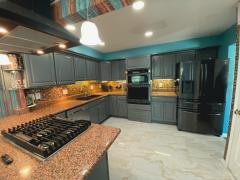
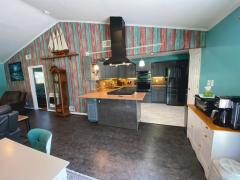
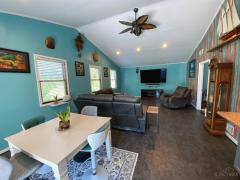
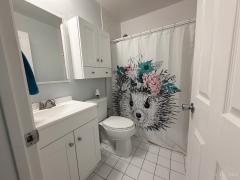
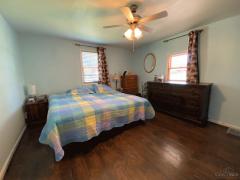
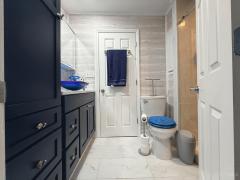
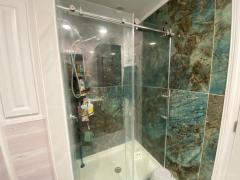
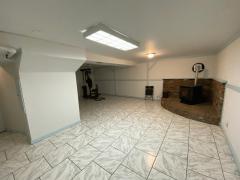
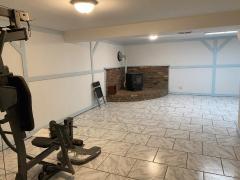
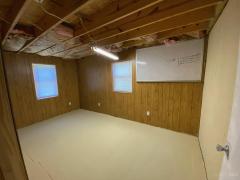
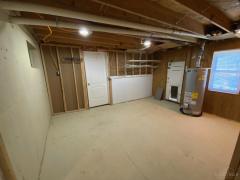
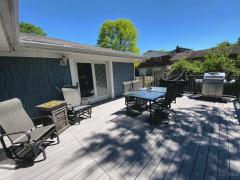
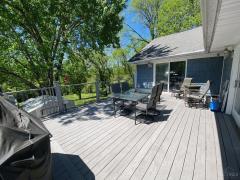
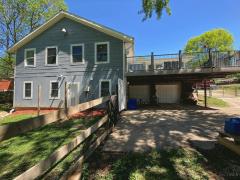
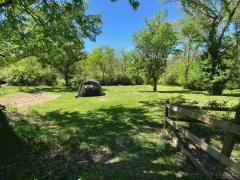
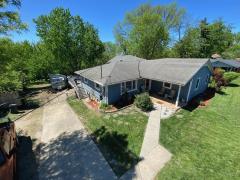
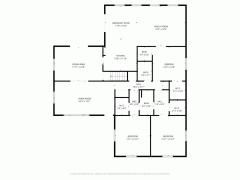
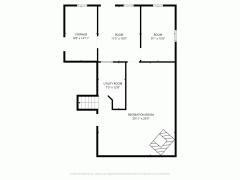
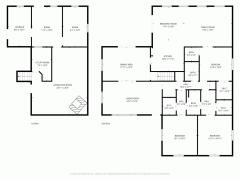
Over 3500 square feet of living space! Courthouse data is incorrect. SO MUCH LARGER THAN IT LOOKS! This spacious 3+bed, 2.5‑bath ranch sits on a quiet cul‑de‑sac in the Three Rivers School District and offers an exceptional combination of comfort, flexibility, and privacy. The main level features generously sized rooms, ceiling fans throughout, a gas cooktop with hood, and a double oven, ideal for anyone who loves to cook or entertain. The lower level expands the living space with a large recreation room anchored by a pellet stove, plus three additional flex rooms that can function as extra bedrooms, a home office, workshop, craft space, or storage. A built‑in 2‑car garage on the lower level adds everyday convenience. The home has a 250 sq. ft. composite deck overlooking a beautiful lot that backs to a wooded area, offering natural views and a sense of privacy rarely found in a cul‑de‑sac setting.
General Information
Property Type
Residential
Style
Single Family Residence
County
Hamilton
Subdivision
Miami Twp.
Zip Code
45002
School District
Three Rivers Local S
Listing Number
1876155
Bedroom Information
Beds
3
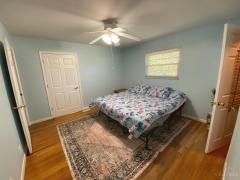
Master Bedroom
13 x 15
L: 1
Bedroom 2
12 x 15
L: 1
Bedroom 3
12 x 13
L: 1
Bathroom Information
Baths
2.1
Bath 1
Full
L: 1
Bath 2
Full
L: 1
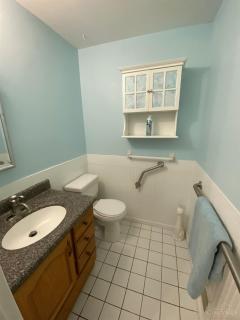
Bath 3
Partial
L: 1
Property Features
Basement
Full
Garage
Carport Attached, Built in, Rear
Cars
2
Parking
Driveway, Concrete
Windows
Vinyl
Heating
Gas, Forced Air
Cooling
Central Air
Fireplace
Stove
Additional Information
Levels
One
Construction
Vinyl Siding, Shingle Siding
Architecture
Ranch
Lot Dimensions
100.25x196.99
Gas
Natural
Water
At Street
Sewer
Septic Tank
Foundation
Poured
Occupancy
At Closing
Semi-Annual Taxes
$25,137.00
Room Information
Rooms
11
Living
22 x 12
L: 1
Dining
18 x 13
L: 1
Kitchen
13 x 12
L: 1
Breakfast
12 x 13
L: 1
Recreation Room
21 x 25
L: 2
Laundry
7 x 13
L: 2
Additional Features
Basement Details
Finished, Fireplace
Dining Room Features
Laminate Floor, Chair Rail, Chandelier, French Doors, Walkout
This listing courtesy of Kimberly Douthit (513-520-6091), Keller Williams Advisors (513-766-9200). All Information is believed accurate, but is NOT guaranteed.
The data relating to the real estate for sale on this web site comes
in part from the Broker Reciprocity program of the MLS of Greater
Cincinnati, Inc. Real estate listings held by brokerage firms other
than Jordan Realtors are marked with the Broker Reciprocity logo
or Broker Reciprocity house icon. The properties displayed may not be
all the properties available through Broker Reciprocity.