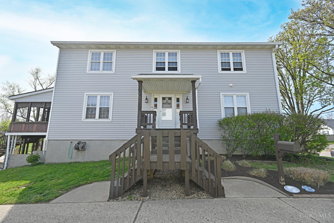
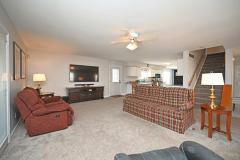
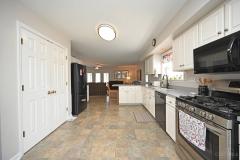
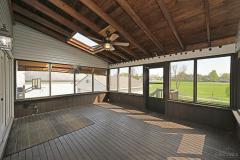
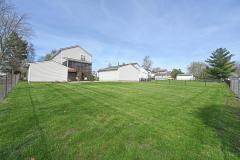
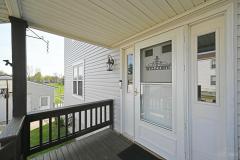
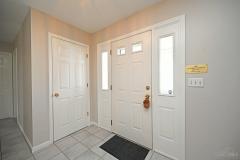
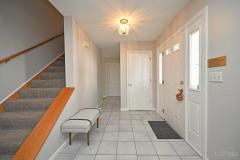
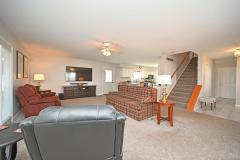
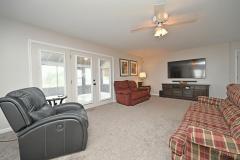
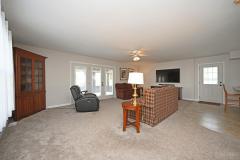
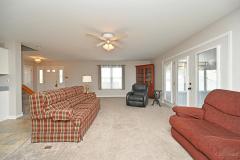
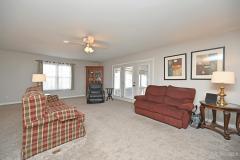
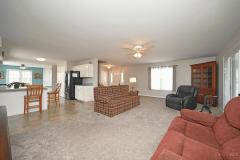
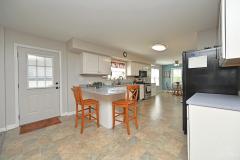
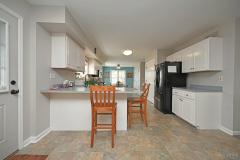
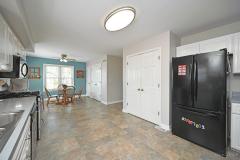
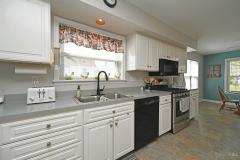
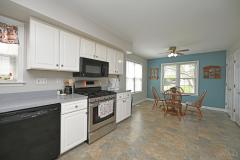
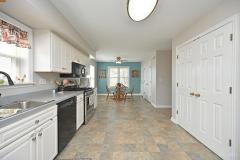
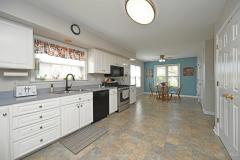
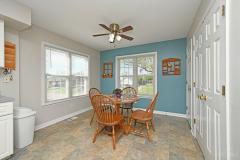
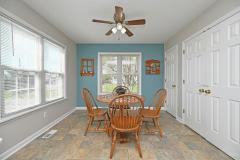
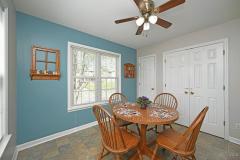
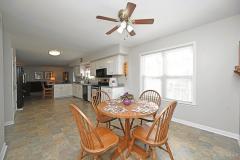
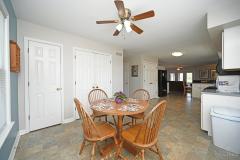
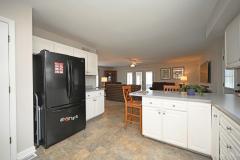
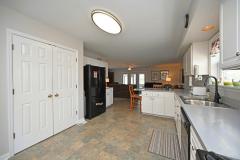
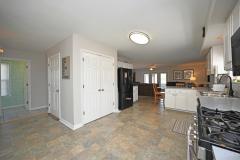
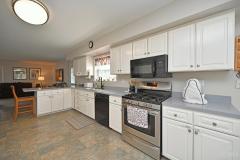
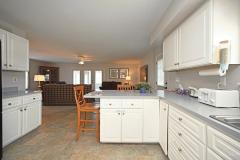
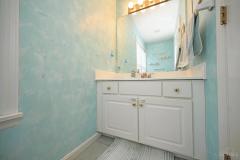
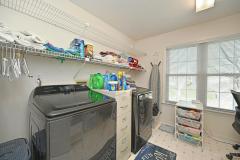
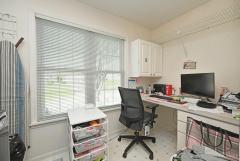
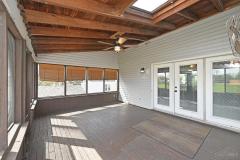
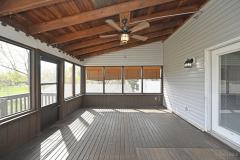
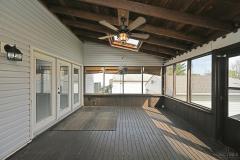
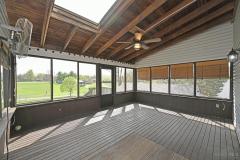
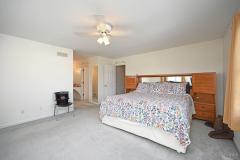
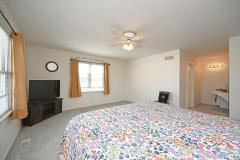
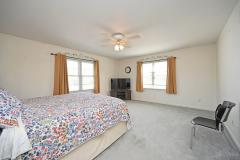
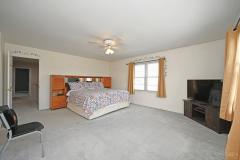
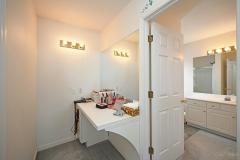
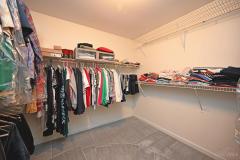
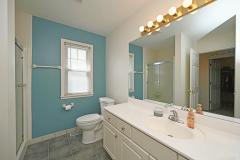
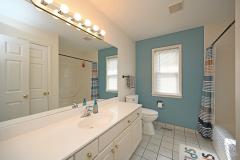
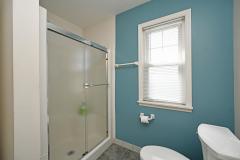
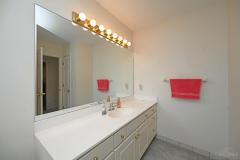
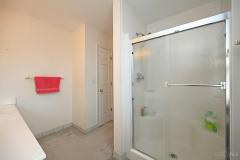
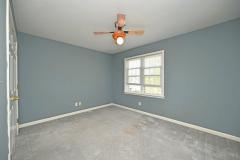
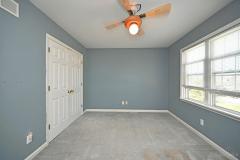
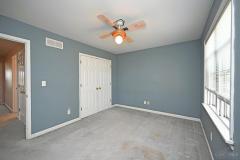
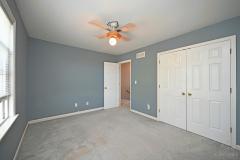
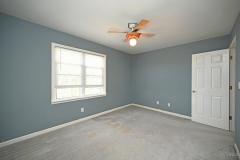
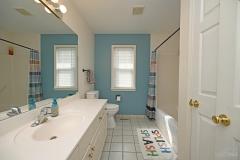
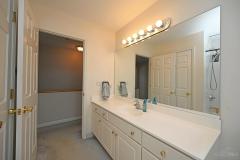
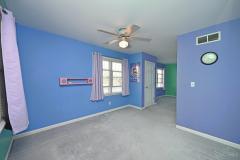
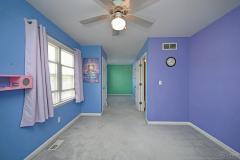
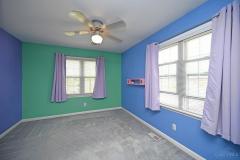
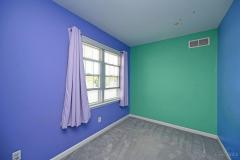
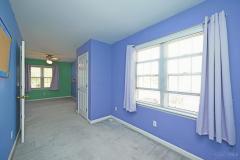
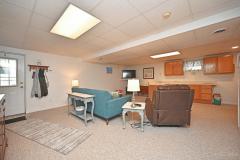
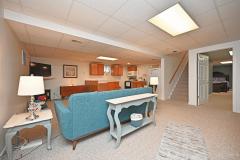
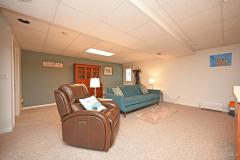
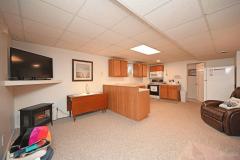
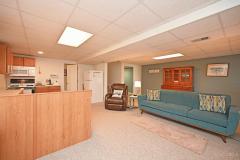
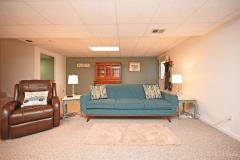
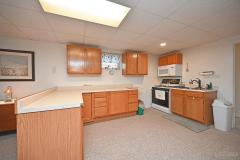
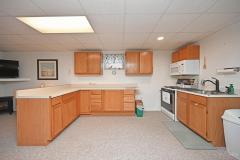
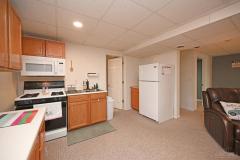
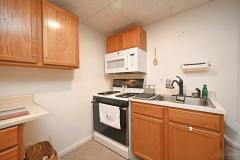
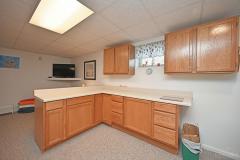
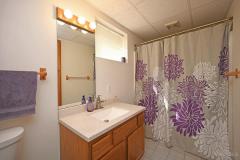
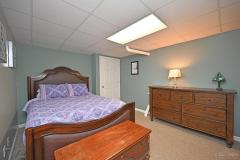
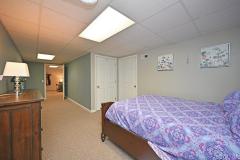
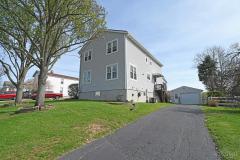
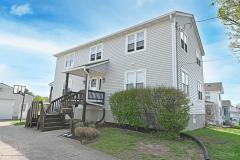
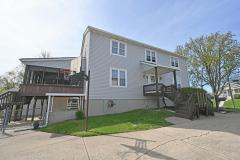
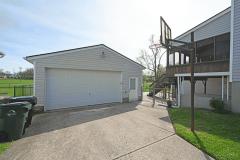
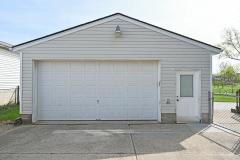
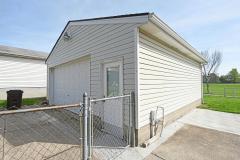
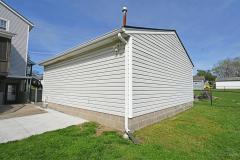
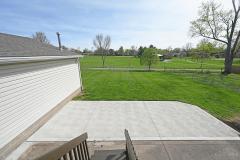
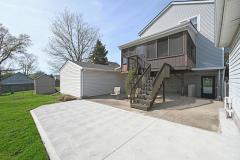
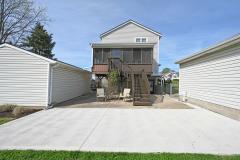
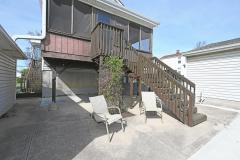
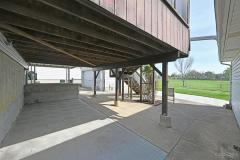
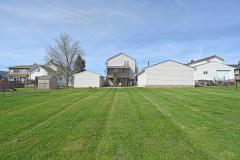
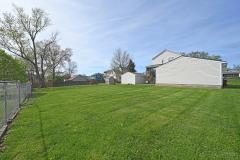
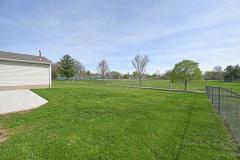
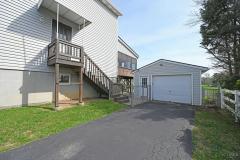
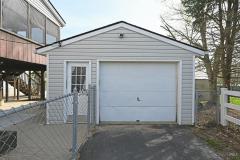
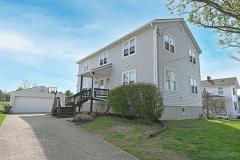
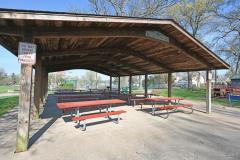
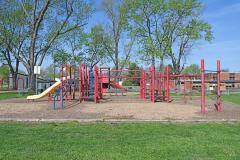
Spacious and move-in ready Deer Park home with flexible living, ideal for multi-generational needs! Features 3 large bedrooms and an open-concept first floor perfect for everyday living and entertaining. Finished lower level with walkout offers additional living space for guests, extended family, or private retreat. Step outside to a large covered rear deck overlooking Chamberlain Park, ideal for relaxing evenings or weekend get-togethers. The extended rear patio adds even more outdoor living space. Conveniently located near shopping, dining, and amenities. Rare 3-car total detached garages provide excellent storage and workspace. Updates include: new roof (2025), vinyl siding (2026), central air (~6 yrs), power vent water heater (~5 yrs), fresh interior paint (2025/26), and new exterior lighting (2026). Built in 1992 and thoughtfully updated throughout, this one checks all the boxes!
This listing courtesy of John M Durso (513-535-5911), Comey & Shepherd (513-321-4343). All Information is believed accurate, but is NOT guaranteed.
The data relating to the real estate for sale on this web site comes
in part from the Broker Reciprocity program of the MLS of Greater
Cincinnati, Inc. Real estate listings held by brokerage firms other
than Jordan Realtors are marked with the Broker Reciprocity logo
or Broker Reciprocity house icon. The properties displayed may not be
all the properties available through Broker Reciprocity.