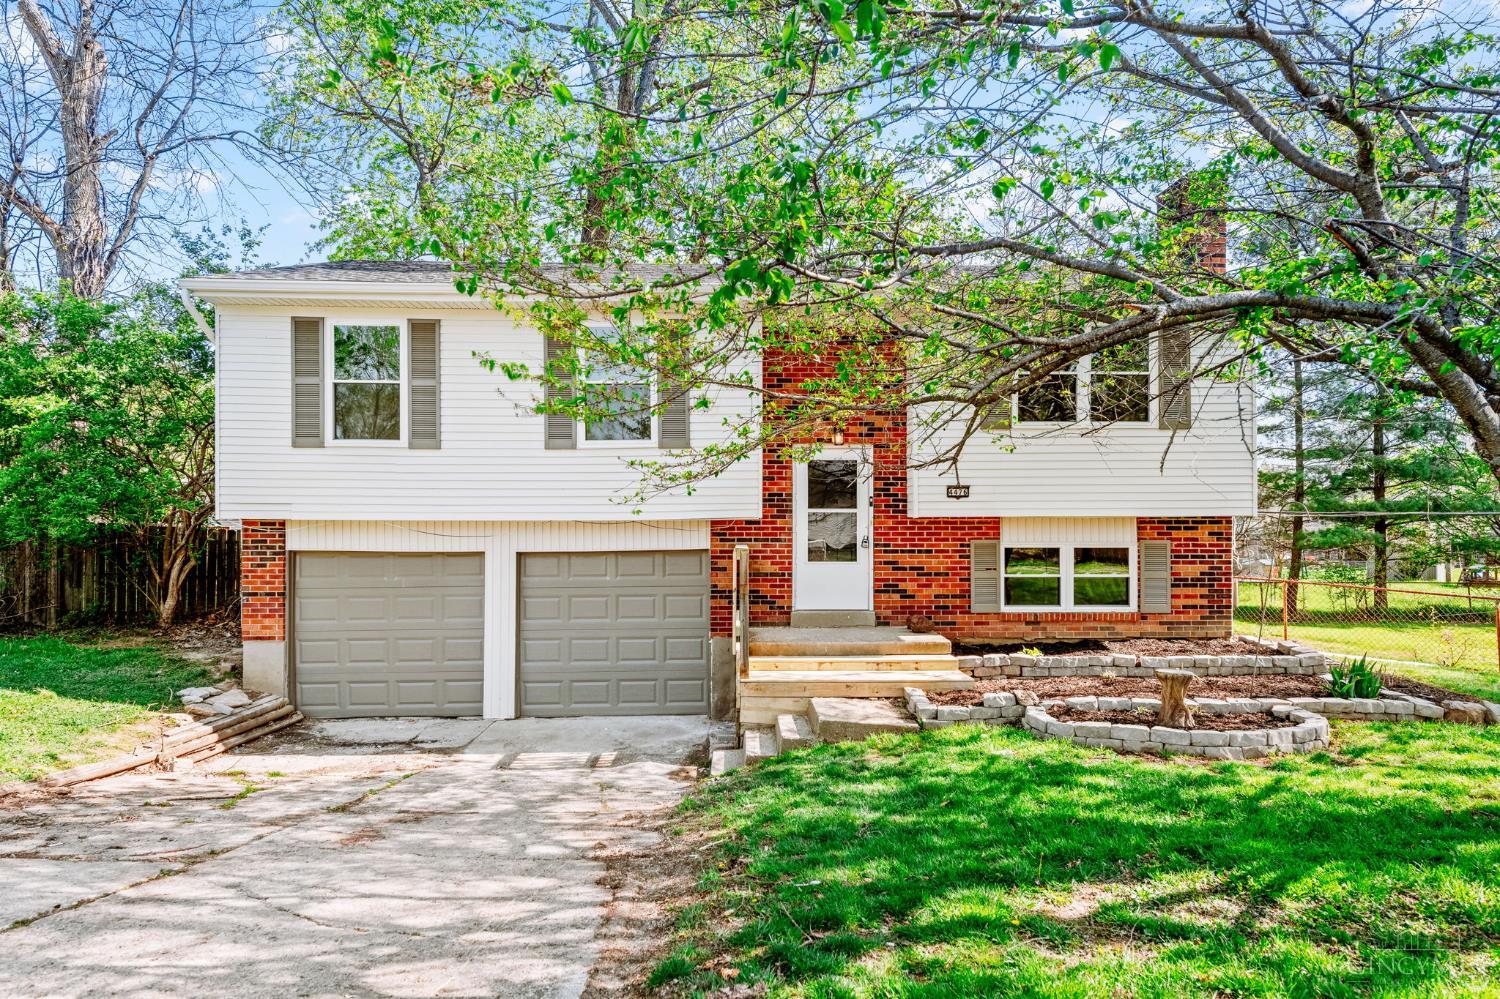
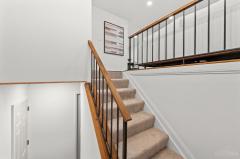
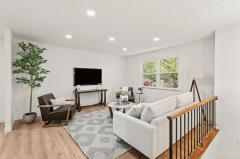
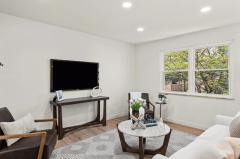
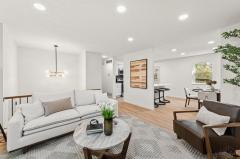
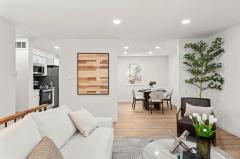
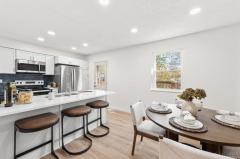
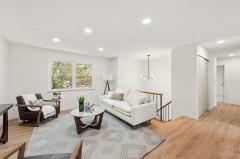
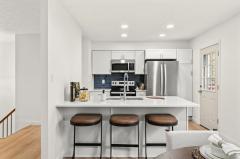
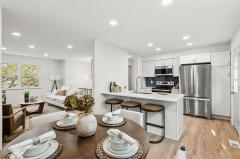
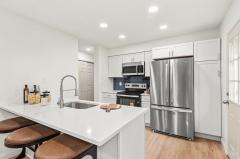
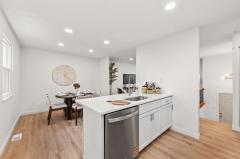
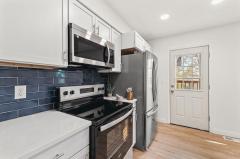
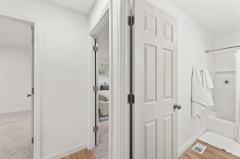
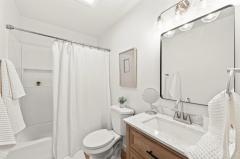
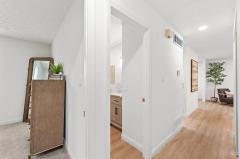
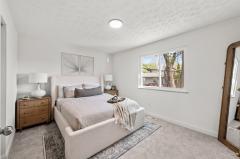
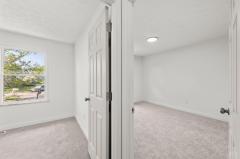
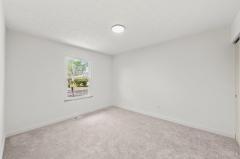
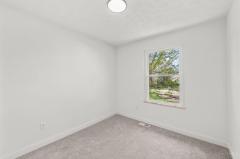
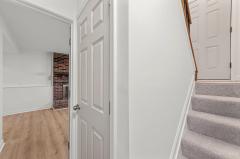
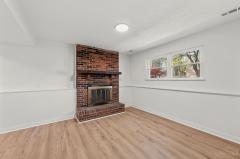
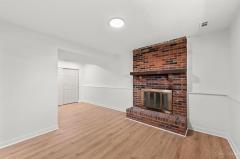
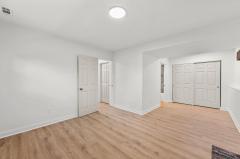
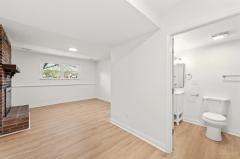
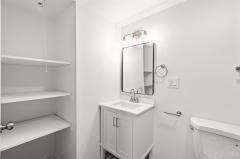
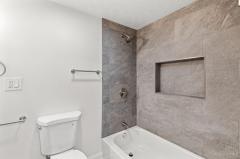
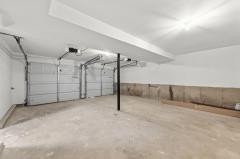
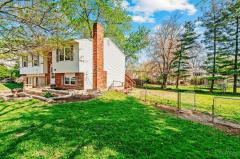
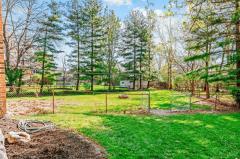
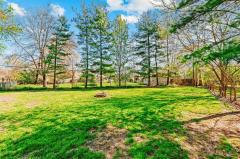
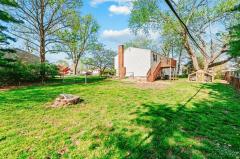
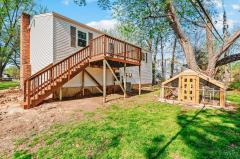
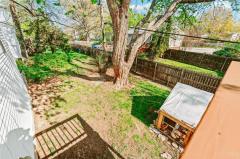
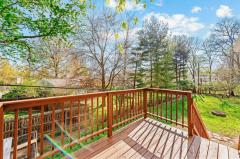
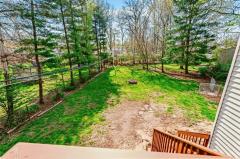
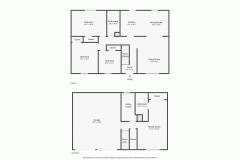
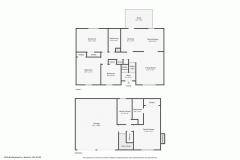
Completely renovated 4-bedroom, 2-bath home in Batavia offering modern updates and inviting living spaces. The bright, open main living areas create a welcoming feel and flow into the kitchen and dining area, which features stainless steel appliances, white cabinetry, and a convenient counter bar, perfect for everyday living or entertaining. Step out onto the large deck overlooking the fenced backyard, ideal for relaxing, entertaining, or enjoying the outdoors. The thoughtfully designed lower level offers a versatile bonus/flex room that can serve as a private bedroom, office, gym, or media space, complete with a built-out en-suite and cozy brick fireplace. Additional highlights include a 2-car garage with a new garage door and opener. Extensive updates provide peace of mind, including new windows, countertops, new flooring throughout, and a new furnace and central air system installed in 2024. Modern upgrades, great outdoor space, and move-in ready convenience. Don't miss this one!
General Information
Property Type
Residential
Style
Single Family Residence
County
Clermont
Subdivision
Union Twp.
Zip Code
45103
School District
West Clermont Local
Listing Number
1873498
Bedroom Information
Beds
4
Master Bedroom
19 x 12
L: Lower
Bedroom 2
11 x 12
L: 1
Bedroom 3
9 x 9
L: 1
Bedroom 4
14 x 10
L: 1
Bathroom Information
Baths
2.0
Bath 1
Full
L: Lower
Bath 2
Full
L: 1
Property Features
Basement
Partial
Garage
Garage Attached, Built in, Front
Cars
2
Parking
Driveway
Windows
Vinyl
Heating
Gas
Cooling
Central Air
Fireplace
Wood, Inoperable
Additional Information
Levels
Bi-Level
Construction
Brick, Vinyl Siding
Architecture
Traditional
Gas
Natural
Water
Public
Sewer
At Street
Foundation
Block
Occupancy
At Closing
Semi-Annual Taxes
$1,684.00
Room Information
Rooms
9
Entry
6 x 4
L:
Dining
10 x 10
L: 1
Kitchen
9 x 10
L: 1
Laundry
9 x 11
L: Lower
Additional Features
Basement Details
Finished, Fireplace, Vinyl Floor
Entry Features
Carpet
Dining Room Features
Other, Walkout
Kitchen Features
Vinyl Floor, Pantry, Quartz Counters
Appliances
Oven/Range, Dishwasher, Refrigerator, Microwave
Request more info about this property:
This listing courtesy of Douglas Phillips (513-808-8485), Keller Williams Seven Hills Re (513-371-5070). All Information is believed accurate, but is NOT guaranteed.
The data relating to the real estate for sale on this web site comes
in part from the Broker Reciprocity program of the MLS of Greater
Cincinnati, Inc. Real estate listings held by brokerage firms other
than Jordan Realtors are marked with the Broker Reciprocity logo
or Broker Reciprocity house icon. The properties displayed may not be
all the properties available through Broker Reciprocity.