Professional Service with a Personal Touch
Legend:
New Listing
Open House
Virtual Tour
Under Contract
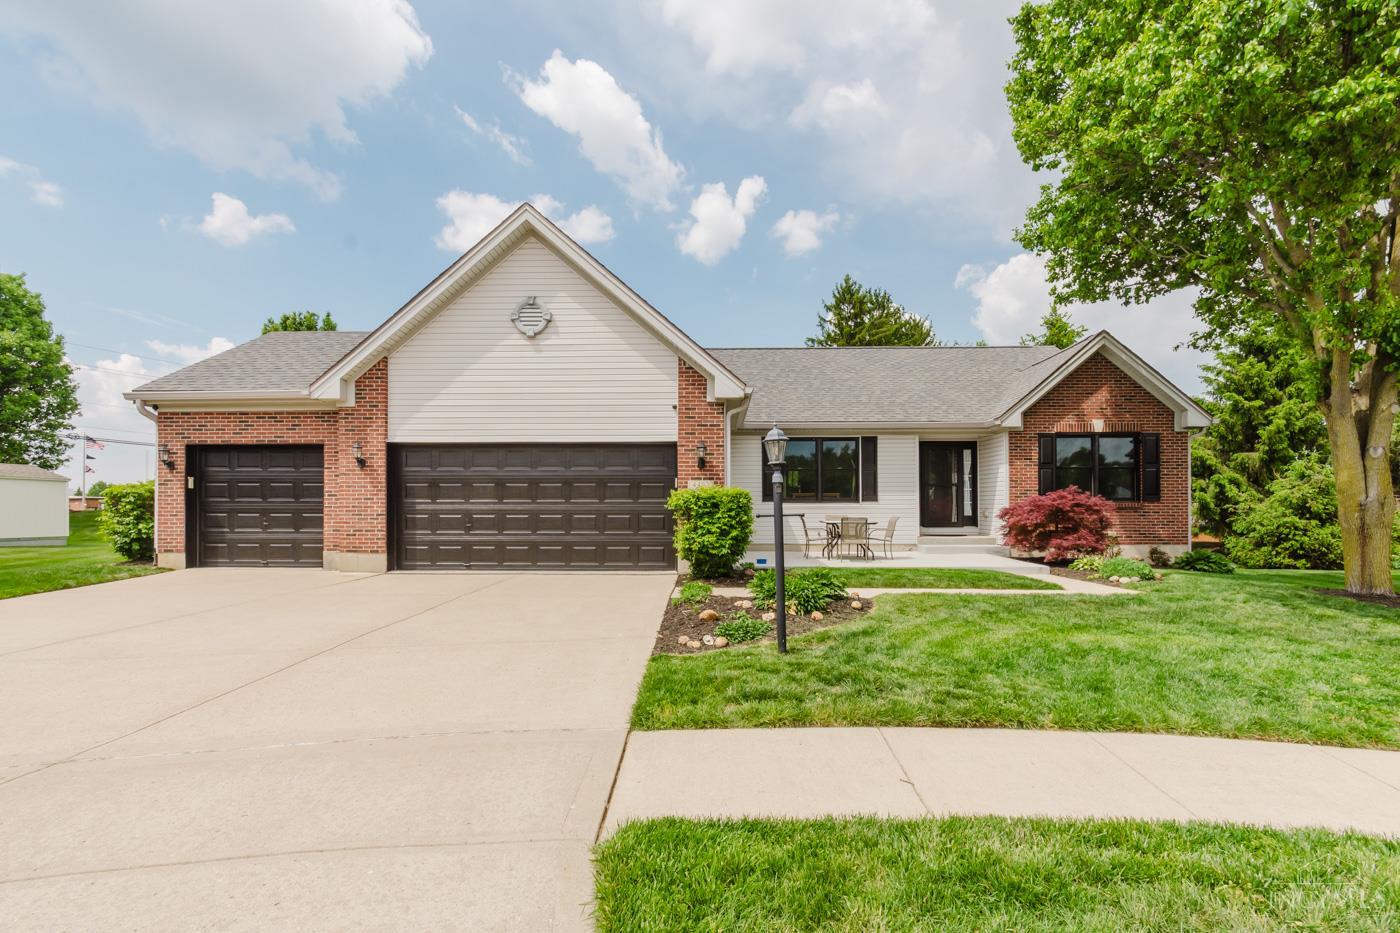
4492 Longmeadow Lane Beavercreek OH 45430
Listing Information
Price $440,000
Listing Number 1876787

Driving Directions
I-675 to W on Dorothy, L on County Line, R on Straight Arrow, R on Quill, R on Longmeadow, 4492 on the R.
View Property on Map
Agent Remarks
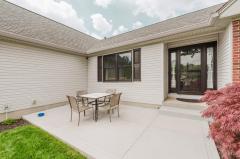
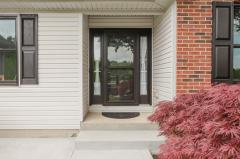
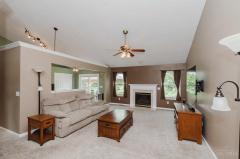
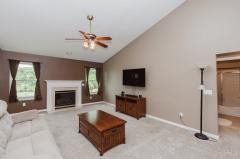
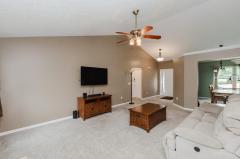
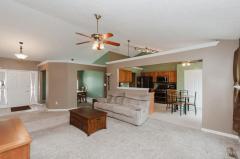
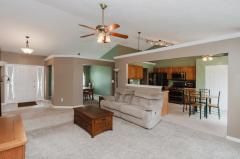
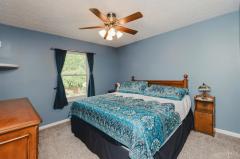
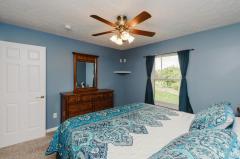
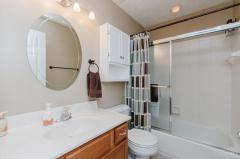
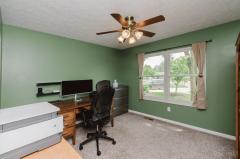
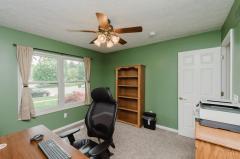
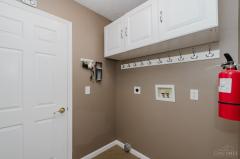
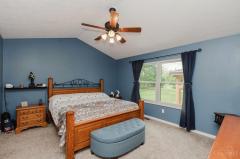
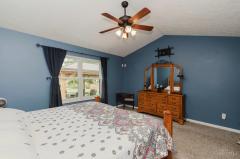
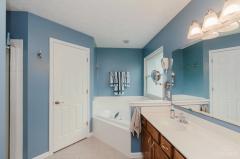
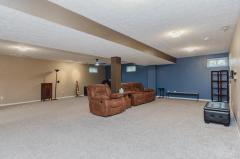
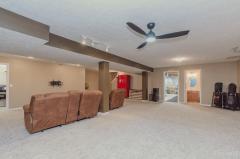
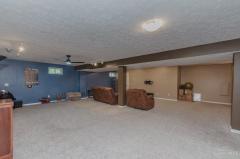
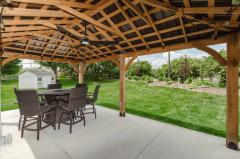
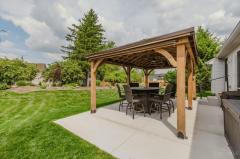
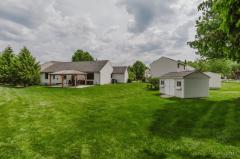
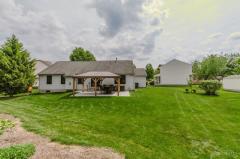
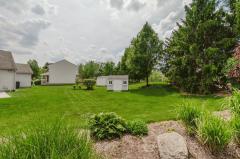
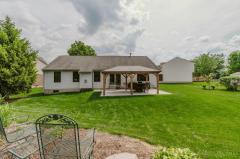
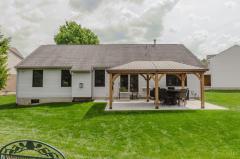
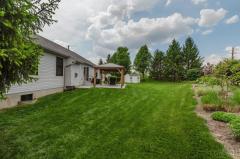
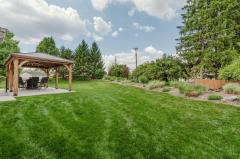
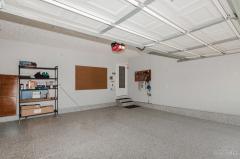
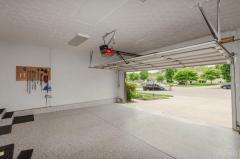
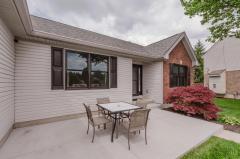
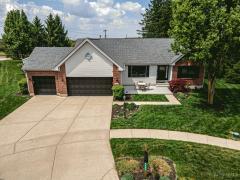
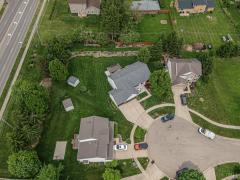
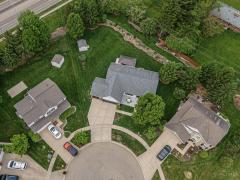
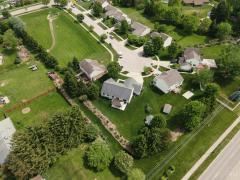
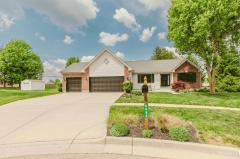
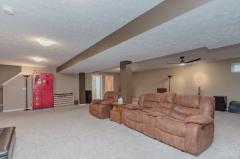
3-bedroom, 3-bath home with over 2300 finished square feet, on just under half an acre in a cul-de-sac setting within Beavercreek Schools. New front patio (2024), updated front step, eight newly planted trees for added privacy, and premium Renewal by Andersen windows ($38K) with striking black exterior. Spacious living room featuring a cathedral ceiling, crown moulding. The split bedroom design provides privacy, with the primary suite tucked away and offering a cathedral ceiling, walk-in closet, and attached bath with double vanity, large soaking tub, and separate shower. On the opposite side of the home are two additional bedrooms and a full bath. New 2024 rear concrete patio/Pergola with electric and lights. Large finished basement with family room/full bath. Laundry hook-ups in both the mudroom and basement. Additional features: 50-amp RV hookup, shed with electricity, a whole-house surge protector, coated garage floor. Roof (2012), High-efficiency Trane HVAC (2020).

General Information
Property TypeResidential
StyleSingle Family Residence
CountyGreene
SubdivisionGreene Co.
Zip Code45430
School DistrictBeavercreek City SD
Listing Number1876787
Bedroom Information
Beds3
Master Bedroom 16 x 15 L: 1
Bedroom 2 11 x 11 L: 1
Bedroom 3 11 x 11 L: 1
Bathroom Information
Baths3.0
Bath 1Full L: 1
Bath 2Full L: 1
Bath 3Full L: Basement


Property Features
BasementFull
GarageGarage Attached, Front
Cars3
ParkingDriveway
WindowsDouble Hung
HeatingForced Air
CoolingCentral Air
FireplaceGas
Additional Information
LevelsOne
ConstructionBrick, Vinyl Siding
ArchitectureRanch
GasNatural
WaterPublic
SewerPublic Sewer
FoundationPoured
OccupancyNegotiable
Semi-Annual Taxes$3,471.00
Room Information
Rooms9
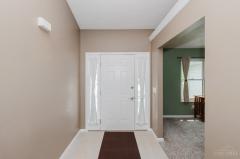
Entry 6 x 6 L:
Living 21 x 14 L: 1
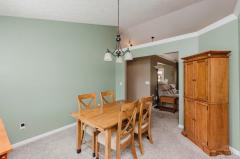
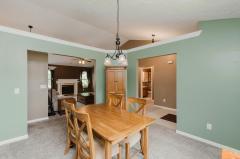
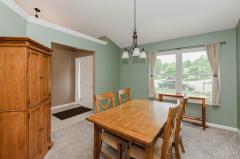
Dining 12 x 10 L: 1
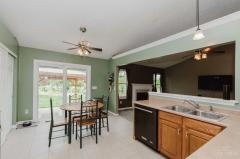
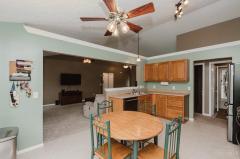
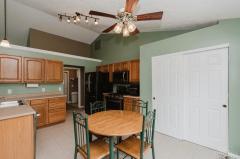
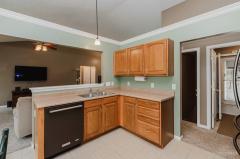
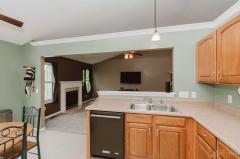
Kitchen 16 x 11 L: 1
Family 30 x 27 L: Basement
Laundry 5 x 6 L: 1


Additional Features
Basement DetailsPart Finished, WW Carpet
Entry FeaturesTransom/Sidelit, Tile Floor
Living Room FeaturesWall-to-Wall Carpet, Fireplace
Dining Room FeaturesWW Carpet, Chandelier
Kitchen FeaturesWalkout, Tile Floor, Eat-In, Wood Cabinets, Pantry
Family Room FeaturesWall-to-Wall Carpet
AppliancesOven/Range, Dishwasher, Refrigerator, Microwave
Other FeaturesSmoke Alarm, Cable, Ceiling Fan
HOA Fee - Annually$150.00

Request more info about this property:


This listing courtesy of Andrew Gaydosh (937-305-9570), eXp Realty (866-212-4991). All Information is believed accurate, but is NOT guaranteed.
The data relating to the real estate for sale on this web site comes in part from the Broker Reciprocity program of the MLS of Greater Cincinnati, Inc. Real estate listings held by brokerage firms other than Jordan Realtors are marked with the Broker Reciprocity logo or Broker Reciprocity house icon. The properties displayed may not be all the properties available through Broker Reciprocity.