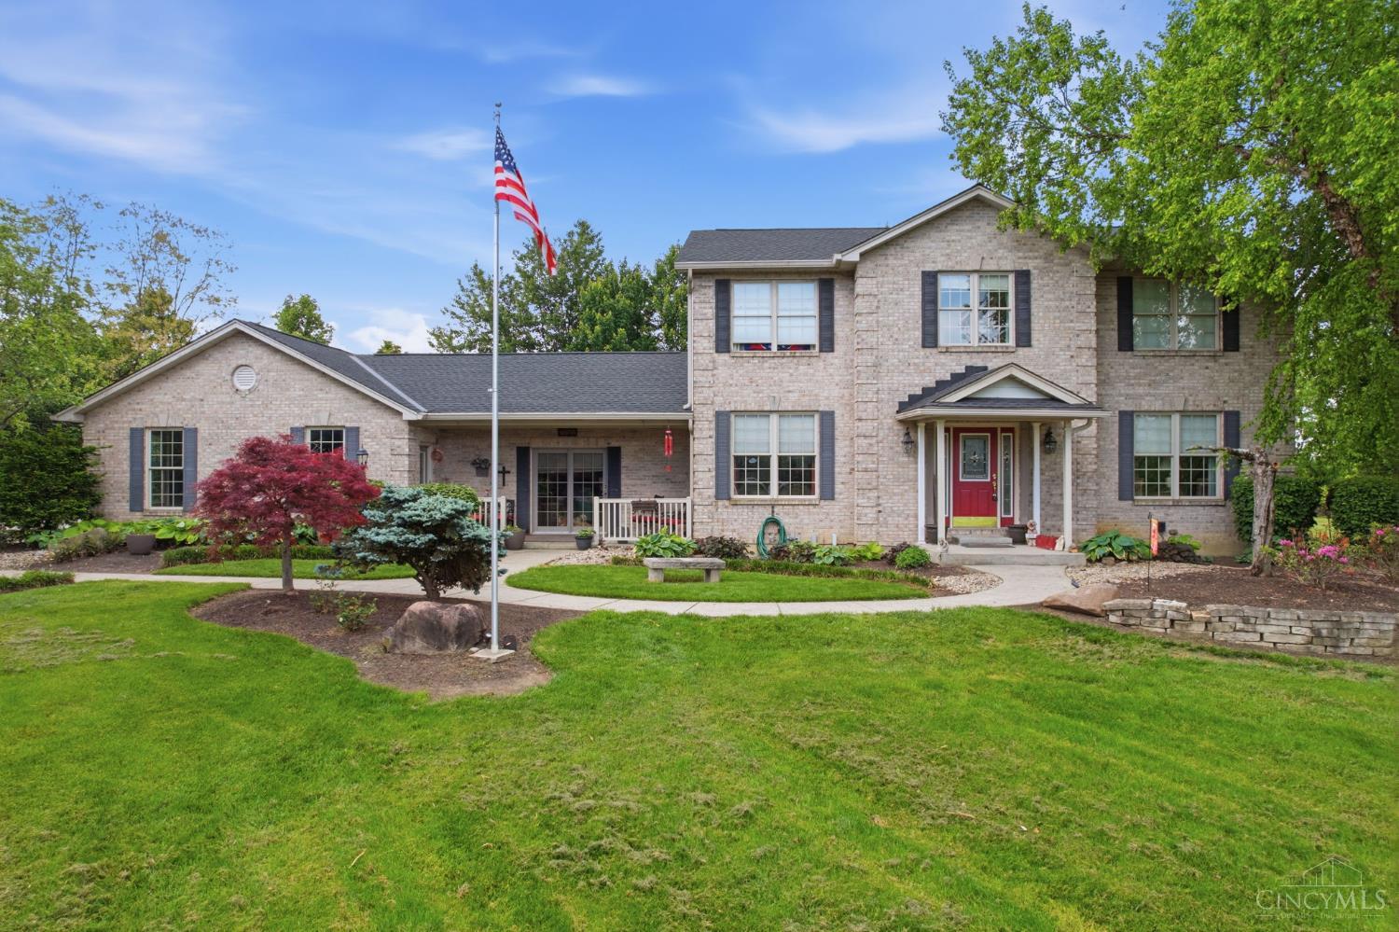
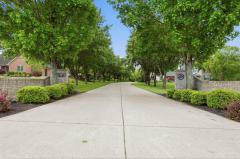
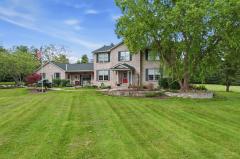
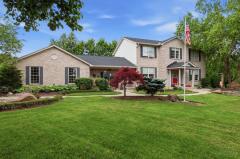
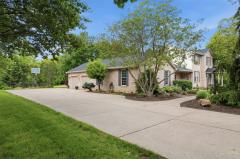
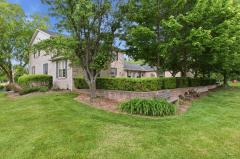
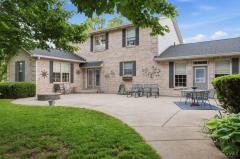
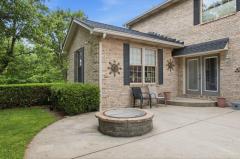
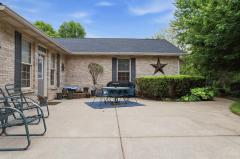
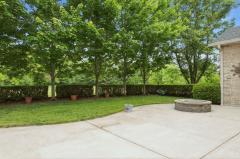
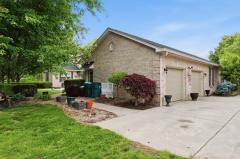
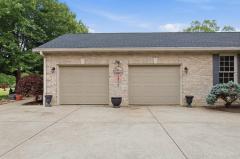
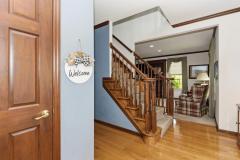
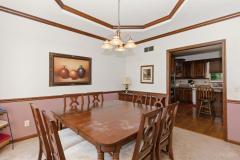
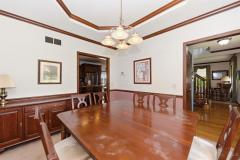
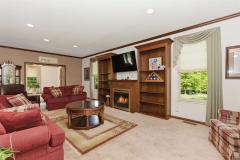
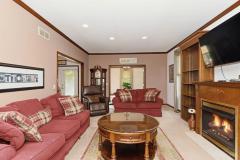
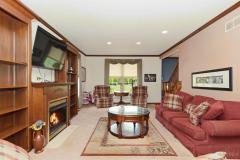
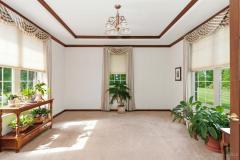
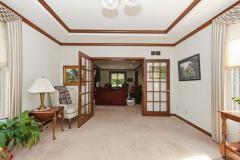
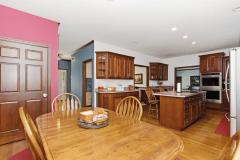
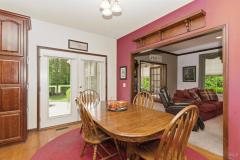
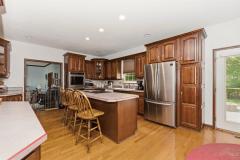
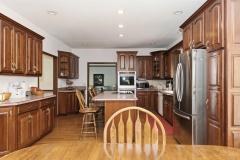
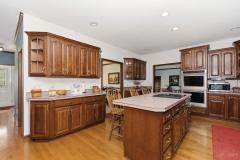
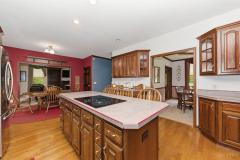
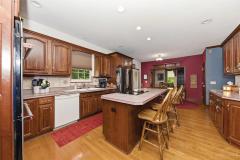
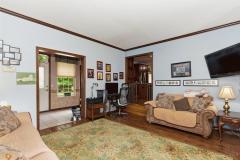
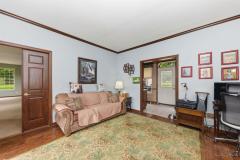
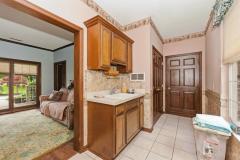
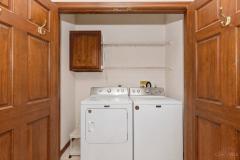
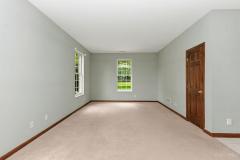
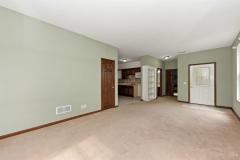
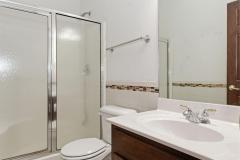
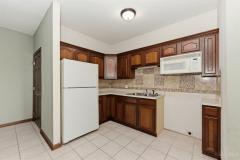
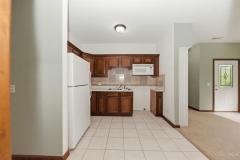
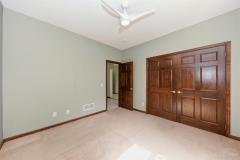
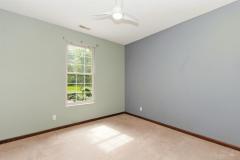
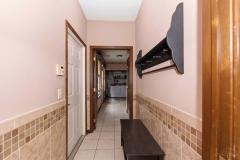
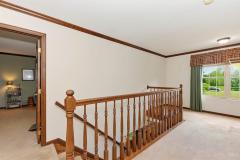
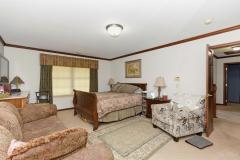
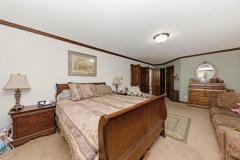
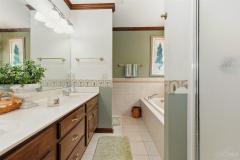
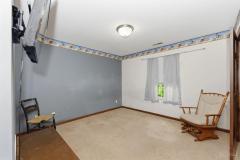
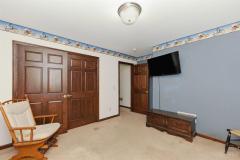
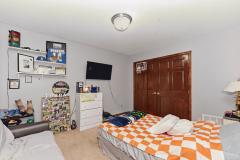
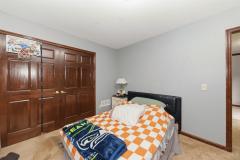
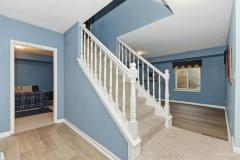
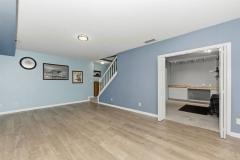
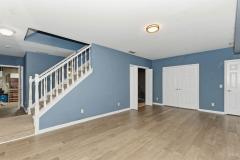
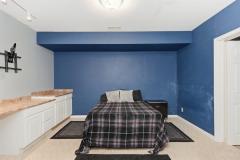
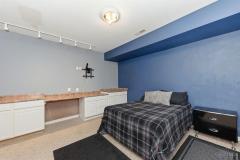
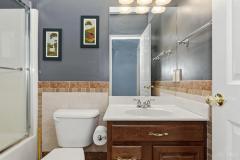
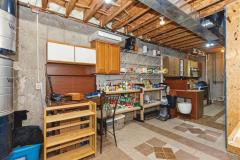
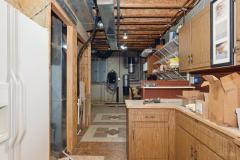
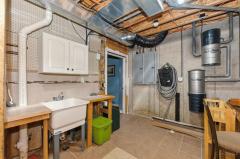
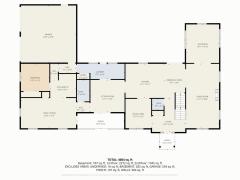
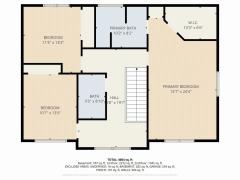
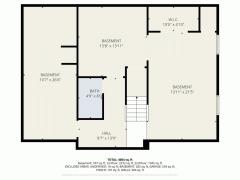
Custom-built, one-owner brick home in desirable Cedar Hill Estates offering over 4,000 square feet of finished living space on over 2 private acres. This 5 bedroom, 4.5 bath home is ideal for multi-generational living, featuring a fully private suite complete with its own kitchen, living room, bedroom, and full bath. This home showcases beautiful cherry cabinetry and woodwork throughout, adding warmth and character. Spacious primary suite includes a walk-in closet and attached bath. The finished basement provides additional living space with a kitchenette, bedroom, full bath, living area, and washer/dryer hookup, perfect for guests or extended stays. Enjoy the peaceful outdoor setting with a courtyard-style rear patio and mature landscaping. Additional features include a 2-car attached garage and concrete driveway. A unique opportunity offering space, flexibility, and privacy in a sought-after location. Seller is offering a $5,000 paint allowance!
General Information
Property Type
Residential
Style
Single Family Residence
County
Clermont
Subdivision
Batavia Twp.
Zip Code
45103
School District
Clermont Northeaster
Listing Number
1877982
Bedroom Information
Beds
5
Master Bedroom
24 x 13
L: 2
Bedroom 2
11 x 13
L: 2
Bedroom 3
10 x 13
L: 2
Bedroom 4
11 x 11
L: 1
Bedroom 5
13 x 13
L: Basement
Bathroom Information
Baths
4.1
Bath 1
Full
L: 2
Bath 2
Full
L: 2
Bath 3
Partial
L: 1
Bath 4
Full
L: 1
Property Features
Basement
Partial
Garage
Garage Attached
Cars
2
Parking
Driveway, Concrete
Windows
Vinyl
Heating
Electric, Forced Air
Cooling
Central Air
Additional Information
Levels
Two
Construction
Brick
Architecture
Traditional
Gas
Propane
Water
Public
Sewer
Public Sewer
Foundation
Poured
Occupancy
Negotiable
Semi-Annual Taxes
$3,034.00
Room Information
Rooms
15
Living
26 x 13
L: 1
Dining
10 x 12
L: 1
Family
22 x 12
L: 1
Additional Features
Basement Details
Finished
Living Room Features
Wall-to-Wall Carpet, Fireplace, Bookcases
Dining Room Features
Formal, Chair Rail
Family Room Features
Wall-to-Wall Carpet, Walkout
Appliances
Double Oven, Electric Cooktop, Oven/Range, Refrigerator, Garbage Disposal, Washer, Dryer
HOA Fee - Annually
$275.00
Request more info about this property:
This listing courtesy of Cody Colwell (937-515-8549), Ring Real Estate Co., Georgeto (937-378-3800). All Information is believed accurate, but is NOT guaranteed.
The data relating to the real estate for sale on this web site comes
in part from the Broker Reciprocity program of the MLS of Greater
Cincinnati, Inc. Real estate listings held by brokerage firms other
than Jordan Realtors are marked with the Broker Reciprocity logo
or Broker Reciprocity house icon. The properties displayed may not be
all the properties available through Broker Reciprocity.