Professional Service with a Personal Touch
Legend:
New Listing
Open House
Virtual Tour
Under Contract
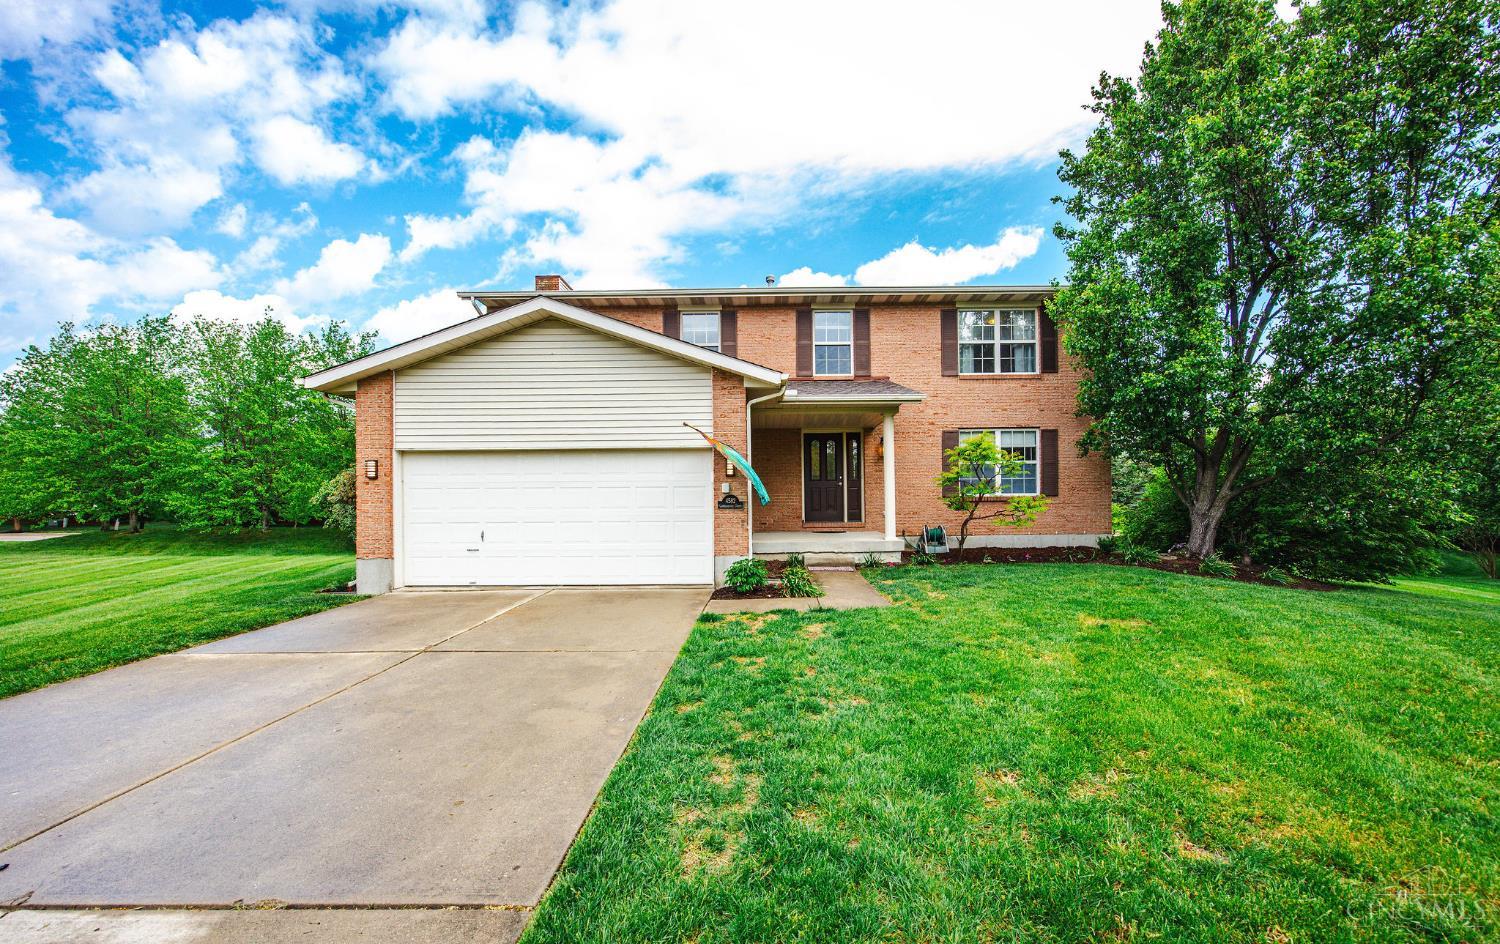
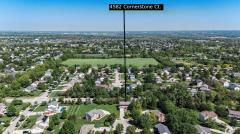
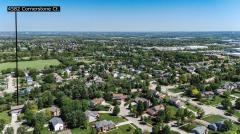
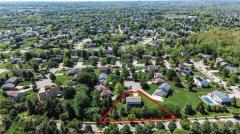
4582 Corner Stone Court Mason OH 45040
Listing Information
Price $539,900
Listing Number 1876569

Driving Directions
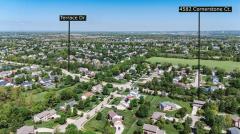
North on Mason Montgomery, left on Terrace, left on Margaret, right on Parlor, right on Cornerstone

View Property on Map
Agent Remarks
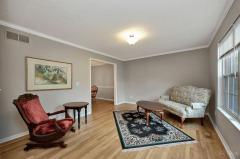
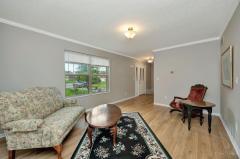
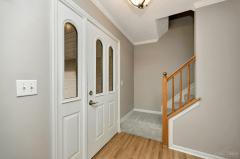
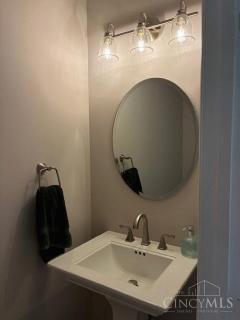
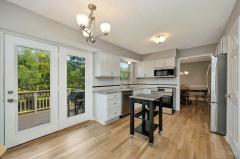
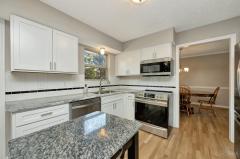
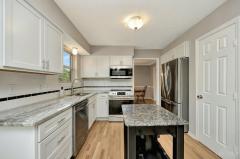
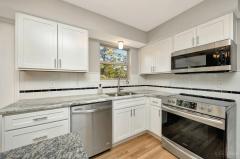
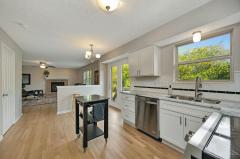
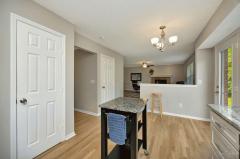
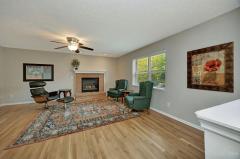
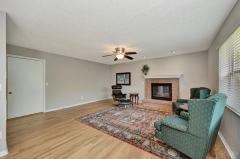
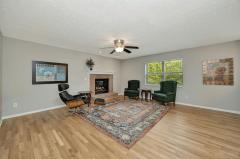
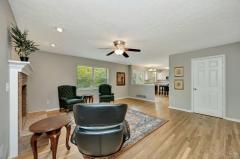
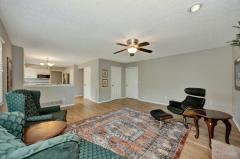
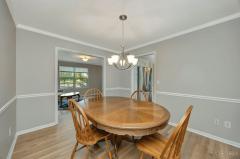
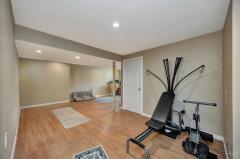
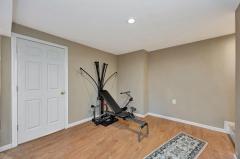
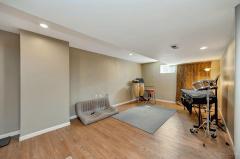
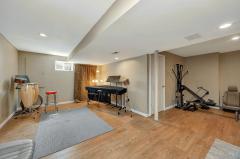
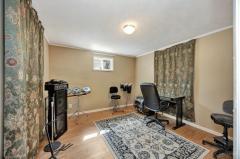
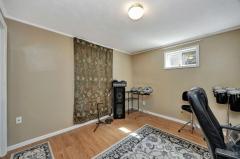
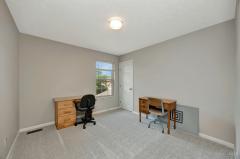
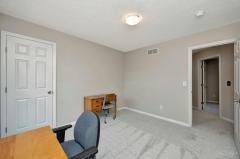
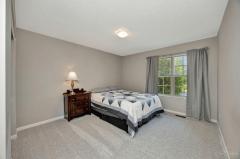
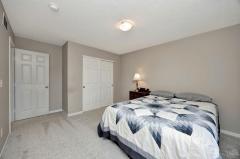
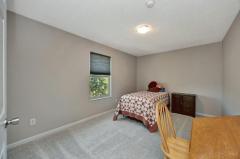
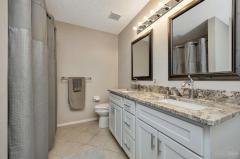
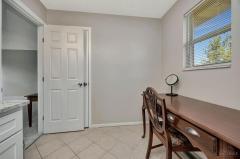
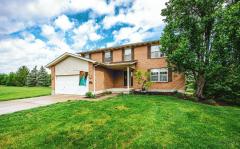
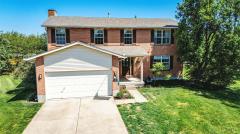
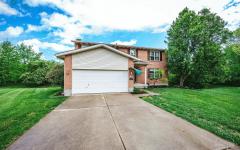
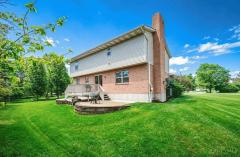
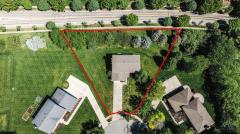
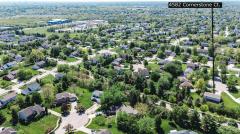
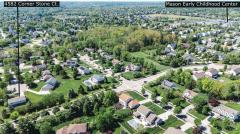
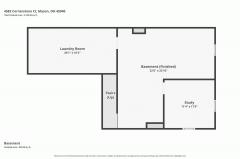
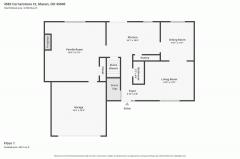
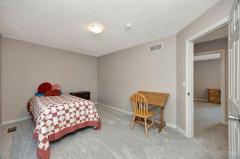
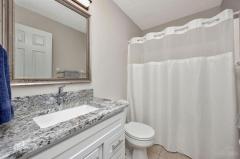
Tucked at the end of a quiet cul-de-sac, this beautifully updated home in an unbeatable location in coveted Mason Schools. 3 floors of living space add to the sq ft numbers, with a total of 2,807 SF! The part finished lower level includes a large family or recreation room & a study. A brand new (Feb 2026) first-floor renovation showcases stunning solid white oak hardwood floors with inset registers and an open kitchen featuring granite countertops, Merillat Autograph cabinetry, new appliances, and all new fixtures. A remodeled half bath completes the space. Upstairs, new carpet with upgraded padding adds warmth throughout, while updated baths include granite vanities, new sinks, and fixtures. Major updates provide peace of mind: Trane HVAC (2024), water heater (2023), and roof (2019). Additional highlights include a gas fireplace and washer/dryer hookups in the primary suite.
General Information
Property TypeResidential
StyleSingle Family Residence
CountyWarren
SubdivisionMason
Zip Code45040
School DistrictMason City SD
Listing Number1876569
Bedroom Information
Beds4
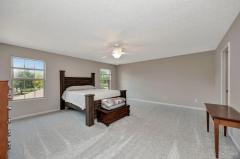
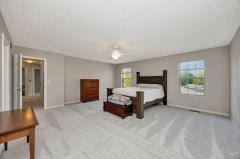
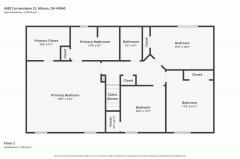
Master Bedroom 19 x 17 L: 2
Bedroom 2 15 x 10 L: 2
Bedroom 3 13 x 12 L: 2
Bedroom 4 11 x 10 L: 2
Bathroom Information
Baths2.1
Bath 1Full L: 2
Bath 2Full L: 2
Bath 3Partial L: 1


Property Features
BasementFull
GarageBuilt in, Front
Cars2
ParkingDriveway
WindowsVinyl
HeatingGas, Forced Air
CoolingCentral Air
FireplaceGas, Brick
Additional Information
LevelsTwo
ConstructionBrick, Vinyl Siding
ArchitectureTransitional
GasNatural
WaterPublic
SewerPublic Sewer
FoundationPoured
OccupancyAt Closing
Semi-Annual Taxes$2,516.00
Room Information
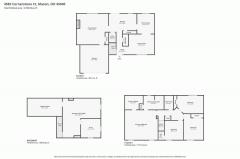
Rooms12
Entry 13 x 7 L:
Living 15 x 12 L: 1
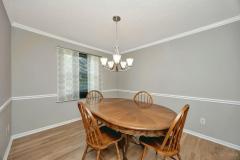
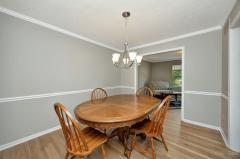
Dining 12 x 10 L: 1
Kitchen 16 x 11 L: 1
Family 18 x 17 L: 1
Recreation Room 21 x 21 L: Lower
Study 11 x 11 L: Lower
Laundry 20 x 10 L: Lower


Additional Features
Entry FeaturesWood Floor
Living Room FeaturesWood Floor
Dining Room FeaturesWood Floor, Chair Rail, Chandelier
Kitchen FeaturesWalkout, Wood Floor, Wood Cabinets, Island
Family Room FeaturesWood Floor, Fireplace
AppliancesOven/Range, Dishwasher, Refrigerator, Microwave, Washer, Dryer
HOA Fee - Annually$285.00

Request more info about this property:


This listing courtesy of Melissa B Friede (513-255-0193), Keller Williams Seven Hills Re (513-371-5070). All Information is believed accurate, but is NOT guaranteed.
The data relating to the real estate for sale on this web site comes in part from the Broker Reciprocity program of the MLS of Greater Cincinnati, Inc. Real estate listings held by brokerage firms other than Jordan Realtors are marked with the Broker Reciprocity logo or Broker Reciprocity house icon. The properties displayed may not be all the properties available through Broker Reciprocity.