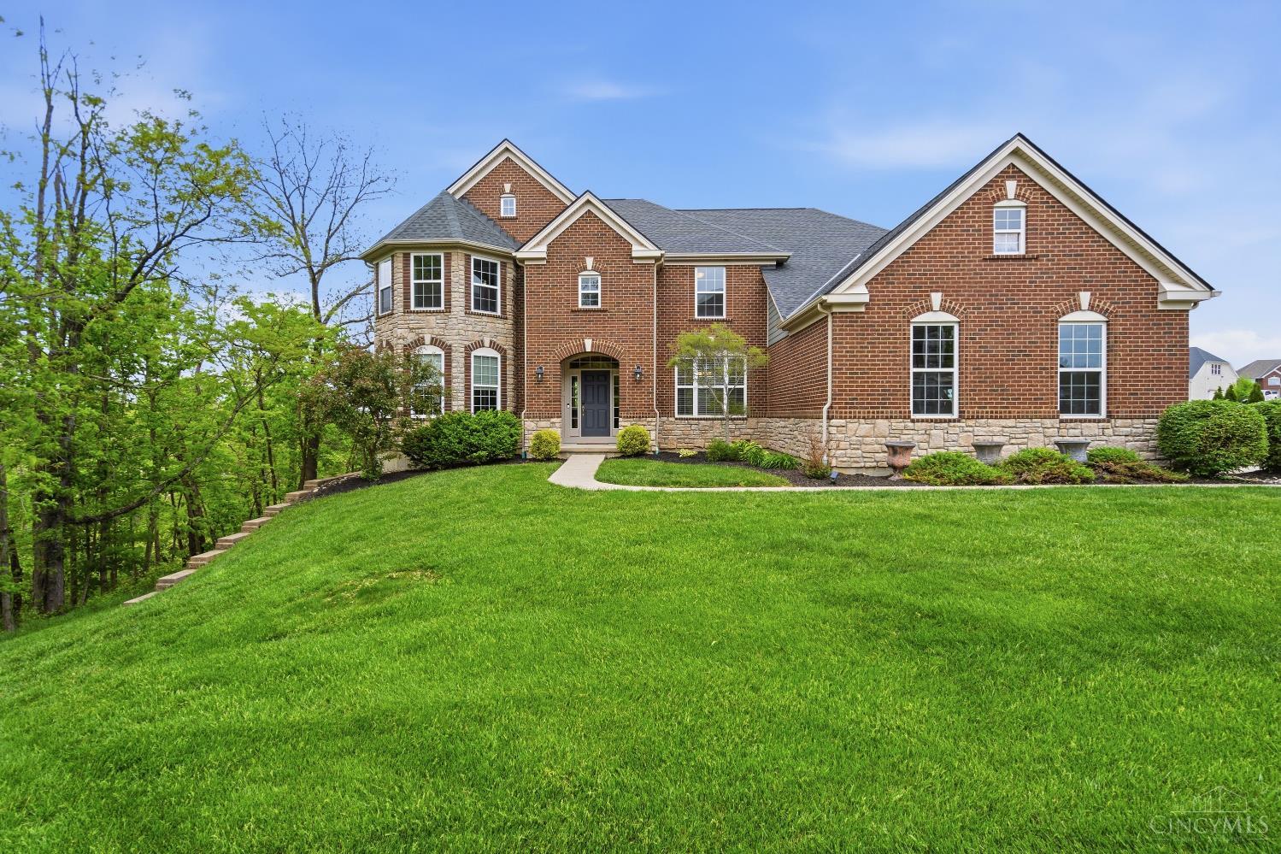
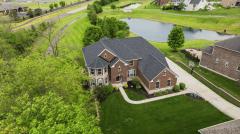
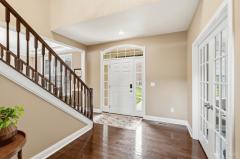
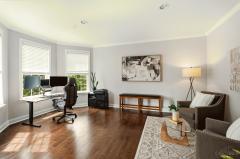
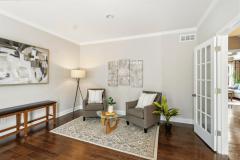
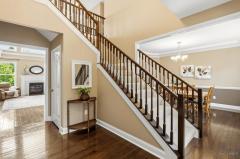
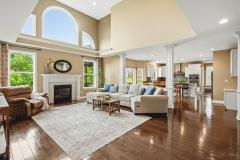
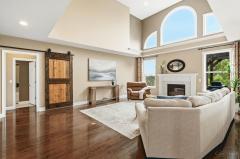
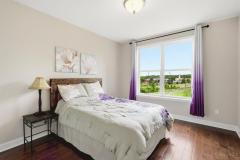
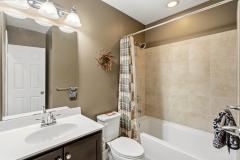
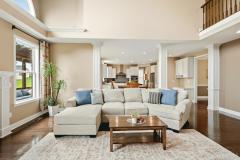
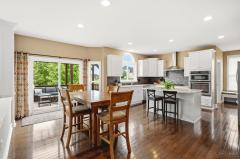
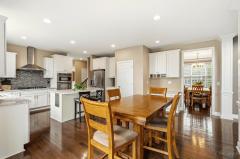
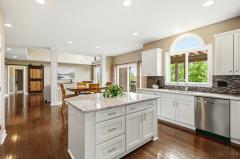
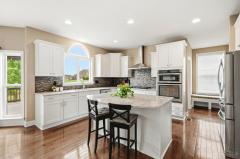
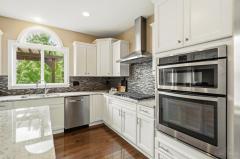
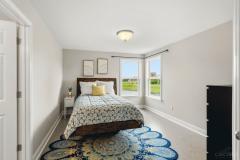
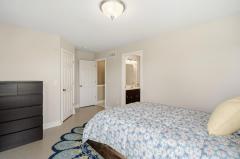
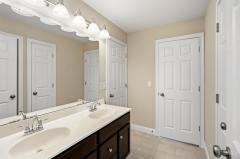
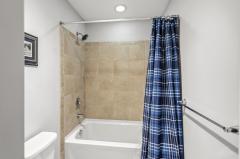
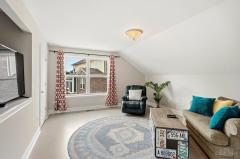
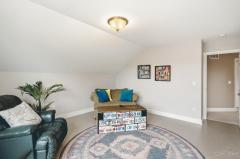
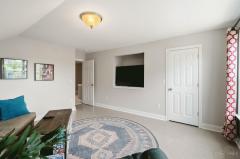
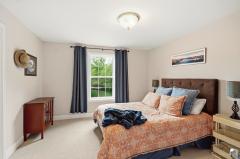
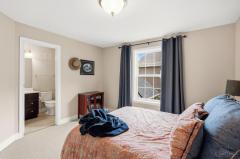
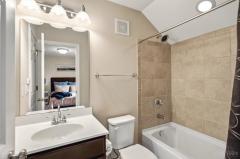
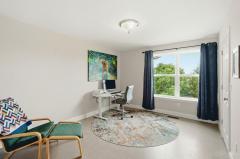
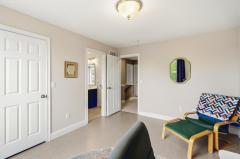
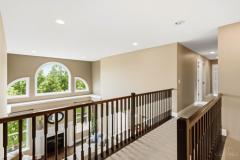
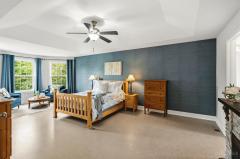
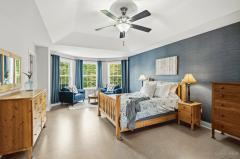
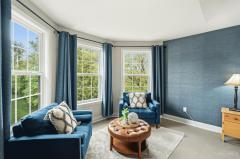
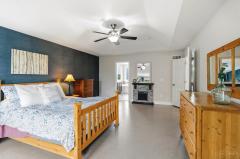
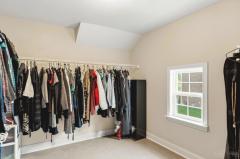
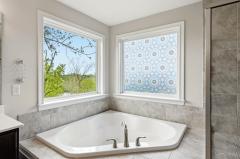
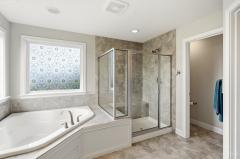
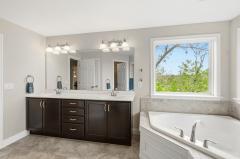
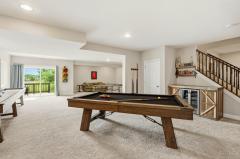
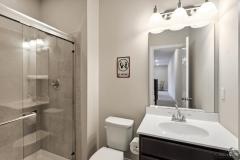
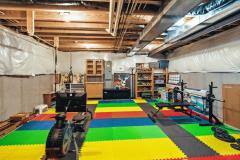
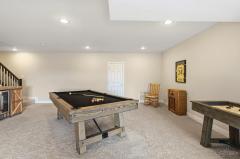
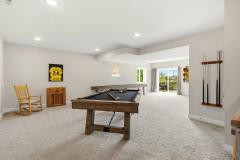
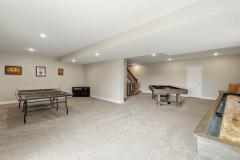
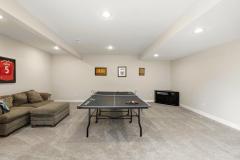
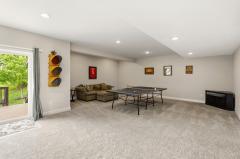
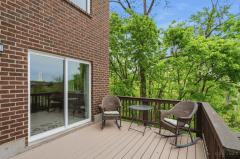
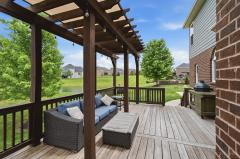
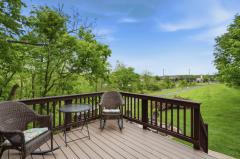
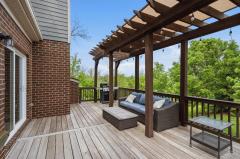
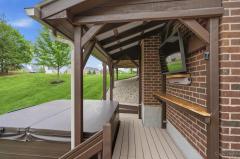
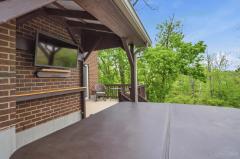
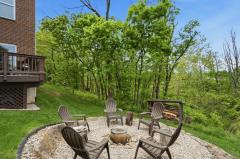
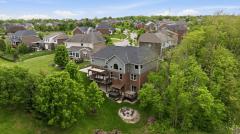
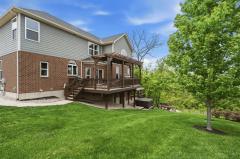
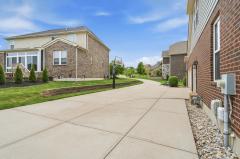
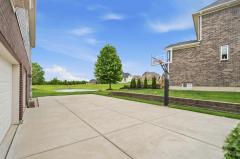
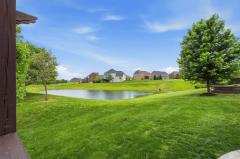
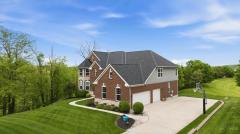
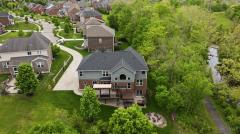
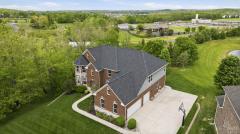
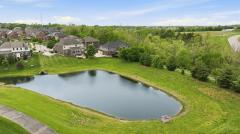
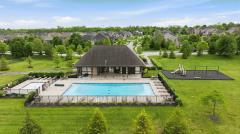
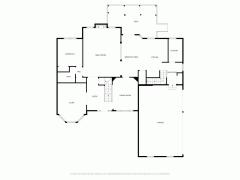
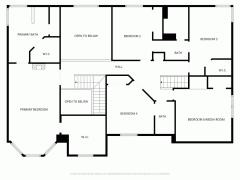
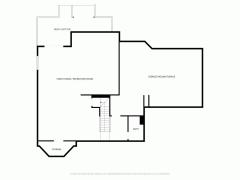
Discover the perfect blend of Mason School District living, neighborhood convenience, and a private natural setting. This true 5 bedroom +Bonus Rm or 6 bedroom, 5 full bathroom home offers the space buyers want, along with a walkout lower level that connects beautifully to the outdoors. The backyard setting is truly special, with wooded views, a creek, and pond area creating a peaceful backdrop for everyday living and entertaining. Enjoy evenings by the firepit, time in the saltwater hot tub, or quiet mornings from the upper deck surrounded by nature. The yard offers added privacy, scenery, and a walkout design that makes the lower level feel bright and usable. Located in a sought-after neighborhood with a community pool and direct access to nearby Miami Trails. Just minutes from Kroger, Mason Sports Park, dog park, walking/biking trails, the new tennis club, and soon-to-be art center.
General Information
Property Type
Residential
Style
Single Family Residence
County
Warren
Subdivision
Mason
Zip Code
45040
School District
Mason City SD
Listing Number
1877420
Bedroom Information
Beds
5
Master Bedroom
21 x 14
L: 2
Bedroom 2
14 x 11
L: 2
Bedroom 3
13 x 12
L: 2
Bedroom 4
12 x 12
L: 2
Bedroom 5
13 x 11
L: 1
Bathroom Information
Baths
5.0
Bath 1
Full
L: 2
Bath 2
Full
L: 2
Bath 3
Full
L: 2
Bath 4
Full
L: 1
Property Features
Basement
Full
Garage
Garage Attached, Side
Cars
3
Parking
Driveway
Windows
Vinyl, Insulated, Picture, Double Hung
Heating
Gas, Forced Air
Cooling
Central Air
Fireplace
Gas
Additional Information
Levels
Two
Construction
Brick, Wood Siding, Stone
Architecture
Traditional
Gas
Natural
Water
Public
Sewer
Public Sewer
Foundation
Poured
Occupancy
At Closing
Semi-Annual Taxes
$5,544.00
Room Information
Rooms
11
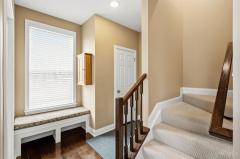
Entry
12 x 11
L:
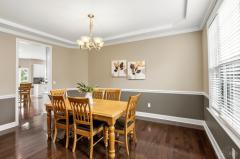
Dining
15 x 12
L: 1
Kitchen
16 x 14
L: 1
Breakfast
18 x 10
L: 1
Family
21 x 13
L: Lower
Recreation Room
31 x 14
L: Lower
Study
17 x 13
L: 1
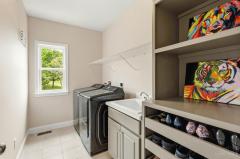
Laundry
10 x 6
L: 1
Additional Features
Basement Details
Finished, Walkout, WW Carpet
Entry Features
Transom/Sidelit, Wood Floor
Dining Room Features
Formal, Wood Floor, Chair Rail, Chandelier
Kitchen Features
Counter Bar, Planning Desk, Wood Floor, Marble/Granite/Slate, Eat-In, Gourmet, Wood Cabinets, Pantry, Island
Family Room Features
Wall-to-Wall Carpet, Walkout
Appliances
Gas Cooktop, Oven/Range, Dishwasher, Refrigerator, Microwave, Garbage Disposal
Other Features
Recessed Lights
HOA Fee - Annually
$1,000.00
Request more info about this property:
This listing courtesy of Michelle E Hudepohl (513-254-5440), Coldwell Banker Realty (513-891-8500). All Information is believed accurate, but is NOT guaranteed.
The data relating to the real estate for sale on this web site comes
in part from the Broker Reciprocity program of the MLS of Greater
Cincinnati, Inc. Real estate listings held by brokerage firms other
than Jordan Realtors are marked with the Broker Reciprocity logo
or Broker Reciprocity house icon. The properties displayed may not be
all the properties available through Broker Reciprocity.