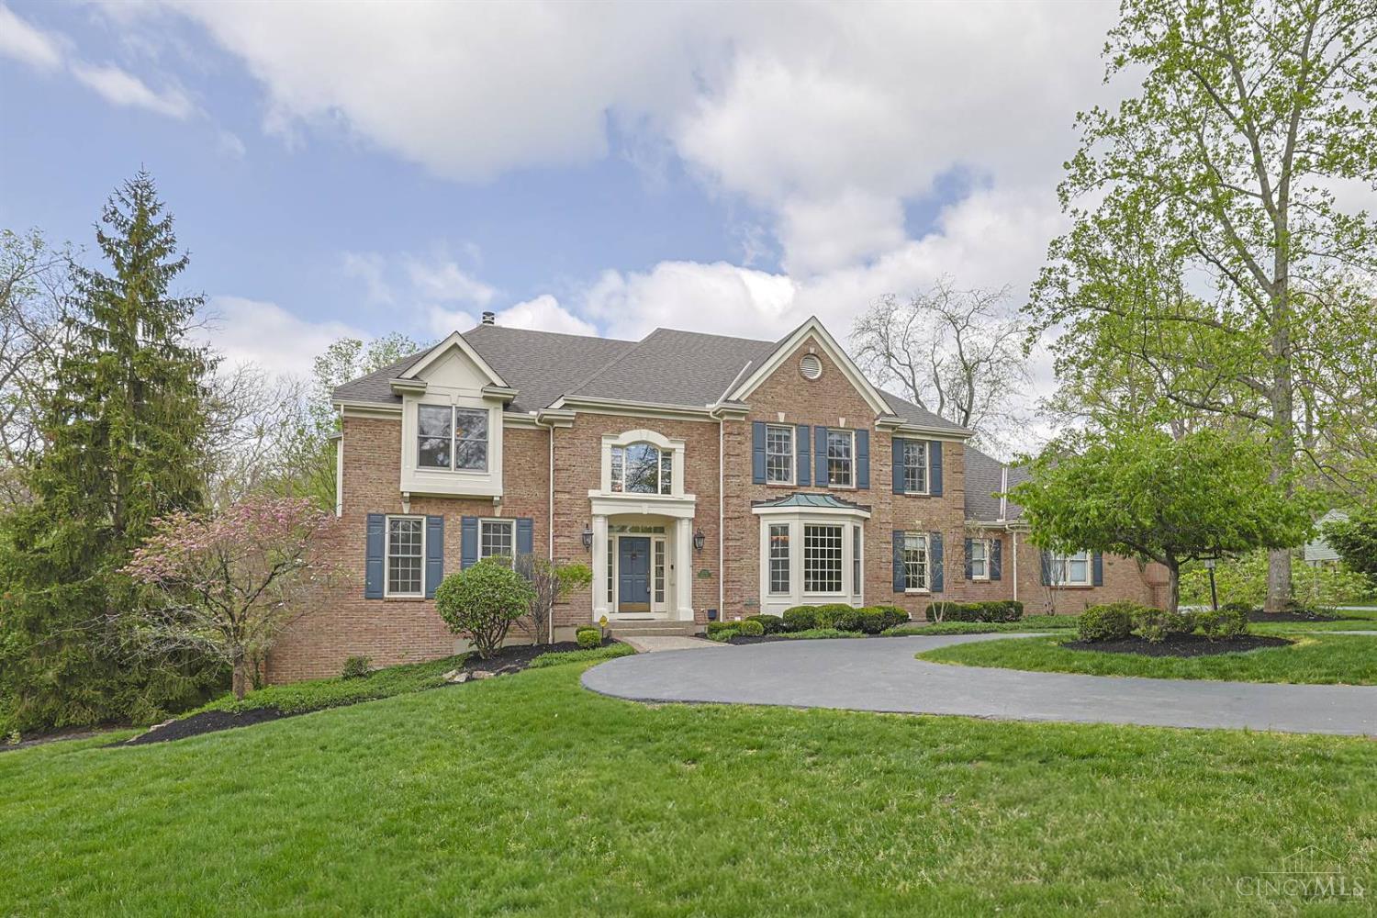
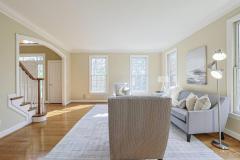
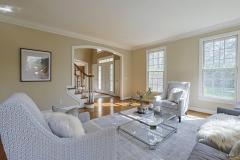
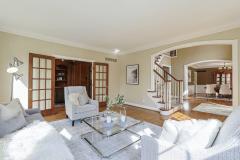
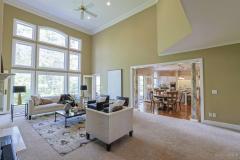
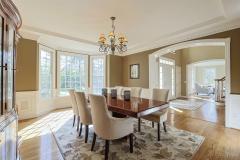
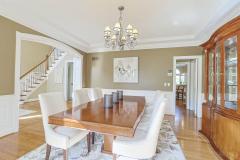
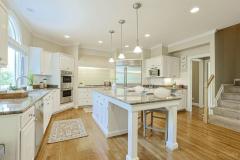
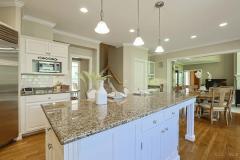
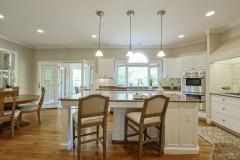
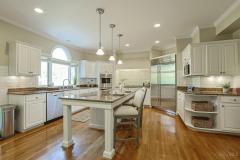
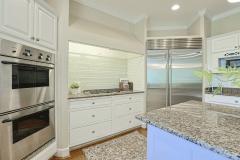
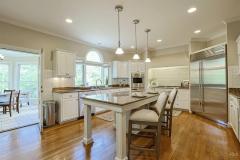
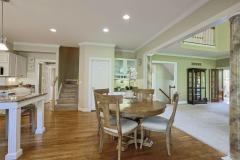
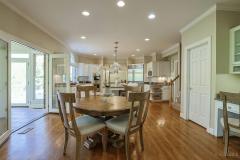
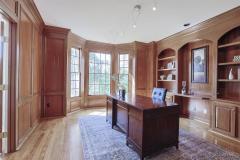
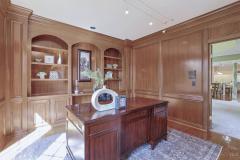
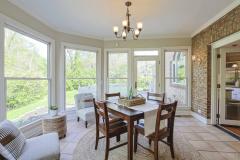
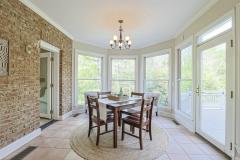
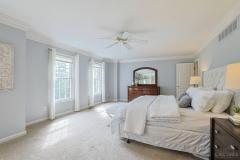
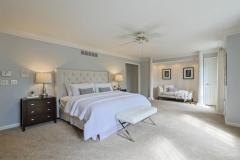
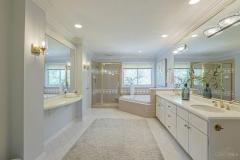
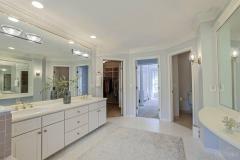
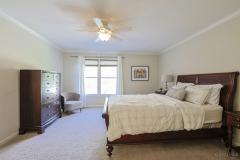
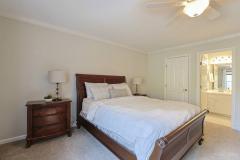
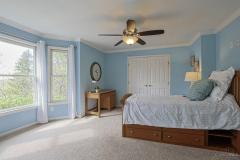
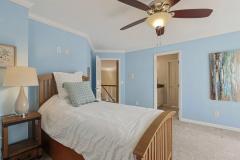
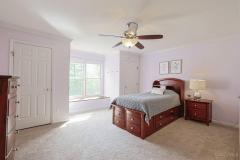
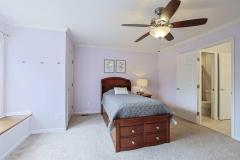
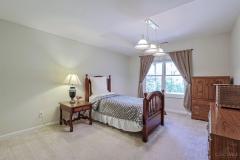
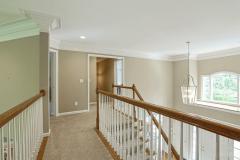
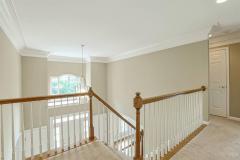
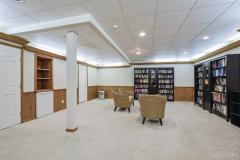
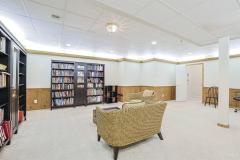
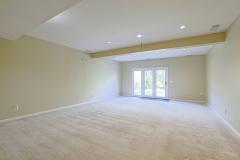
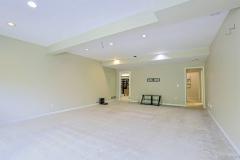
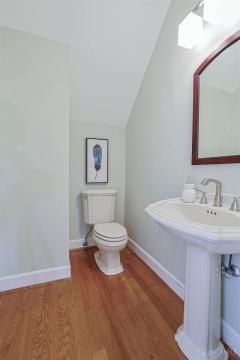
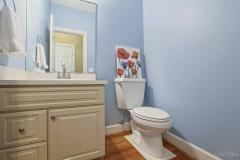
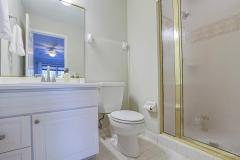
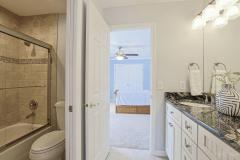
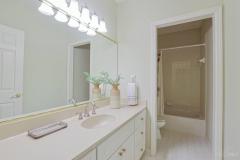
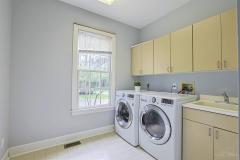
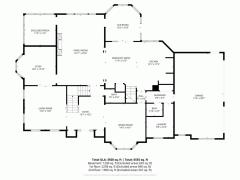
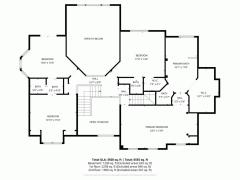
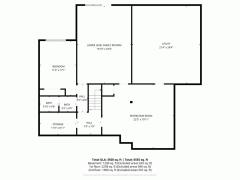
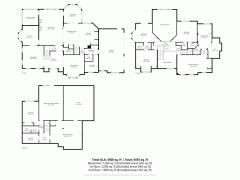
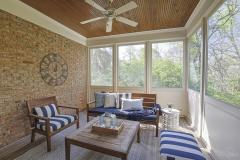
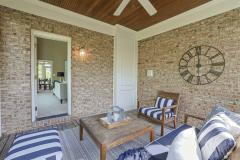
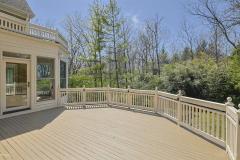
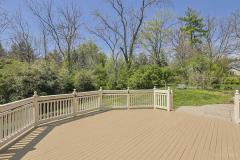
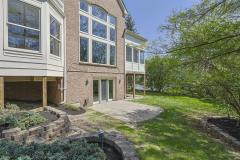
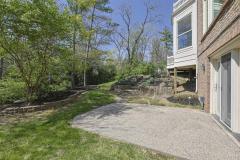
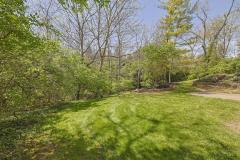
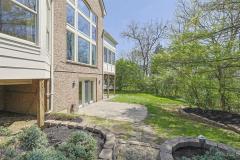
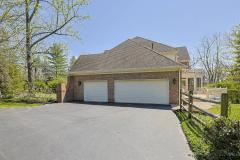
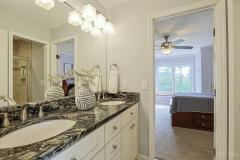
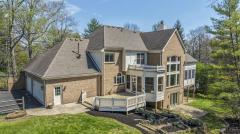
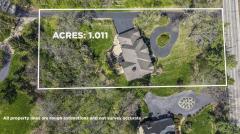
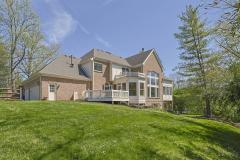
Beautiful inside & out! Light-filled rooms, gorgeous hardwood floors, high ceilings, modern lighting, 2 staircases, & special architectural details throughout. Family room features a wall of windows with scenic views. Chef's kitchen offers top-tier appliances, abundant cabinetry, & a large central island. Sunroom provides a perfect space for morning coffee. Stately study with rich wood finishes. Primary suite includes a walk-in closet & luxurious bath. Finished lower level features rec area, & family room with walk-out ideal for entertaining plus unfinished storage space. Enclosed porch extends living outdoors, along with expansive decks & rear patio. Private, wooded setting. Offers open 48 hours. No escalation clauses. Seller prefers quick closing.
General Information
Property Type
Residential
Style
Single Family Residence
County
Hamilton
Subdivision
Indian Hill
Zip Code
45243
School District
Indian Hill Ex Vill
Listing Number
1873952
Bedroom Information
Beds
5
Master Bedroom
24 x 14
L: 2
Bedroom 2
17 x 15
L: 2
Bedroom 3
18 x 13
L: 2
Bedroom 4
15 x 15
L: 2
Bedroom 5
11 x 17
L: Lower
Bathroom Information
Baths
4.2
Bath 1
Full
L: 2
Bath 2
Full
L: 2
Bath 3
Full
L: 2
Bath 4
Full
L: Lower
Property Features
Basement
Full
Garage
Garage Attached, Side
Cars
3
Parking
Driveway
Windows
Insulated, Double Hung
Heating
Gas, Forced Air
Cooling
Central Air
Fireplace
Gas
Additional Information
Levels
Two
Construction
Brick
Architecture
Traditional
Lot Dimensions
150X295
Gas
Natural
Water
Public
Sewer
Septic Tank
Foundation
Poured
Occupancy
At Closing
Semi-Annual Taxes
$773.00
Room Information
Rooms
14
Entry
14 x 16
L:
Living
15 x 16
L: 1
Dining
14 x 16
L: 1
Kitchen
13 x 17
L: 1
Family
17 x 25
L: 1
Recreation Room
22 x 20
L: Lower
Study
14 x 14
L: 1
Laundry
10 x 12
L: 1
Additional Features
Basement Details
Concrete Floor, Part Finished, Walkout, WW Carpet
Entry Features
Transom/Sidelit, Tile Floor, Open Foyer
Living Room Features
Wood Floor
Dining Room Features
Wood Floor, Chair Rail, Chandelier
Kitchen Features
Counter Bar, Wood Floor, Marble/Granite/Slate, Eat-In, Wood Cabinets, Pantry, Island
Family Room Features
Wall-to-Wall Carpet, Walkout, French Doors, Fireplace
Appliances
Gas Cooktop, Dishwasher, Refrigerator, Microwave, Garbage Disposal
Other Features
Smoke Alarm, Cable, Ceiling Fan, Recessed Lights
Request more info about this property:
This listing courtesy of Julie K Back (513-607-3850), Sibcy Cline, Inc. (513-321-9922). All Information is believed accurate, but is NOT guaranteed.
The data relating to the real estate for sale on this web site comes
in part from the Broker Reciprocity program of the MLS of Greater
Cincinnati, Inc. Real estate listings held by brokerage firms other
than Jordan Realtors are marked with the Broker Reciprocity logo
or Broker Reciprocity house icon. The properties displayed may not be
all the properties available through Broker Reciprocity.