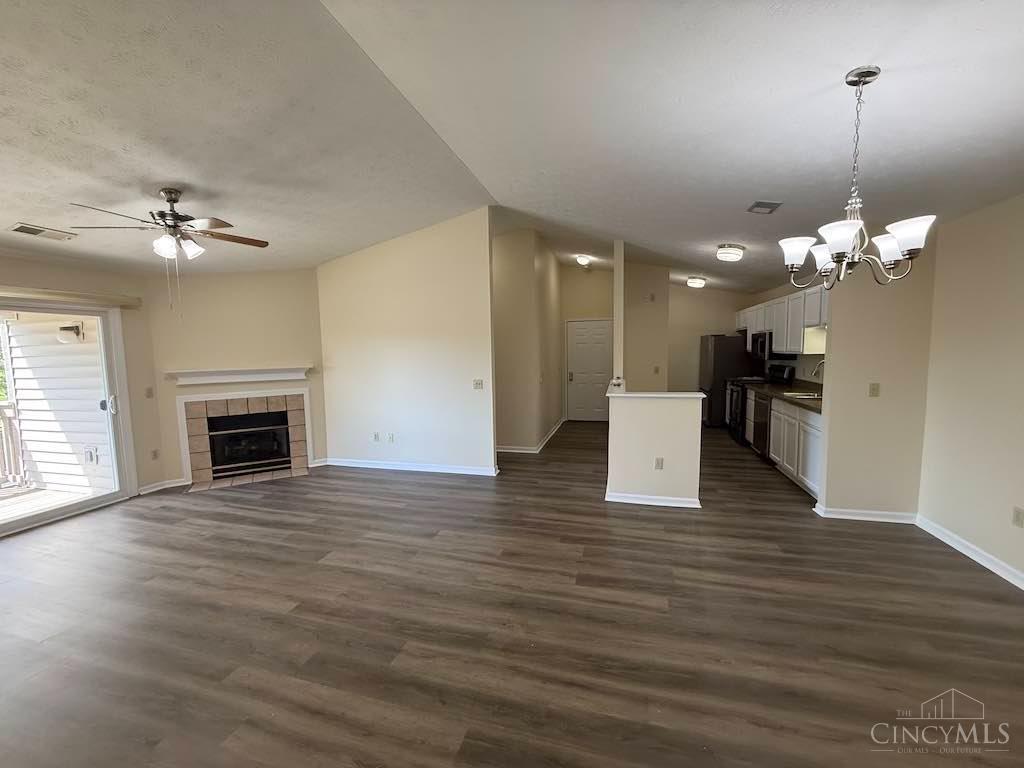
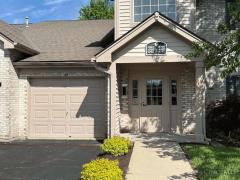
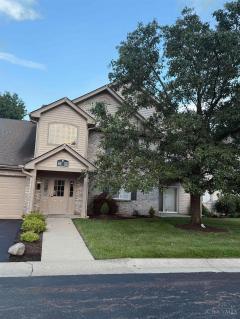
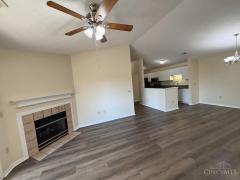
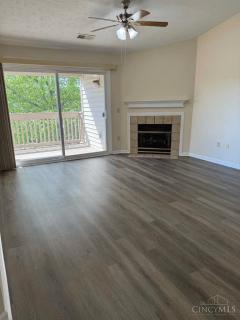
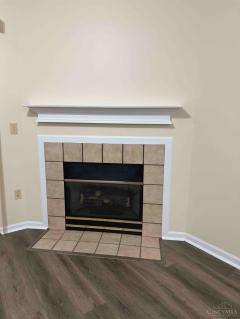
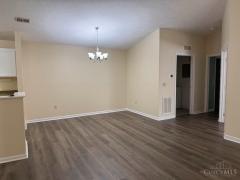
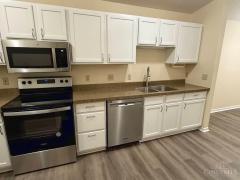
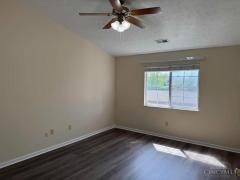
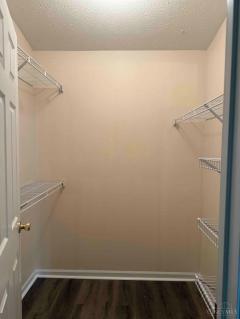
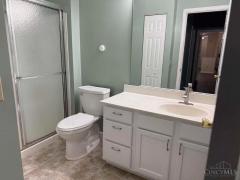
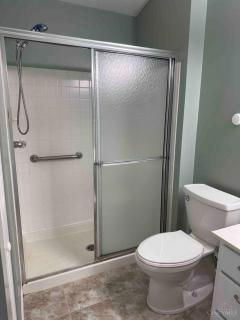
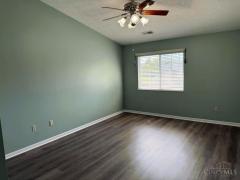
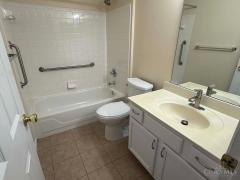
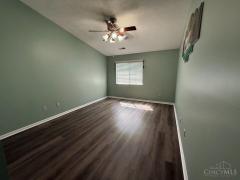
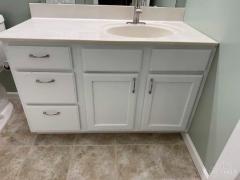
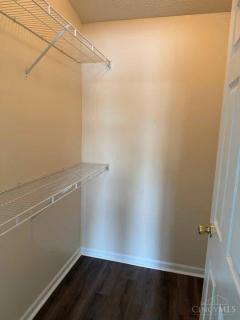
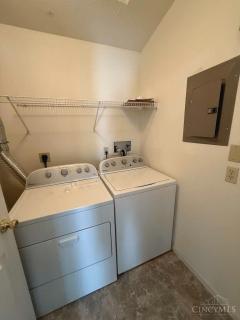
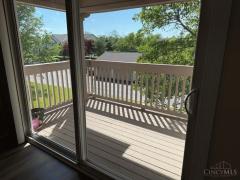
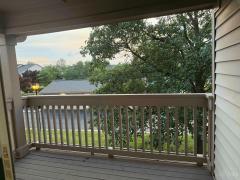
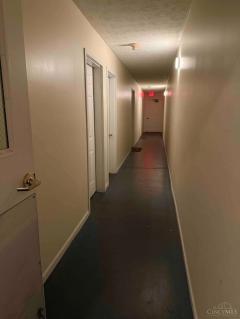
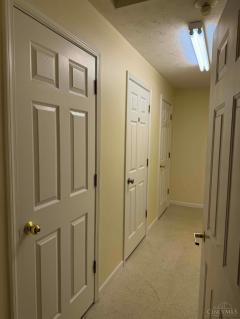
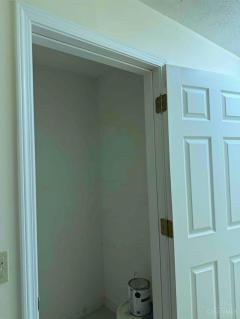
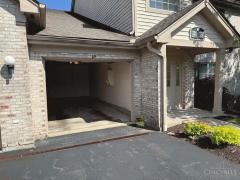
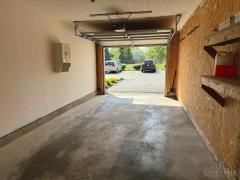
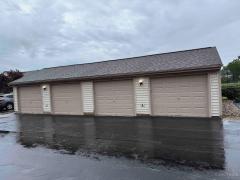
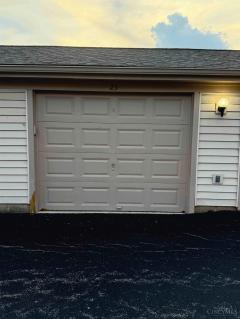
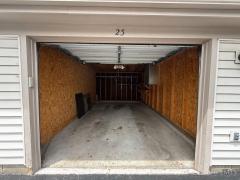
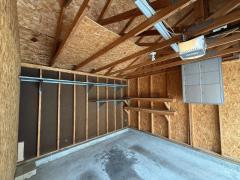
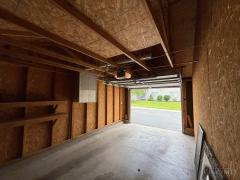
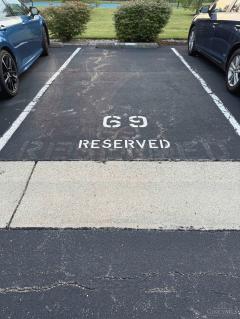
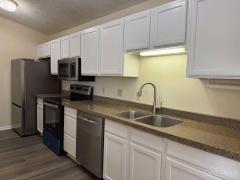
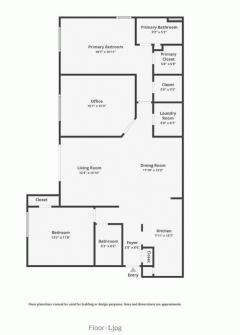
Great location near downtown Mason. Remodeled and upgraded 3 Bedroom Condo in the Community with Pool and Tennis Courts. Enjoy an open-concept floor plan that creates a spacious, airy feel, complemented by new and durable laminate flooring throughout the entire condo. It features Family Room with Cathedral Ceilings and Gas Fireplace, Kitchen with Stainless-steel Appliances, Granite Counters, White Cabinets, Primary Bedroom with Vaulted Ceiling and 2 Walk-in Closets, Laundry with Washer and Dryer, Covered Deck over looking Tennis Court and Storage room with the entrance from the Hallway. It offers 2 Car Garages, 1 designated parking lot and plenty of public parkings around for your guests. The first car garage is attached and the second is detached and located right across the building, #23. The second garage is bigger than the first one and can serve as a workshop or provide an additional storage space. The Agent is related to the seller.
Counter Bar, Laminate Floor, Marble/Granite/Slate, Pantry, Island
Family Room Features
Laminate Floor, Fireplace
Appliances
Electric Cooktop, Oven/Range, Dishwasher, Microwave, Washer, Dryer
HOA Fee - Monthly
$400.25
Request more info about this property:
This listing courtesy of Mukhabbat Nuritdinova (513-289-1435), Plum Tree Realty (513-443-5060). All Information is believed accurate, but is NOT guaranteed.
The data relating to the real estate for sale on this web site comes
in part from the Broker Reciprocity program of the MLS of Greater
Cincinnati, Inc. Real estate listings held by brokerage firms other
than Jordan Realtors are marked with the Broker Reciprocity logo
or Broker Reciprocity house icon. The properties displayed may not be
all the properties available through Broker Reciprocity.