Professional Service with a Personal Touch
Legend:
New Listing
Open House
Virtual Tour
Under Contract
506 Boal Street Cincinnati OH 45202
Listing Information
Price $729,000
Listing Number 1874277
Under Contract

Driving Directions
Liberty St to N on Sycamore, R on Boal, or Highland St. to Boal St.

View Property on Map
Agent Remarks
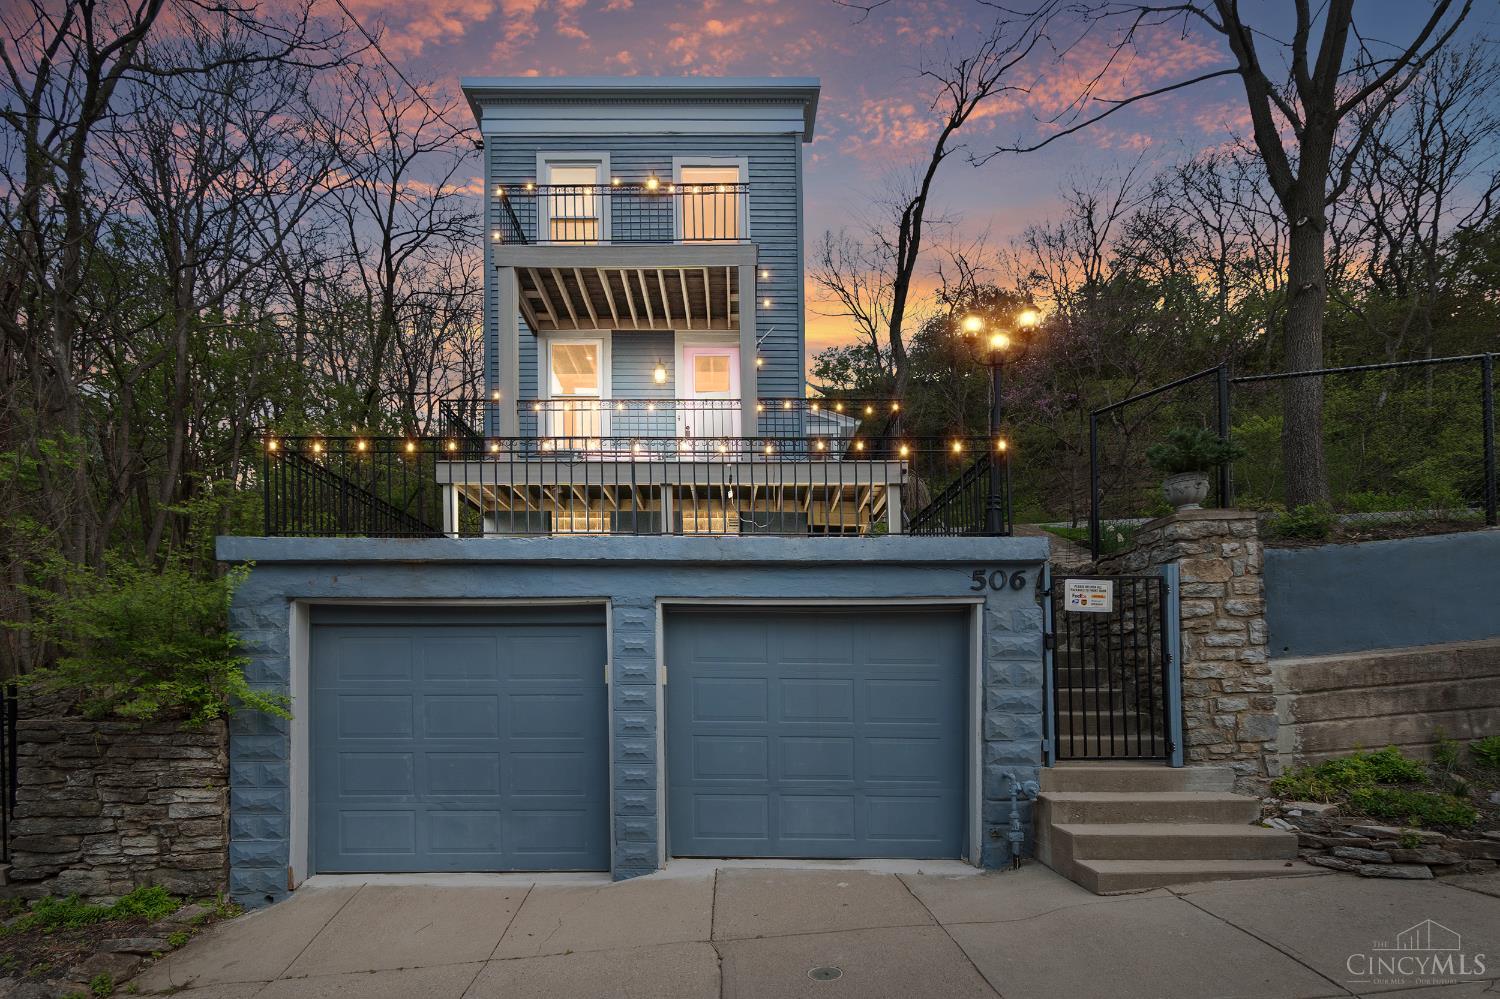
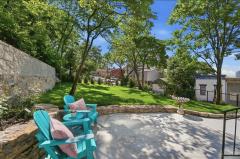
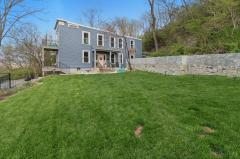
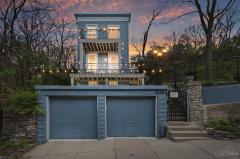
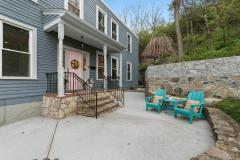
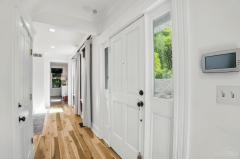
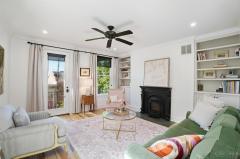
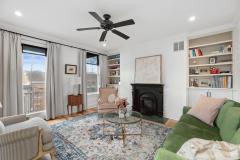
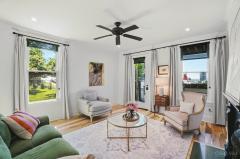
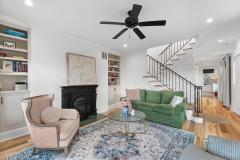
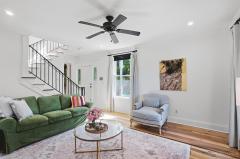
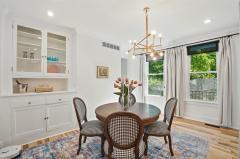
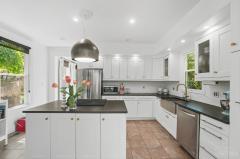
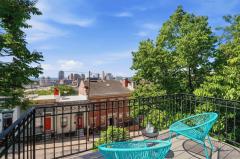
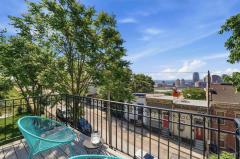
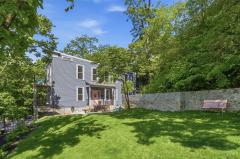
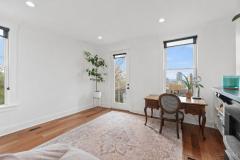
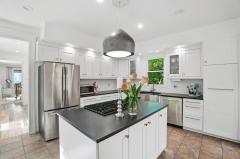
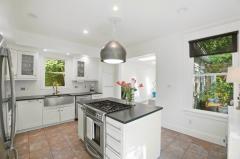
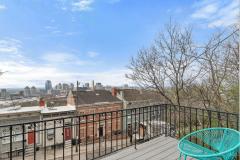
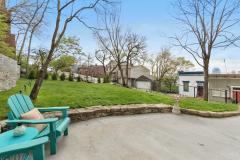
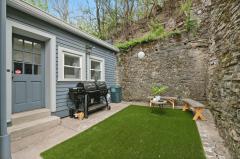
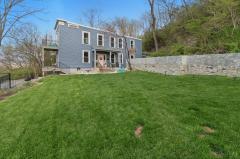
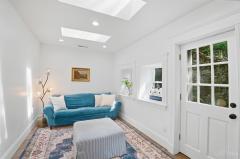
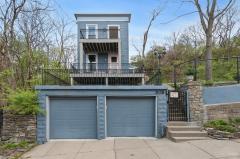
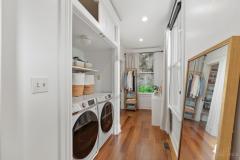
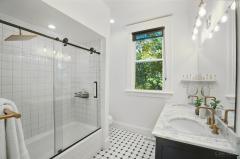
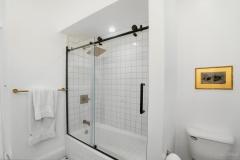
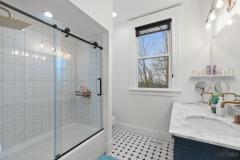
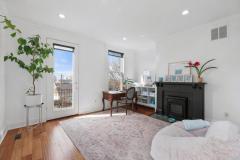
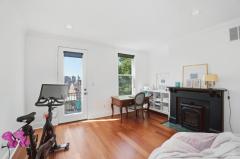
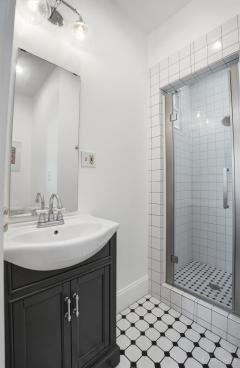
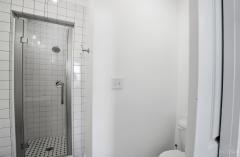
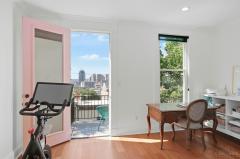
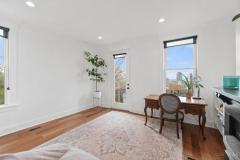
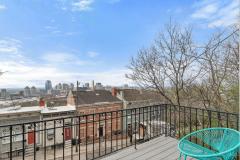
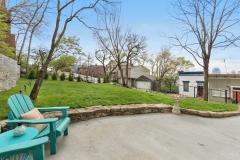
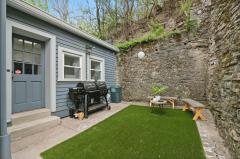
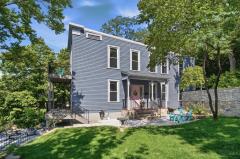
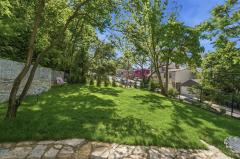
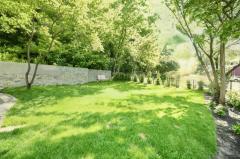
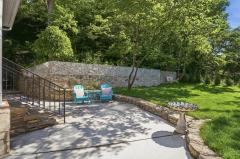
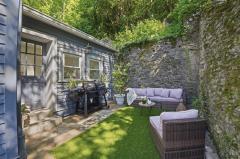
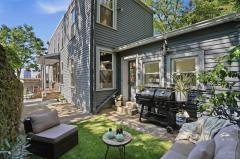
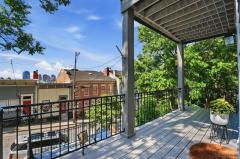
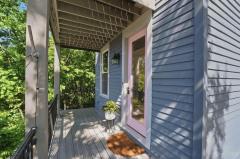
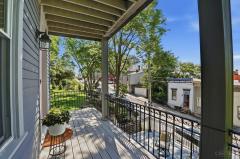
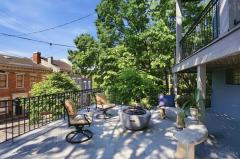
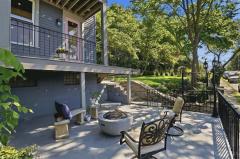
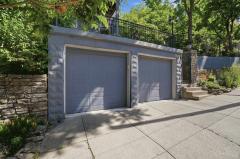
Beautiful Prospect Hill living with breathtaking city views from 3 balconies. Could be 3 bedrooms. Tons of updates, private fenced lot with spacious & manicured fenced yard. New concrete and stamped concrete wall addition. Gourmet eat in kitchen. New European light fixture pairing as range fan. Enjoy the joining family room with walkout to cozy grotto for relaxation or entertaining. This room could be used as a 3rd bedroom. New furnace & air conditioning. New flat roof & gutters. Fresh crisp paint throughout, refinished hardwood floors, all new fixtures. New renovated bathrooms, new shower door, vanity and more. High ceilings, plenty of storage, 2 ensuite bedrooms. The primary ensuite features a large walk-in closet & adjoining laundry, new washer & dryer. Attached 2 car garage with new epoxy finishes in basement and garage. Located just minutes from highways, restaurants, parks, entertainment and everything the city has to offer!

General Information
Property TypeResidential
StyleSingle Family Residence
CountyHamilton
SubdivisionMt. Auburn
Zip Code45202
School DistrictCincinnati City SD
Listing Number1874277
Bedroom Information
Beds2
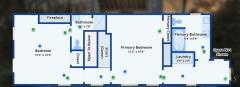
Master Bedroom 16 x 15 L: 2
Bedroom 2 14 x 12 L: 2
Bathroom Information
Baths2.1
Bath 1Full L: 2
Bath 2Full L: 2
Bath 3Partial L: 1


Property Features
BasementFull
GarageFront
Cars2
ParkingOn Street
WindowsVinyl, Double Hung
HeatingGas, Forced Air
CoolingCentral Air
FireplaceInsert
Additional Information
LevelsTwo
ConstructionVinyl Siding, Stone
ArchitectureHistorical
Lot Dimensions54x120
GasNatural
WaterPublic
SewerPublic Sewer
FoundationStone
OccupancyAt Closing
Semi-Annual Taxes$4,088.00
Room Information
Rooms6
Entry 6 x 4 L:
Living 18 x 15 L: 1
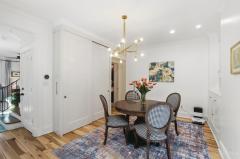
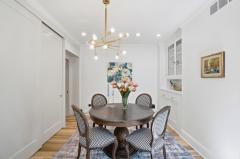
Dining 15 x 10 L: 1
Kitchen 16 x 16 L: 1


Additional Features
Basement DetailsOther, Unfinished
Entry FeaturesWood Floor, Closet
Living Room FeaturesWalkout, Wood Floor, Fireplace, Bookcases
Dining Room FeaturesFormal, Wood Floor, Built-ins, Walkout
Kitchen FeaturesWalkout, Skylight, Wood Floor, Marble/Granite/Slate, Tile Floor, Eat-In, Gourmet, Wood Cabinets, Island
AppliancesConvection Oven, Gas Cooktop, Oven/Range, Dishwasher, Refrigerator, Microwave, Garbage Disposal, Washer, Dryer
Other FeaturesBusline Near, Smoke Alarm, Cable, Ceiling Fan, Recessed Lights

Request more info about this property:


This listing courtesy of Heather R Herr (513-708-7770), Private Real Estate Collection (513-708-7770). All Information is believed accurate, but is NOT guaranteed.
The data relating to the real estate for sale on this web site comes in part from the Broker Reciprocity program of the MLS of Greater Cincinnati, Inc. Real estate listings held by brokerage firms other than Jordan Realtors are marked with the Broker Reciprocity logo or Broker Reciprocity house icon. The properties displayed may not be all the properties available through Broker Reciprocity.