Professional Service with a Personal Touch
Legend:
New Listing
Open House
Virtual Tour
Under Contract
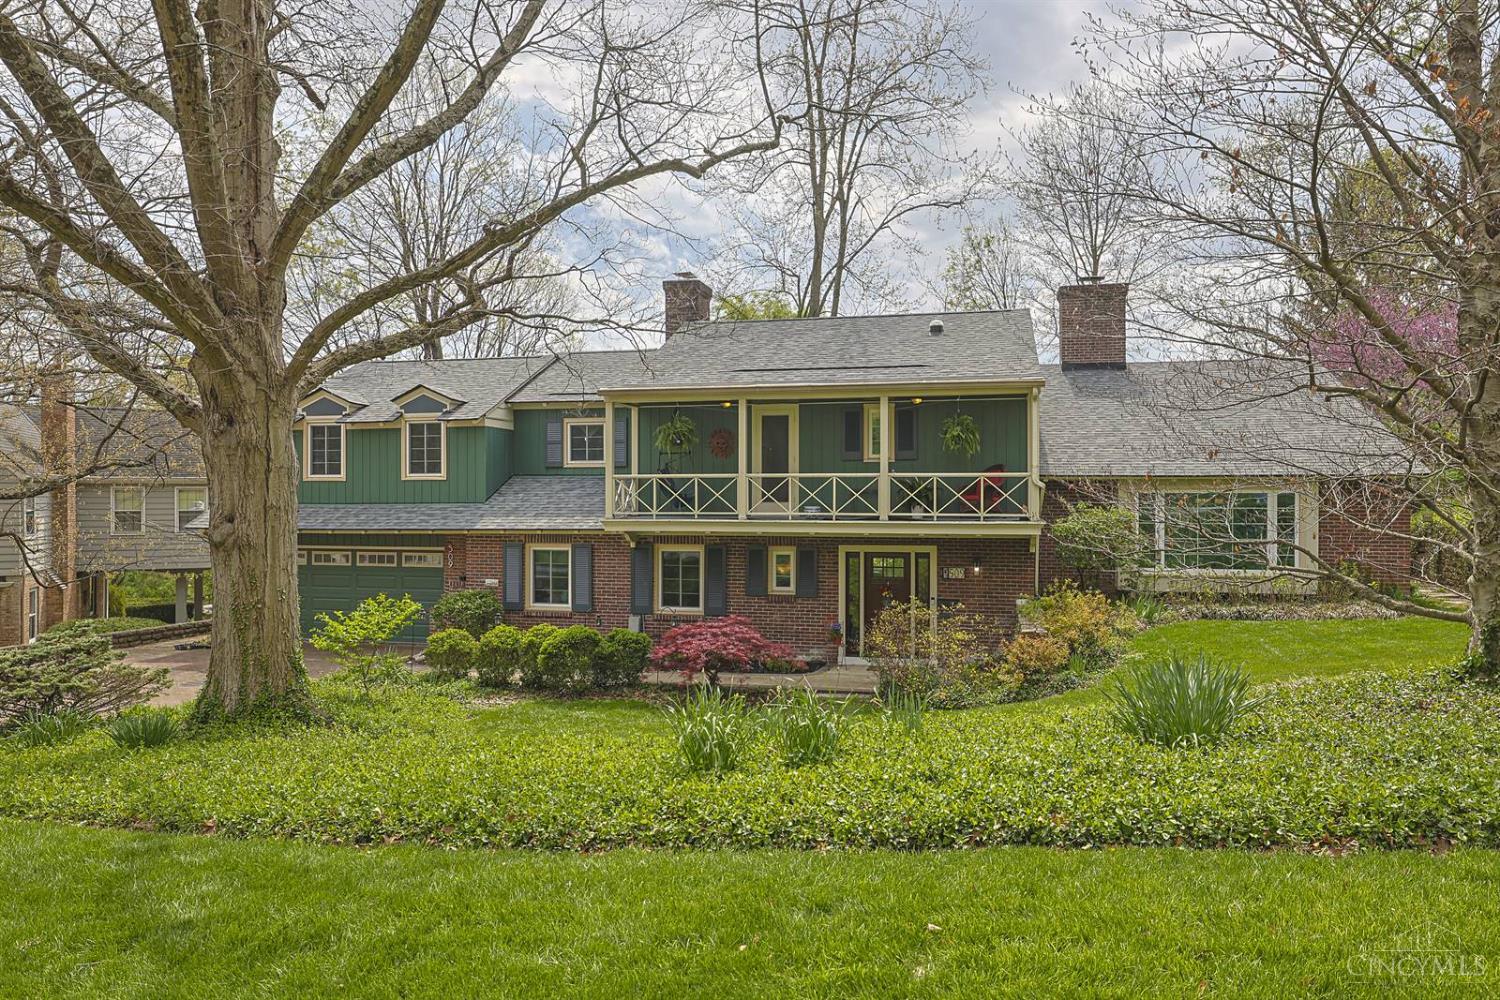
509 Larchmont Drive Wyoming OH 45215
Listing Information
Price $759,000
Listing Number 1874872
Under Contract

Driving Directions
Springfield Pike to Linden to Larchmont

View Property on Map
Agent Remarks
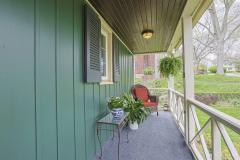
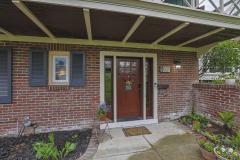
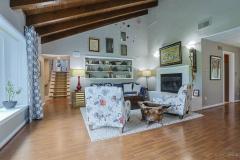
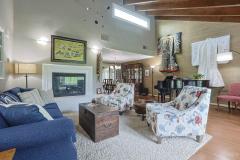
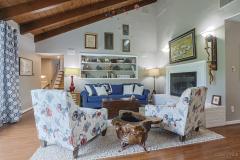
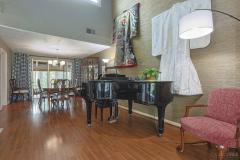
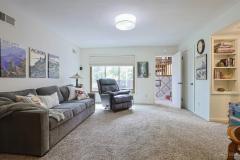
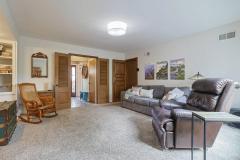
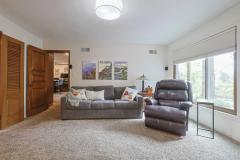
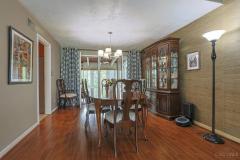
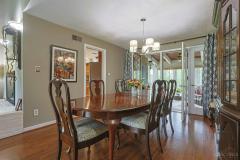
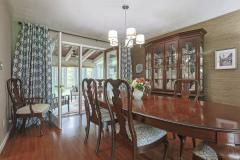
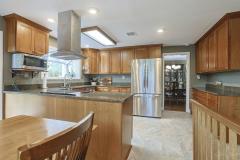
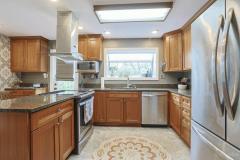
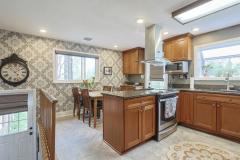
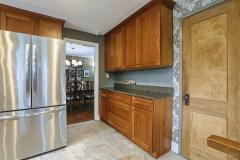
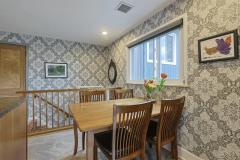
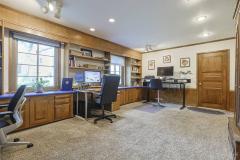
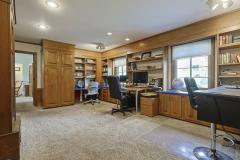
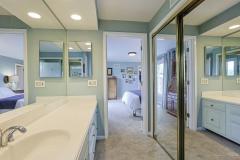
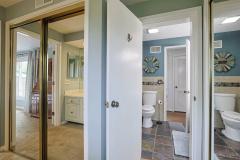
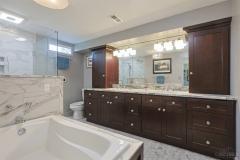
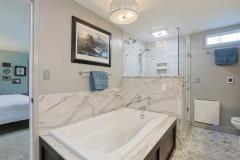
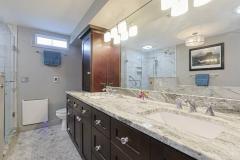
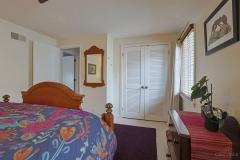
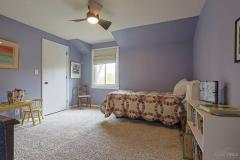
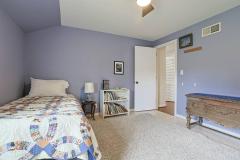
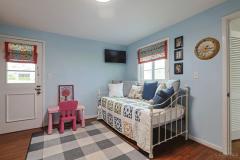
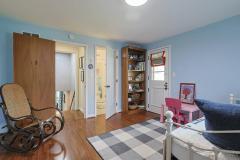
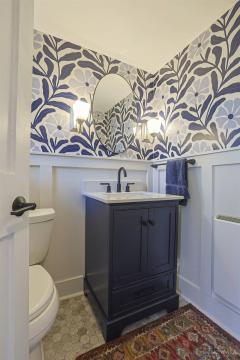
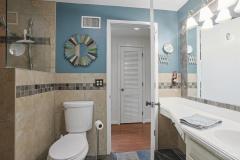
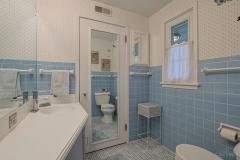
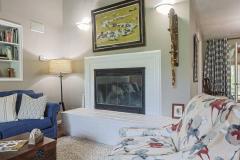
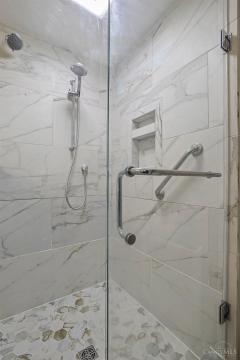
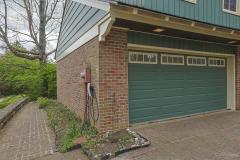
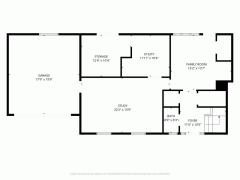
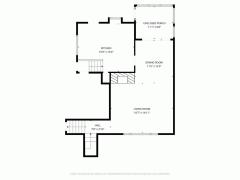
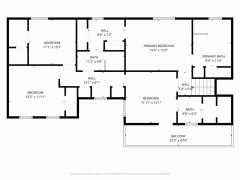
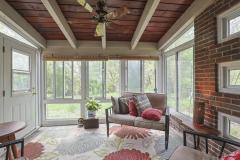
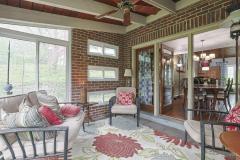
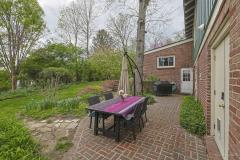
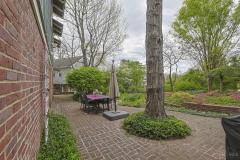
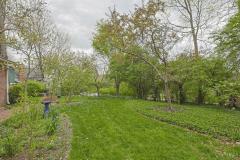
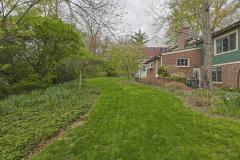
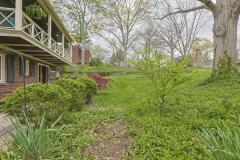
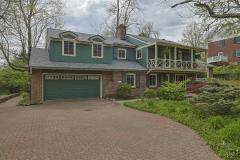
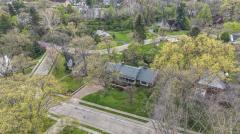
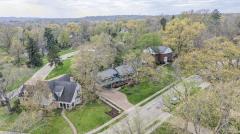
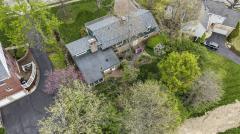
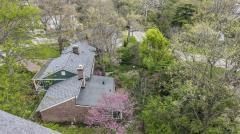
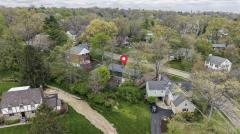
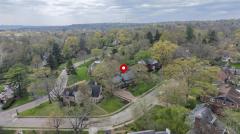
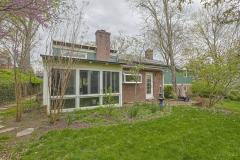
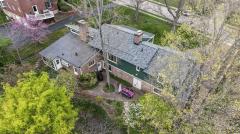
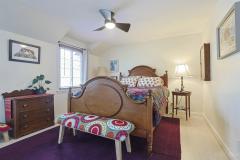
Heart of the Village. Enjoy this transitional home offers 3+ bedrooms plus bonus room, large 1st floor study w/built in desk & bookcases. Primary suite w/deluxe bath, soaking tub, walk in shower, 2 sinks. Dramatic vaulted ceilings in living room w/accent beams & fireplace. Dining room walks out to screened porch over looking entertainment patio & beautiful landscaping. 3 baths remodeled! Newer windows, 2 car oversized garage. Kitchen with cherry cabinets, granite CC & SS appliances, garden window. Roof 2026, exterior painted 2025, 1st floor furnace 2020. Walk to Village, park & schools. One of Wyoming's finest streets!
General Information
Property TypeResidential
StyleSingle Family Residence
CountyHamilton
SubdivisionWyoming
Zip Code45215
School DistrictWyoming City SD
Listing Number1874872
Bedroom Information
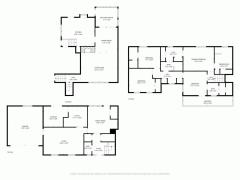
Beds3
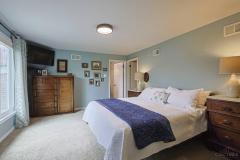
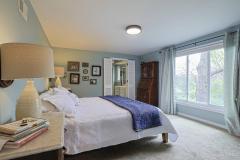
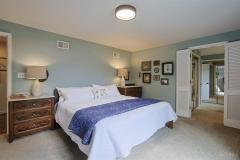
Master Bedroom 15 x 12 L: 3
Bedroom 2 12 x 12 L: 2
Bedroom 3 15 x 12 L: 2
Bathroom Information
Baths2.2
Bath 1Full L: 2
Bath 2Partial L: 2
Bath 3Full L: 2
Bath 4Partial L: 1


Property Features
BasementNone
GarageGarage Attached, Front
Cars2
ParkingDriveway, On Street
WindowsGarden, Insulated, Slider, Bay/Bow
HeatingGas, Forced Air
CoolingCeiling Fans, Central Air
FireplaceWood, Brick
Additional Information
LevelsTri-Level
ConstructionBrick, Wood Siding
ArchitectureTransitional
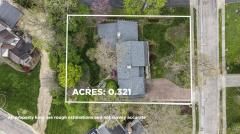
Lot Dimensions100x140
GasNatural
WaterPublic
SewerPublic Sewer
FoundationSlab
OccupancyAt Closing
Semi-Annual Taxes$4,407.00
Room Information
Rooms10
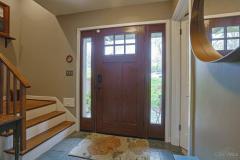
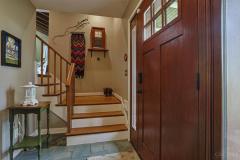
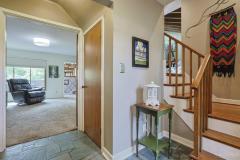
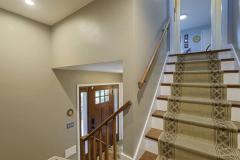
Entry 7 x 7 L:
Living 21 x 18 L: 2
Dining 12 x 12 L: 2
Kitchen 17 x 14 L: 2
Family 20 x 13 L: 1
Study 16 x 11 L: 1


Additional Features
Entry FeaturesMarble/Slate, Closet
Living Room FeaturesBookcases
Dining Room FeaturesWood Floor, Walkout
Kitchen FeaturesSolid Surface Ctr, Marble/Granite/Slate, Eat-In, Wood Cabinets, Pantry
Family Room FeaturesWall-to-Wall Carpet, Other, Bookcases
AppliancesOven/Range, Dishwasher, Refrigerator, Microwave, Garbage Disposal
Other Features220 Volt, Busline Near, Smoke Alarm, Cable, Ceiling Fan, Recessed Lights, Attic Storage

Request more info about this property:


This listing courtesy of Sue S Lewis (513-324-8095), Sibcy Cline, Inc. (513-931-7700). All Information is believed accurate, but is NOT guaranteed.
The data relating to the real estate for sale on this web site comes in part from the Broker Reciprocity program of the MLS of Greater Cincinnati, Inc. Real estate listings held by brokerage firms other than Jordan Realtors are marked with the Broker Reciprocity logo or Broker Reciprocity house icon. The properties displayed may not be all the properties available through Broker Reciprocity.