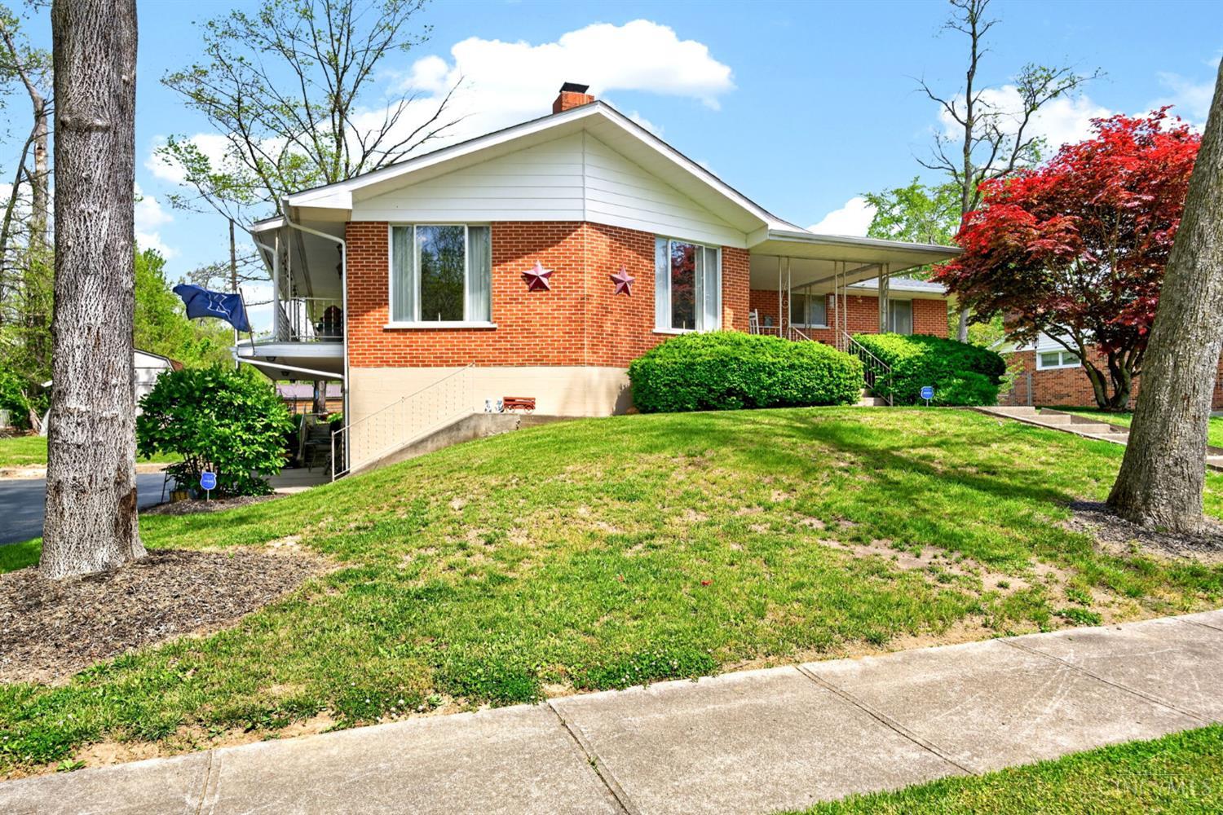
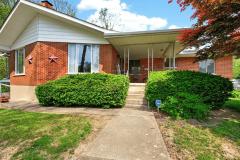
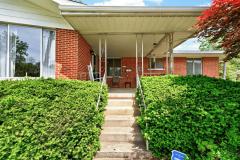
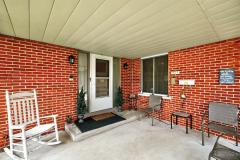
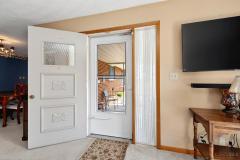
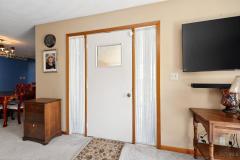
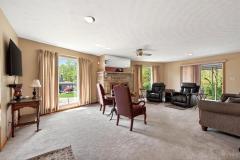
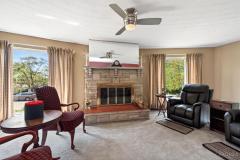
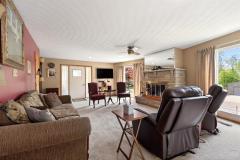
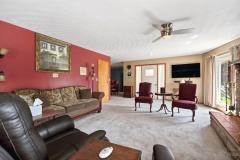
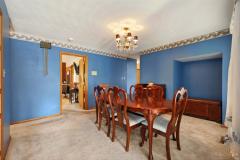
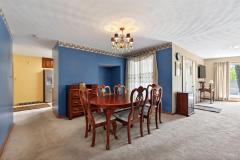
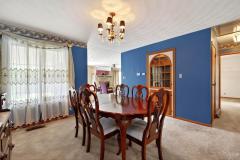
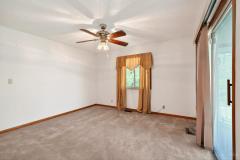
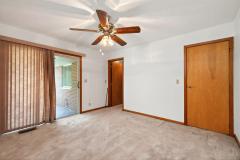
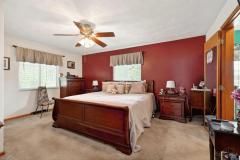
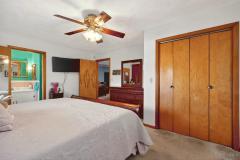
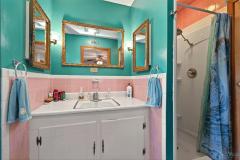
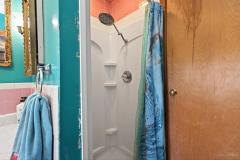
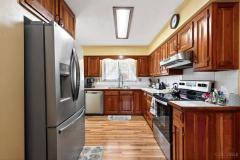
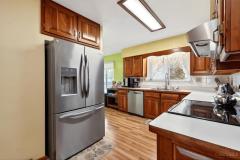
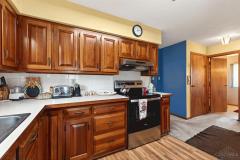
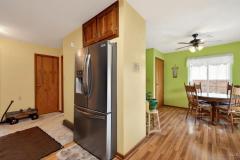
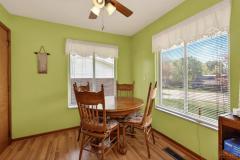
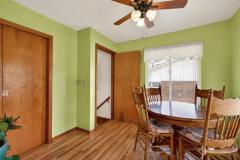
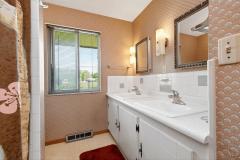
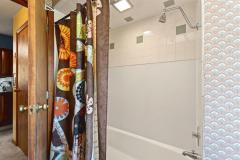
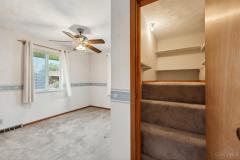
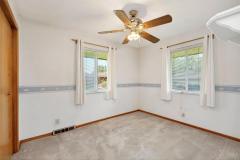
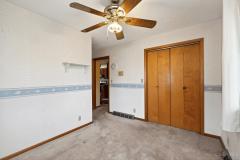
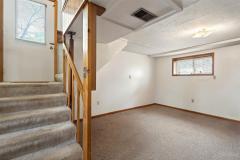
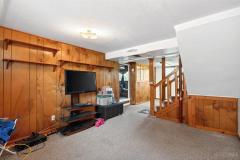
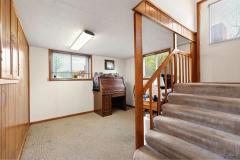
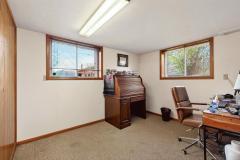
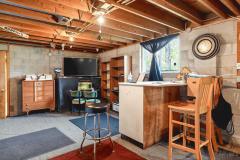
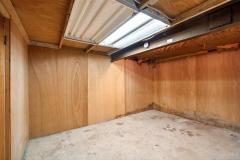
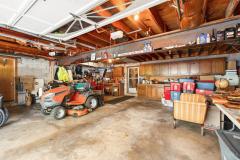
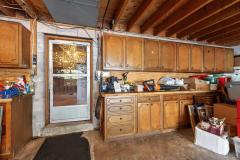
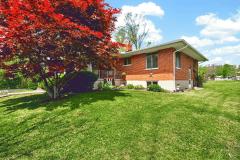
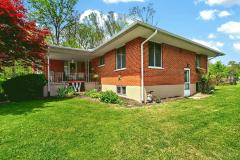
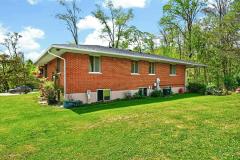
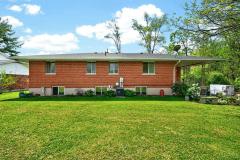
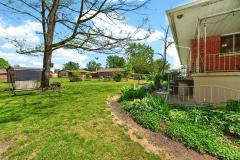
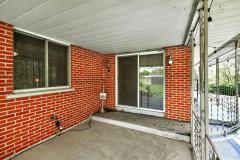
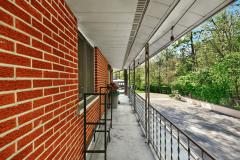
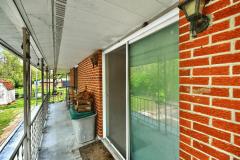
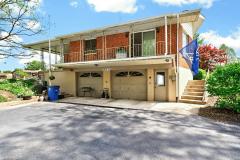
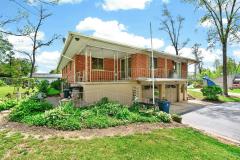
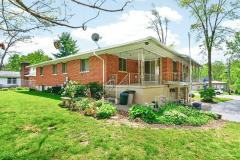
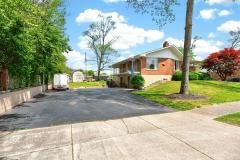
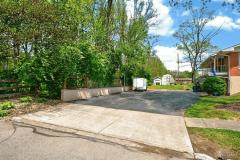
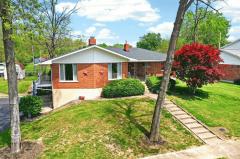
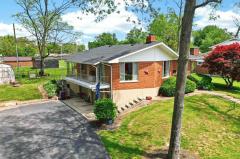
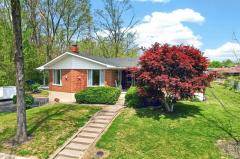
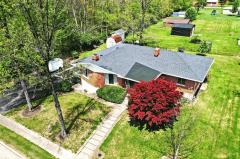
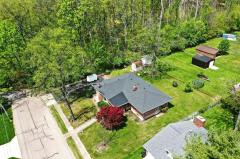
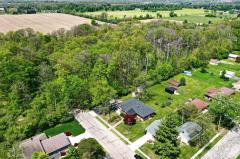
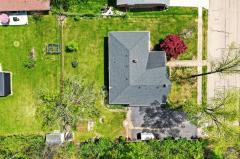
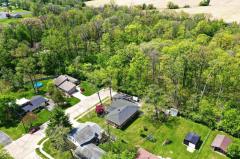
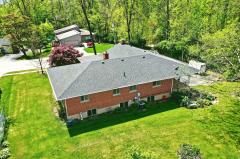
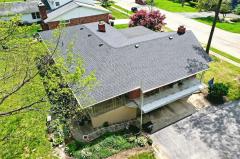
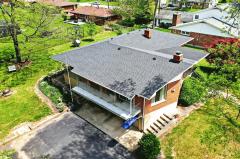
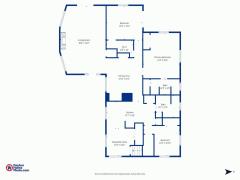
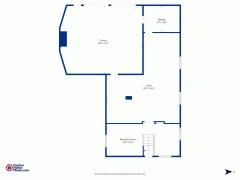
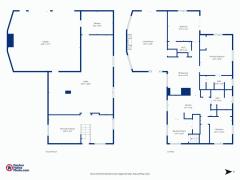
Great deal! Beautiful 3,584 Sq. Ft. home (including basement) 3 Bedroom, 2 Bath ranch home with 2,067 Sq. Ft. of living space. This home is located in a serene, private, wooded cul-de-sac. Thoughtfully maintained and full of character. The spacious living room features a beautiful real stone fireplace, large picture windows allowing an abundance of light to shine through, and an outdoor walk out balcony perfect for unwinding. The spacious dining room is ideal for hosting, featuring an original built-in wall glass cabinet. Large kitchen with pantry and all appliances included. The luxurious owner's suite features a master bath, complemented by two additional bedrooms with one of the bedrooms featuring an outdoor walk out balcony. Full basement with a 275 Sq. Ft. finished room. Oversized 2 car garage with a safe room that also opens up into the basement. Owner installed elevator (non-commercial) connecting basement and main level. Home has been inspected, repaired, and appraised!
Other, Smoke Alarm, Cable, Ceiling Fan, Recessed Lights, CO Detector
Request more info about this property:
This listing courtesy of Christina A Strickland (937-302-8576), Plum Tree Realty (513-443-5060). All Information is believed accurate, but is NOT guaranteed.
The data relating to the real estate for sale on this web site comes
in part from the Broker Reciprocity program of the MLS of Greater
Cincinnati, Inc. Real estate listings held by brokerage firms other
than Jordan Realtors are marked with the Broker Reciprocity logo
or Broker Reciprocity house icon. The properties displayed may not be
all the properties available through Broker Reciprocity.