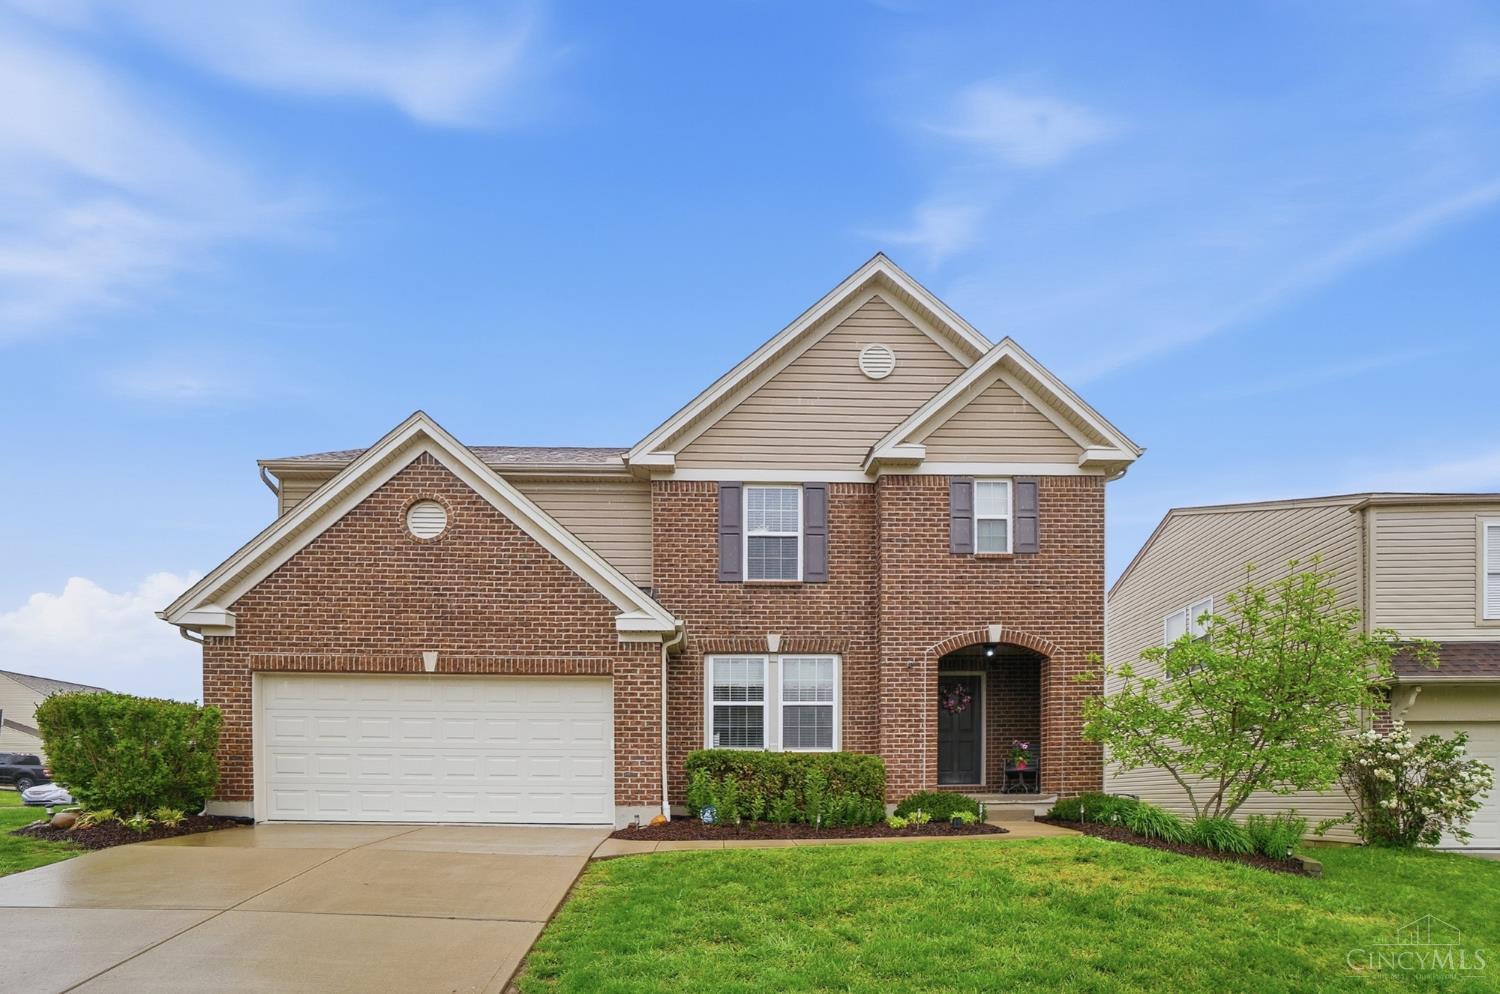
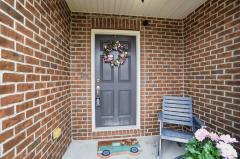
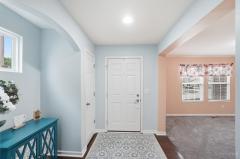
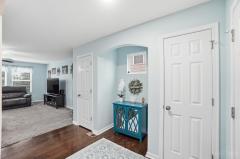
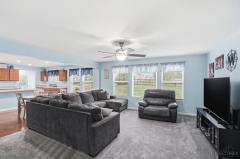
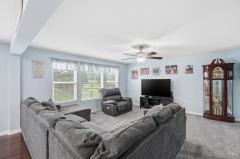
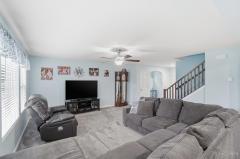
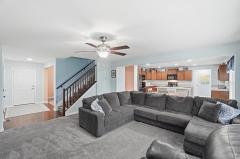
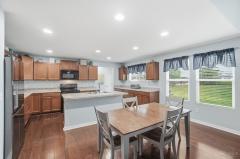
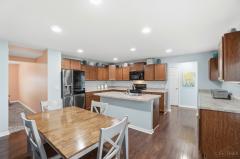
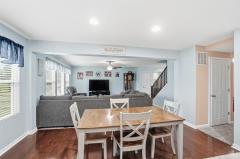
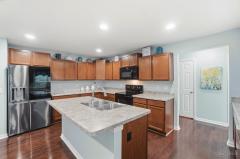
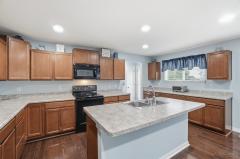
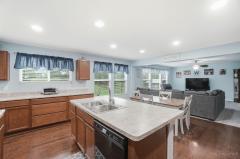
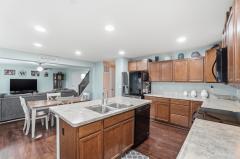
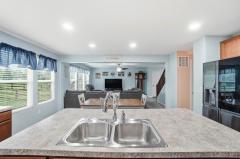
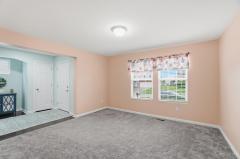
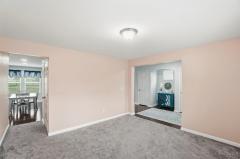
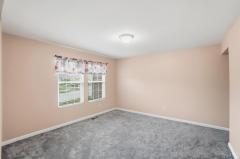
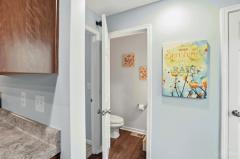
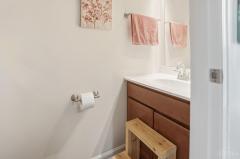
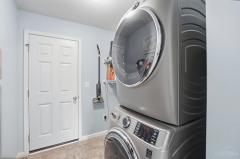
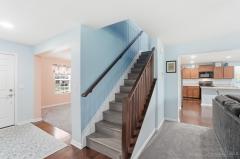
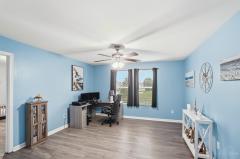
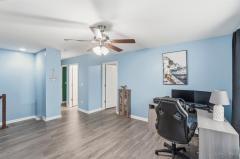
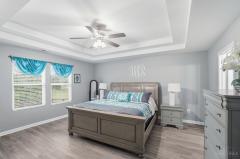
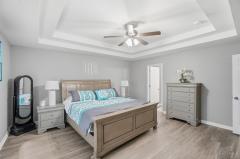
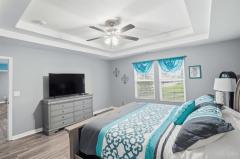
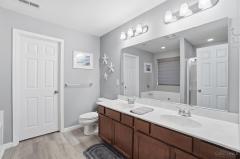
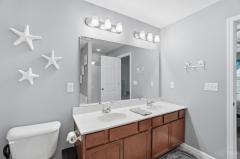
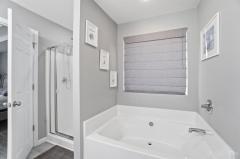
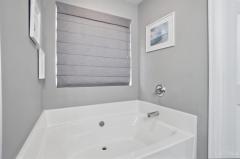
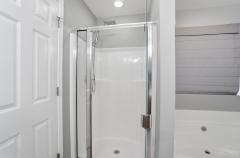
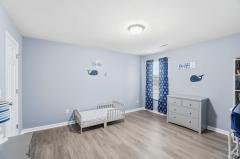
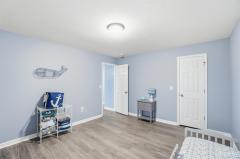
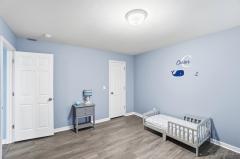
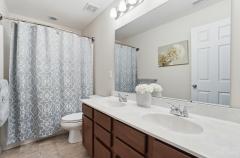
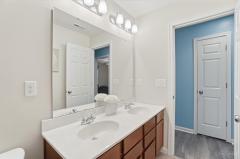
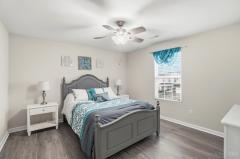
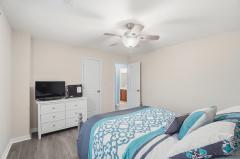
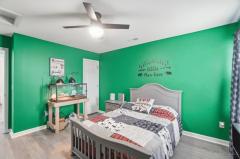
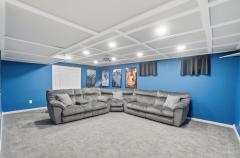
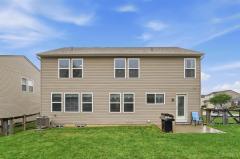
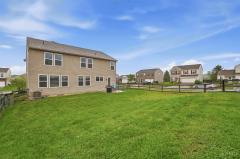
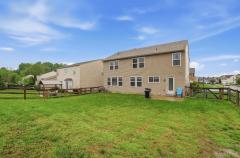
Welcome home to this spacious 4-bedroom, 2.5-bathroom residence designed for modern living. The main level features an open-concept kitchen equipped with a center island, seamlessly flowing into the primary living spaces. For added convenience, the laundry room is located on the first floor. Upstairs, a versatile second-floor bonus room provides the perfect space for a home office, playroom, or media center. The property also includes a finished basement, offering additional square footage for entertaining or storage. With a functional layout and ample room to grow, this home is ready for its next owners.
General Information
Property Type
Residential
Style
Single Family Residence
County
Warren
Subdivision
Hamilton Twp.
Zip Code
45152
School District
Little Miami Local S
Listing Number
1877236
Bedroom Information
Beds
4
Master Bedroom
15 x 16
L: 2
Bedroom 2
13 x 13
L: 2
Bedroom 3
13 x 12
L: 2
Bedroom 4
12 x 14
L: 2
Bathroom Information
Baths
2.1
Bath 1
Full
L: 2
Bath 2
Full
L: 2
Bath 3
Partial
L: 1
Property Features
Basement
Full
Garage
Garage Attached, Front
Cars
2
Parking
Driveway, On Street
Windows
Double Pane, Gas Filled, Vinyl, Insulated
Heating
Gas, Forced Air
Cooling
Central Air
Additional Information
Levels
Two
Construction
Brick, Vinyl Siding
Architecture
Traditional
Gas
Natural
Water
Public
Sewer
Public Sewer
Foundation
Poured
Occupancy
Negotiable
Semi-Annual Taxes
$2,628.00
Room Information
Rooms
9
Entry
6 x 9
L:
Dining
13 x 12
L: 1
Kitchen
8 x 15
L: 1
Breakfast
10 x 15
L: 1
Family
16 x 16
L: 1
Recreation Room
13 x 15
L: 2
Laundry
8 x 11
L: 1
Additional Features
Basement Details
Finished, WW Carpet
Entry Features
Wood Floor, Open Foyer, Closet
Dining Room Features
WW Carpet, Window Treatment
Kitchen Features
Laminate Floor, Marble/Granite/Slate, Eat-In, Gourmet, Wood Cabinets, Pantry, Island
This listing courtesy of Kevin E Hildebrand (513-288-1488), eXp Realty (866-212-4991). All Information is believed accurate, but is NOT guaranteed.
The data relating to the real estate for sale on this web site comes
in part from the Broker Reciprocity program of the MLS of Greater
Cincinnati, Inc. Real estate listings held by brokerage firms other
than Jordan Realtors are marked with the Broker Reciprocity logo
or Broker Reciprocity house icon. The properties displayed may not be
all the properties available through Broker Reciprocity.