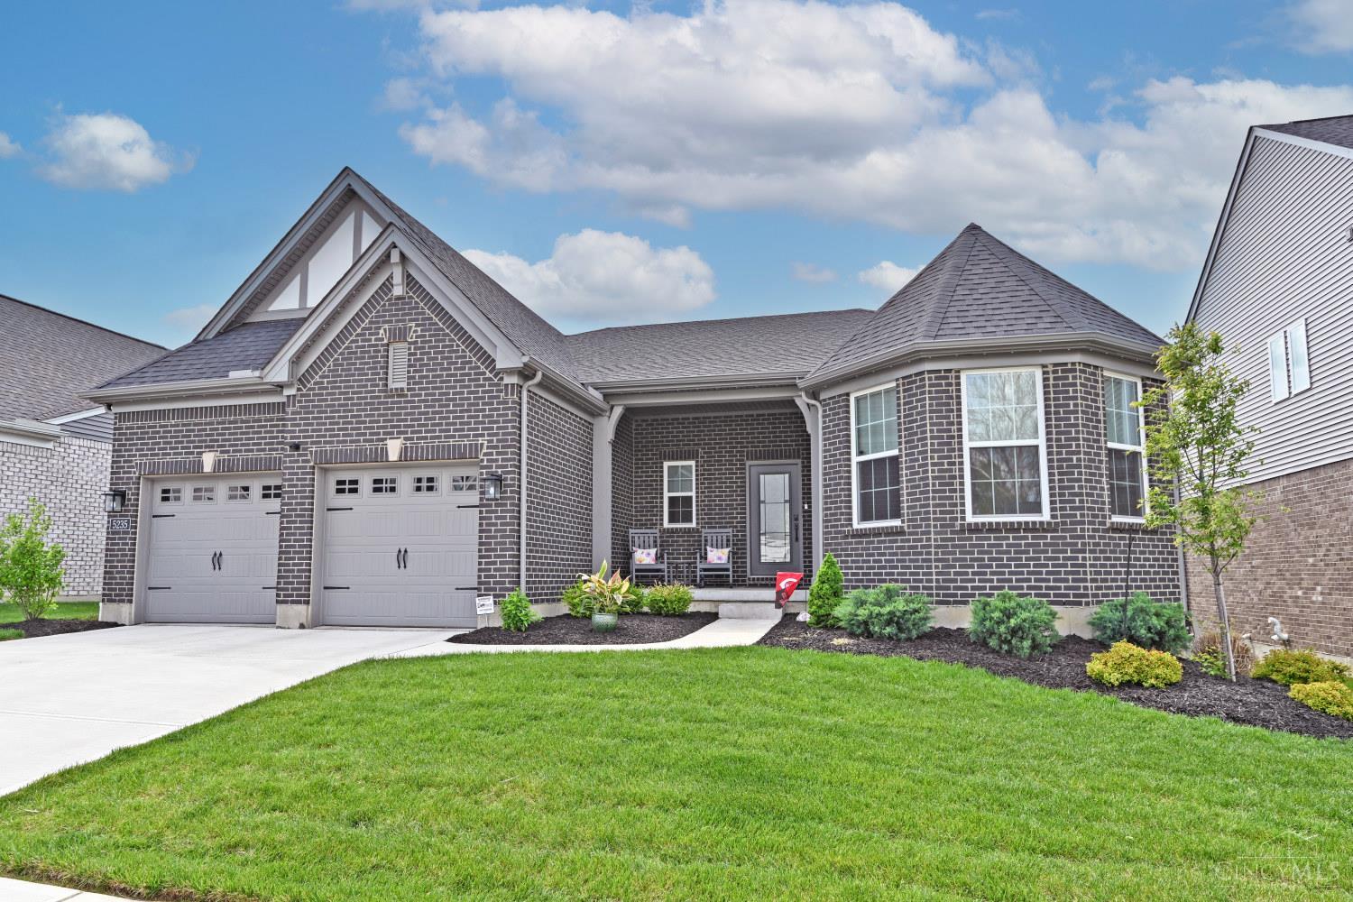
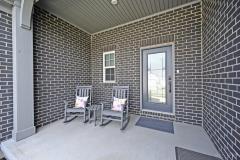
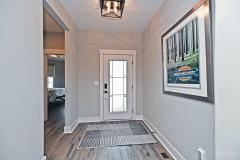
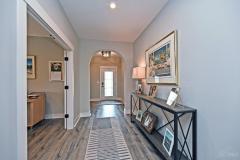
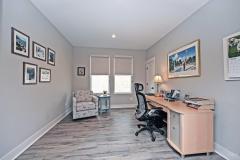
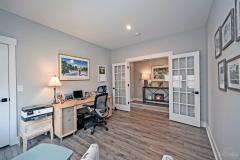
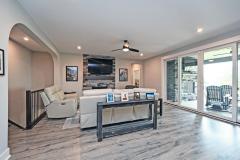
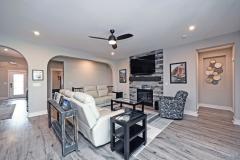
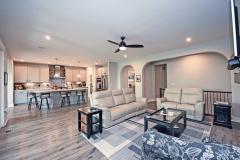
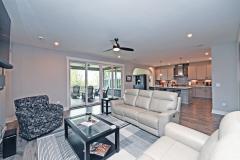
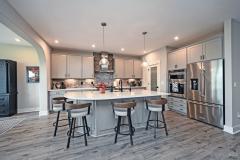
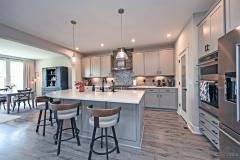
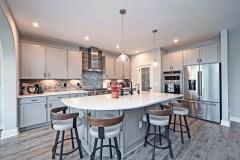
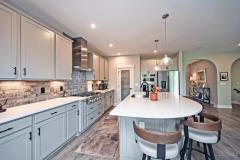
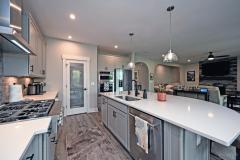
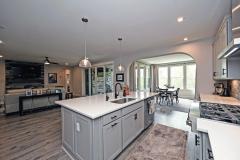
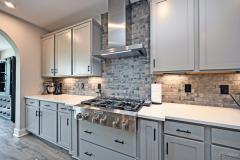
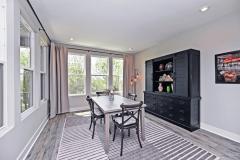
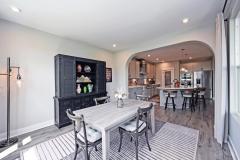
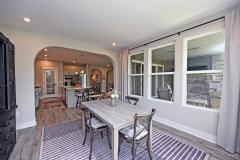
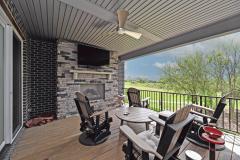
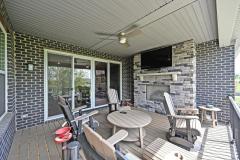
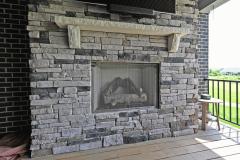
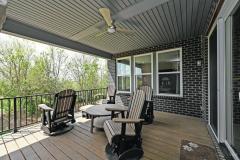
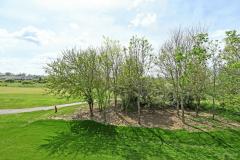
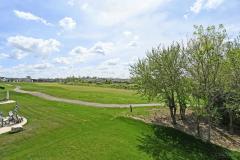
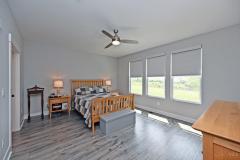
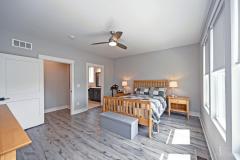
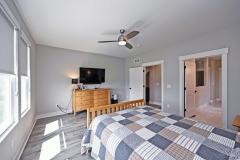
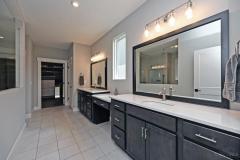
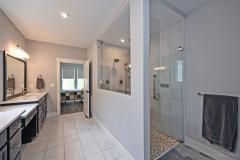
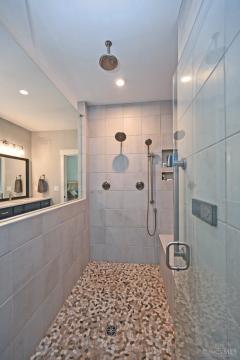
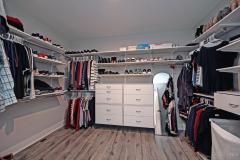
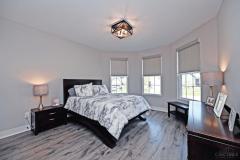
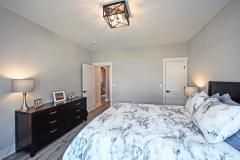
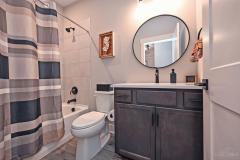
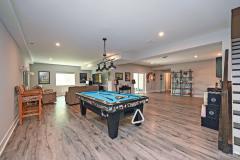
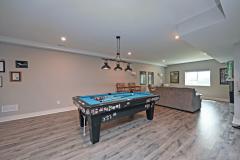
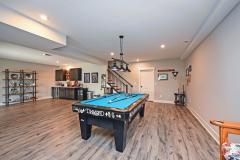
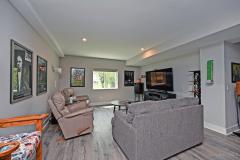
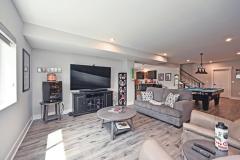
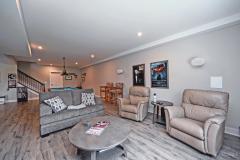
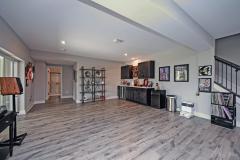
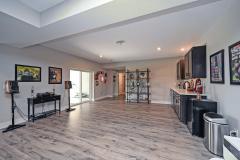
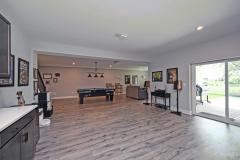
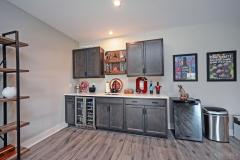
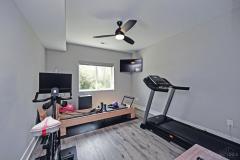
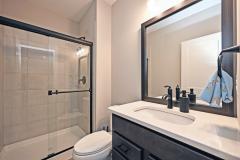
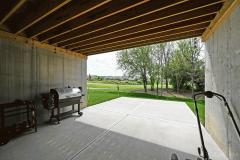
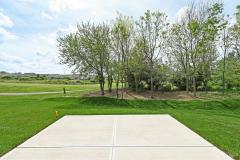
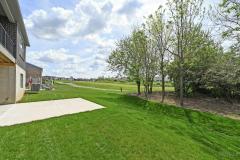
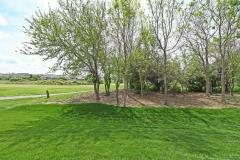
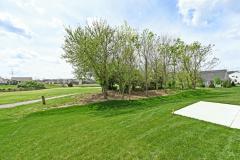
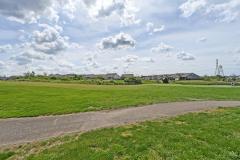
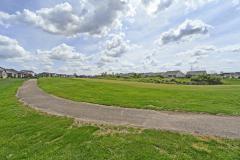
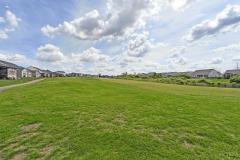
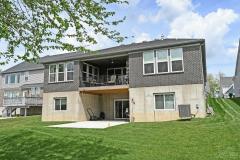
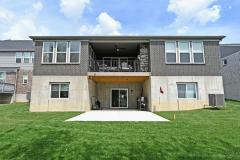
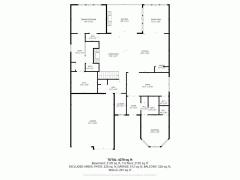
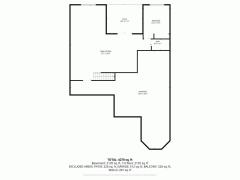
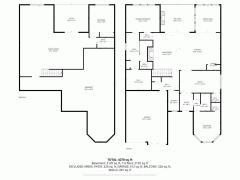
Nearly new Drees-built ranch home, just 2 yrs old, overlooks Hole #2 of the Meadows course in desirable Shaker Run community! Inside, you'll find an open, light-filled floor plan with all the bells & whistles. The gourmet kitchen features high-end finishes, a walk-in pantry, and seamless flow into the spacious family room highlighted by a stunning stone fireplace. Step outside to the covered rear deck, complete with its own fireplace, ideal for year-round entertaining. The main level also includes a private office with French doors. The expansive primary offers a true retreat, featuring a custom walk-in closet and well-appointed bath with Moen Super Shower. The finished LL adds incredible versatility with an additional bedroom or workout space, full bath, large rec room, wet bar, and ample unfinished storage. With over 3,500 sqft of finished living space, this home offers a beautiful setting with golf course views, without the wait of new construction.
General Information
Property Type
Residential
Style
Single Family Residence
County
Warren
Subdivision
Turtle Creek Twp.
Zip Code
45036
School District
Lebanon City SD
Listing Number
1876189
Bedroom Information
Beds
3
Master Bedroom
17 x 13
L: 1
Bedroom 2
15 x 13
L: 1
Bedroom 3
16 x 12
L: Lower
Bathroom Information
Baths
3.0
Bath 1
Full
L: 1
Bath 2
Full
L: 1
Bath 3
Full
L: Lower
Property Features
Basement
Full
Garage
Garage Attached, Front, Oversized
Cars
2
Parking
Off Street, Driveway
Windows
Vinyl, Insulated, Double Hung
Heating
Gas, Forced Air
Cooling
Central Air
Fireplace
Gas
Additional Information
Levels
One
Construction
Brick
Architecture
Ranch
Lot Dimensions
62 x 140
Gas
Natural
Water
Public
Sewer
Public Sewer
Foundation
Poured
Occupancy
Negotiable
Semi-Annual Taxes
$4,670.00
Room Information
Rooms
10
Entry
9 x 7
L:
Dining
13 x 12
L: 1
Kitchen
20 x 18
L: 1
Family
21 x 13
L: 1
Recreation Room
38 x 35
L: Lower
Study
20 x 11
L: 1
Laundry
10 x 5
L: 1
Additional Features
Basement Details
Finished, Walkout
Entry Features
Wood Floor
Dining Room Features
Open, Wood Floor, Chandelier, Window Treatment
Kitchen Features
Wood Floor, Gourmet, Wood Cabinets, Pantry, Island, Quartz Counters
Family Room Features
Walkout, Wood Floor, Fireplace, Window Treatment
Appliances
Gas Cooktop, Oven/Range, Dishwasher, Refrigerator, Microwave, Garbage Disposal
Other Features
Ceiling Fan, Recessed Lights
HOA Fee - Annually
$715.00
Request more info about this property:
This listing courtesy of Angelo M Pusateri (513-544-5150), Comey & Shepherd (513-321-4343). All Information is believed accurate, but is NOT guaranteed.
The data relating to the real estate for sale on this web site comes
in part from the Broker Reciprocity program of the MLS of Greater
Cincinnati, Inc. Real estate listings held by brokerage firms other
than Jordan Realtors are marked with the Broker Reciprocity logo
or Broker Reciprocity house icon. The properties displayed may not be
all the properties available through Broker Reciprocity.