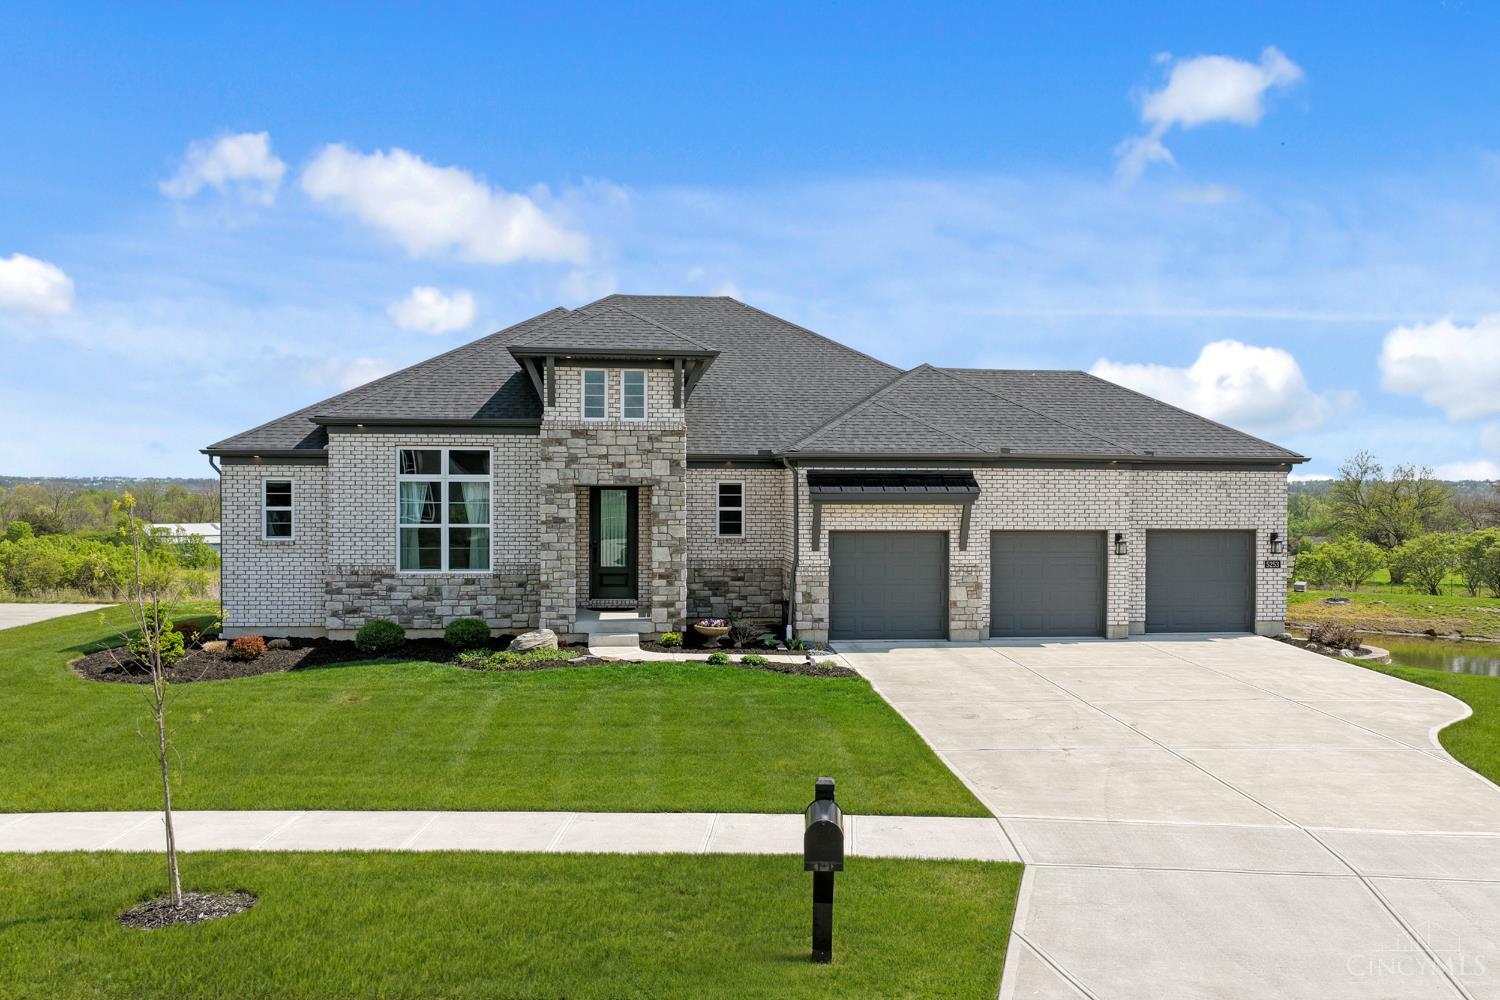
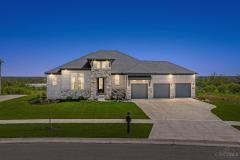
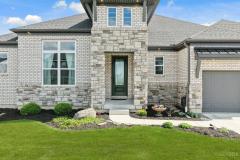
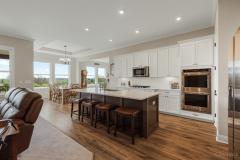
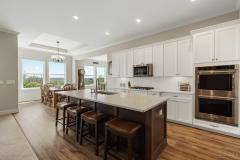
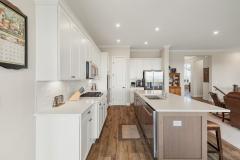
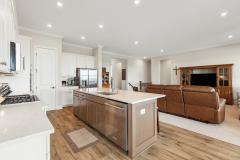
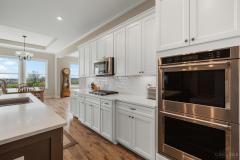
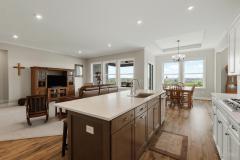
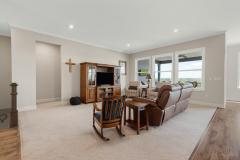
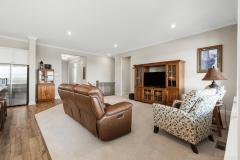
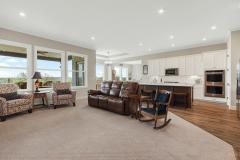
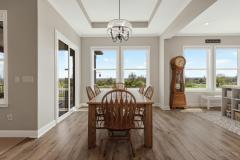
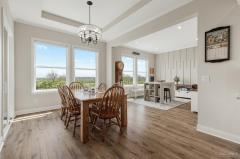
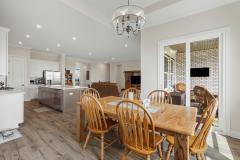
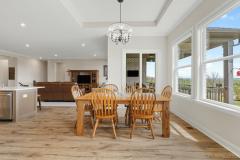
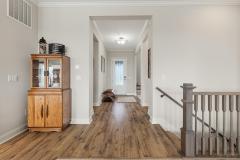
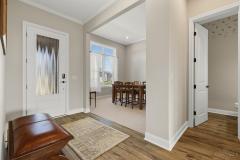
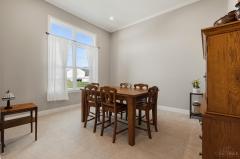
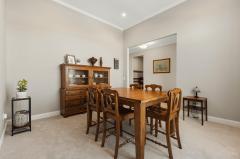
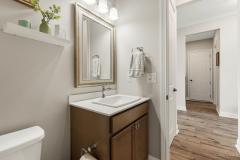
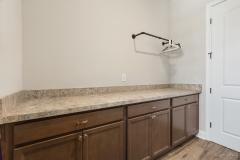
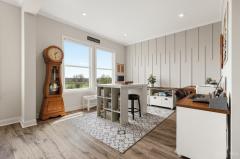
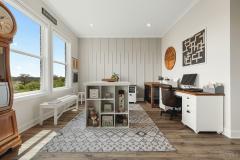
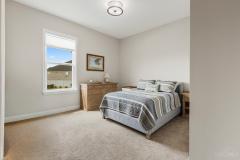
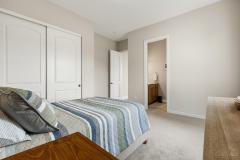
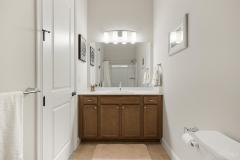
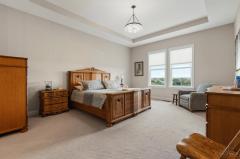
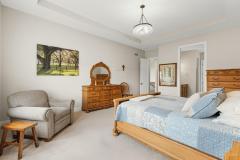
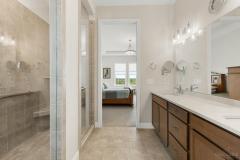
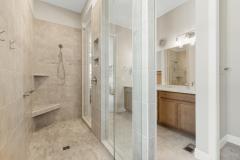
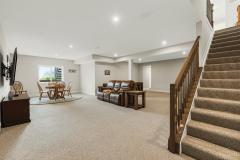
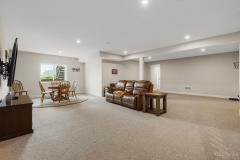
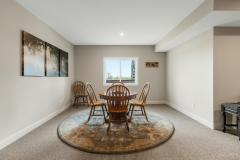
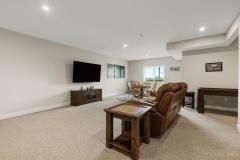
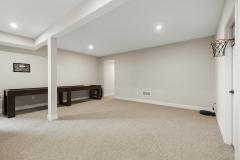
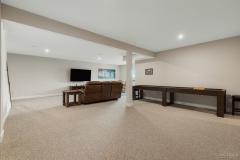
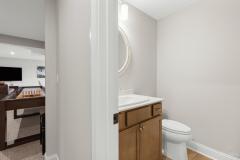
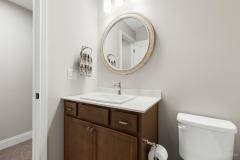
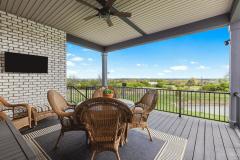
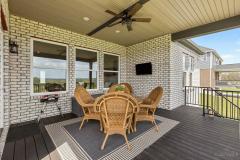
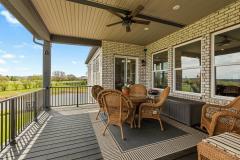
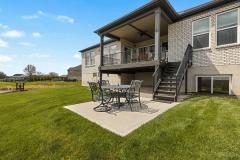
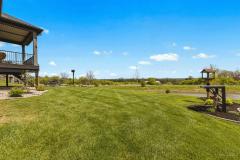
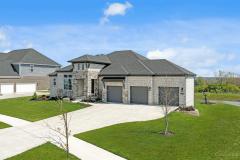
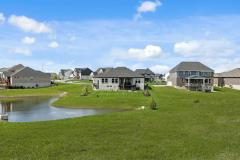
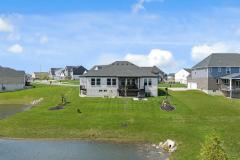
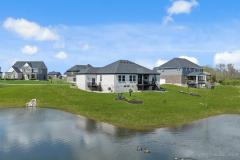
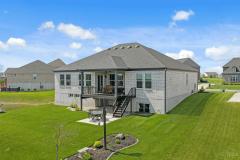
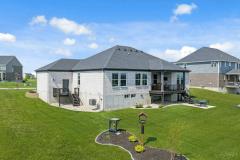
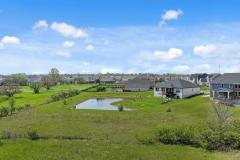
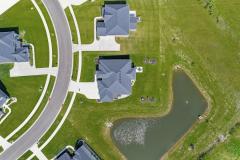
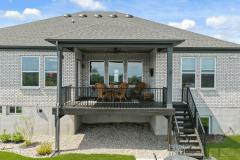
Welcome to this 3-year new 3,291 sqft ranch located in Carriage Crossing; offering first-floor living with Open layout & thoughtfully designed flex spaces throughout. Situated on a premium lot with sweeping views of farmland & pond, without the upkeep, you'll enjoy picturesque views from both the covered rear deck & patio. The heart of the home features a spacious, open-concept kitchen with large island & seamless flow into dining & living areas, perfect for everyday living or entertaining. Primary suite is a true retreat with a spa-like bath, oversized walk-in shower & generous walk-in closet. Designed for flexibility, this home offers multiple spaces easily convertible into additional bedrooms, offices, or hobby areas to fit your lifestyle. Finished lower level includes egress, half bath & plenty of unfinished space ideal for storage, workshop, or future expansion. All of this with 3-car garage just minutes to I-75, Liberty Center shopping/dining, Voice of America MetroPark + more.
General Information
Property Type
Residential
Style
Single Family Residence
County
Butler
Subdivision
Liberty Twp.
Zip Code
45011
School District
Lakota Local SD
Listing Number
1875185
Bedroom Information
Beds
2
Master Bedroom
21 x 15
L: 1
Bedroom 2
13 x 11
L: 1
Bathroom Information
Baths
2.2
Bath 1
Full
L: 1
Bath 2
Full
L: 1
Bath 3
Partial
L: 1
Bath 4
Partial
L: Lower
Property Features
Basement
Full
Garage
Garage Attached, Front, Oversized
Cars
3
Parking
Driveway
Windows
ENERGY STAR, Vinyl, Insulated
Heating
Gas, Forced Air
Cooling
Central Air
Additional Information
Levels
One
Construction
Brick, Stone
Architecture
Ranch
Lot Dimensions
0.3017
Gas
Natural
Water
Public
Sewer
Public Sewer
Foundation
Poured
Occupancy
Negotiable
Semi-Annual Taxes
$4,944.00
Room Information
Rooms
9
Entry
14 x 5
L:
Dining
15 x 13
L: 1
Kitchen
23 x 11
L: 1
Breakfast
9 x 11
L: 1
Family
24 x 19
L: 1
Laundry
10 x 9
L: 1
Additional Features
Basement Details
Unfinished
Dining Room Features
WW Carpet
Kitchen Features
Walkout, Eat-In, Pantry, Island
Family Room Features
Wall-to-Wall Carpet
Appliances
Double Oven, Dishwasher, Refrigerator, Microwave
HOA Fee - Annually
$880.00
Request more info about this property:
This listing courtesy of Brittney Frietch (513-258-1003), BF Realty (513-258-1003). All Information is believed accurate, but is NOT guaranteed.
The data relating to the real estate for sale on this web site comes
in part from the Broker Reciprocity program of the MLS of Greater
Cincinnati, Inc. Real estate listings held by brokerage firms other
than Jordan Realtors are marked with the Broker Reciprocity logo
or Broker Reciprocity house icon. The properties displayed may not be
all the properties available through Broker Reciprocity.