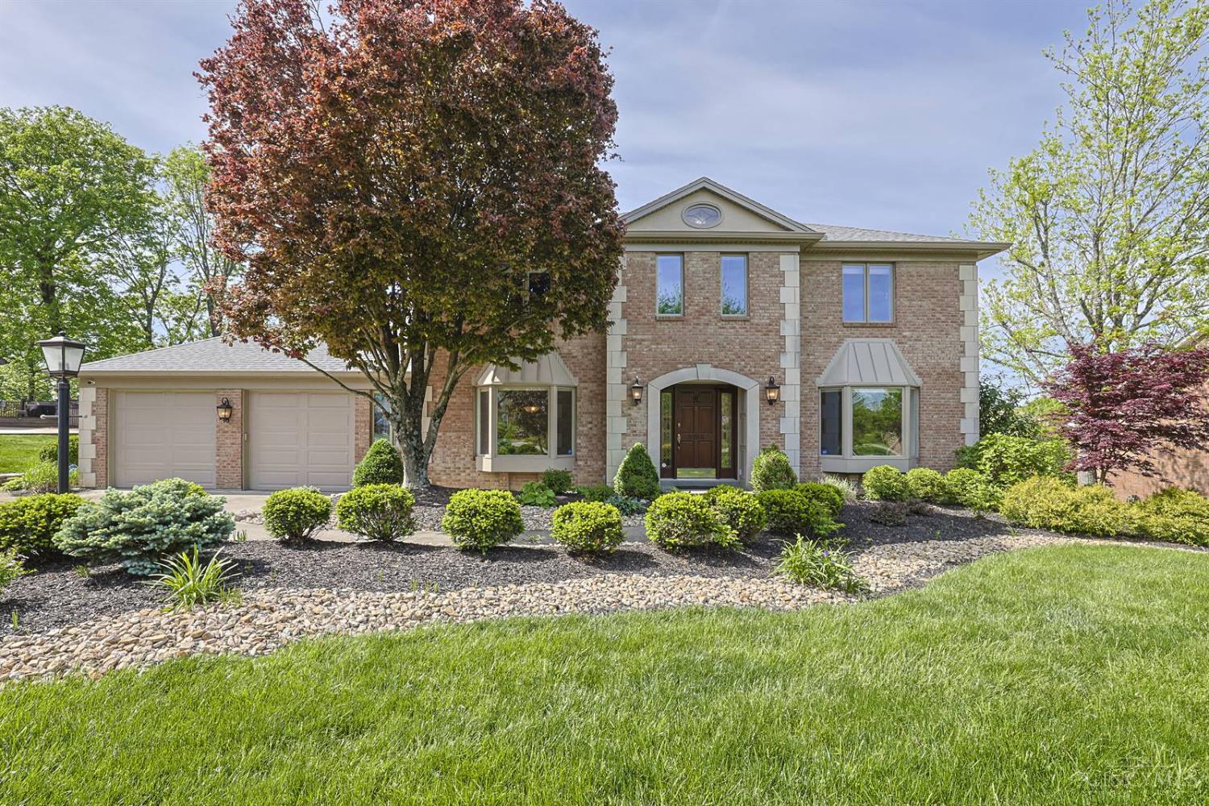
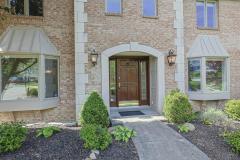
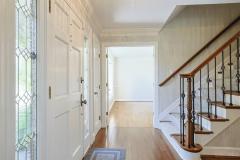
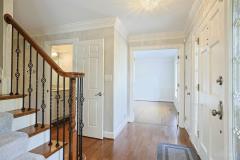
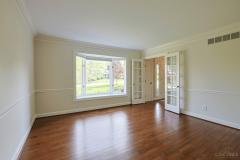
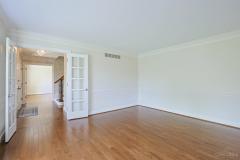
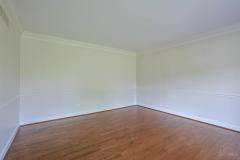
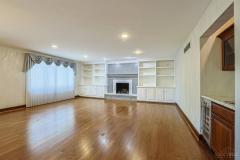
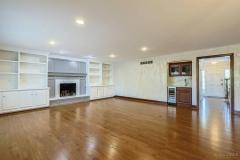
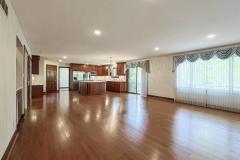
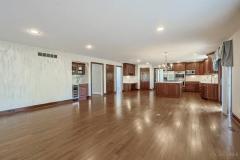
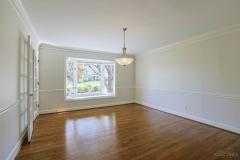
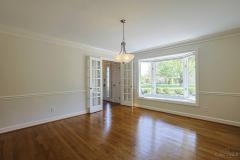
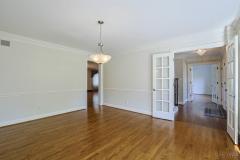
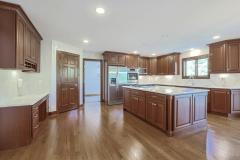
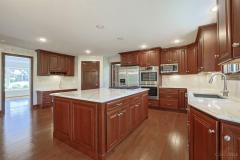
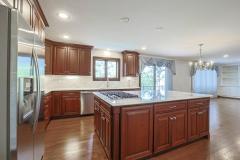
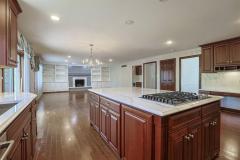
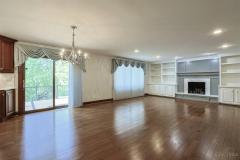
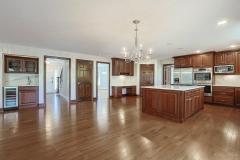
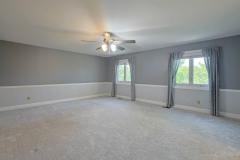
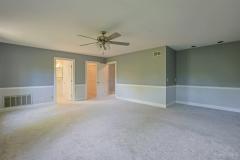
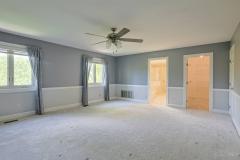
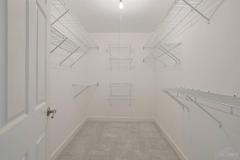
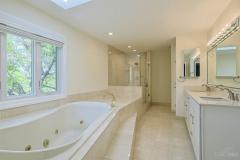
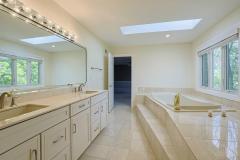
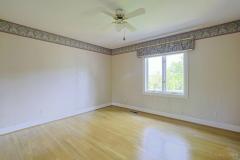
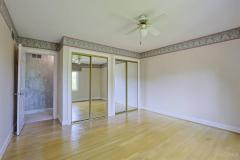
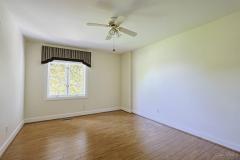
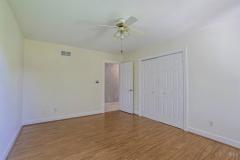
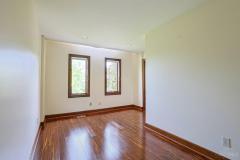
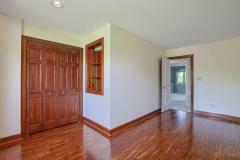
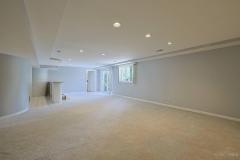
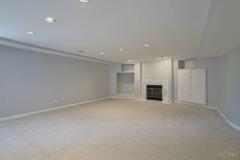
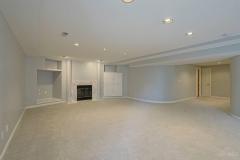
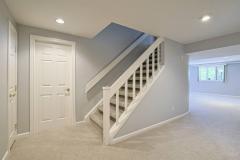
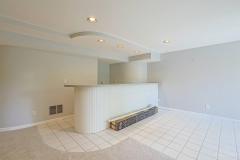
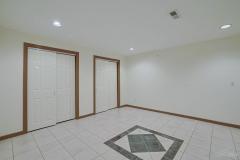
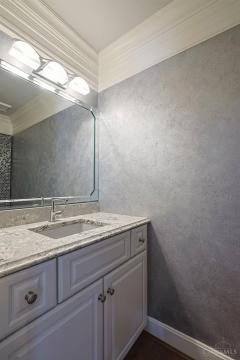
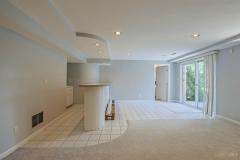
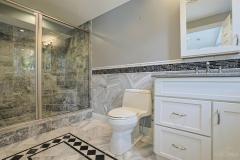
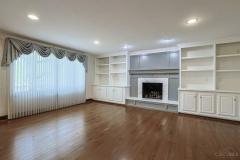
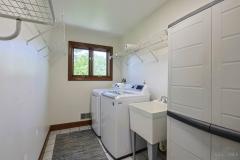
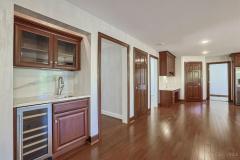
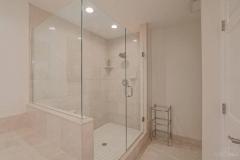
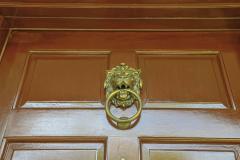
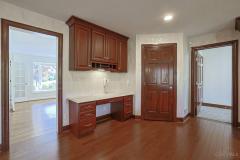
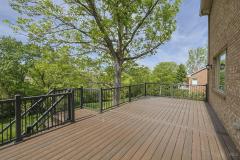
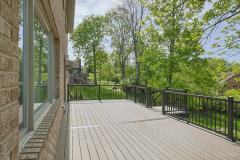
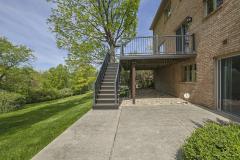
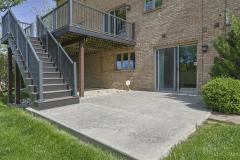
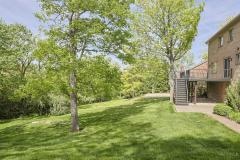
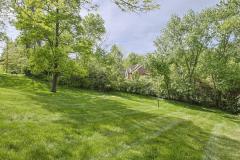
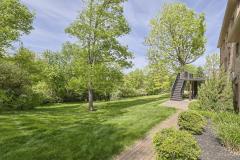
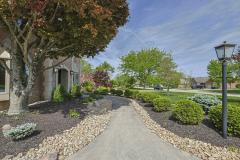
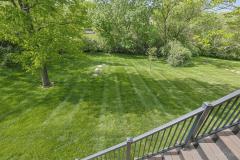
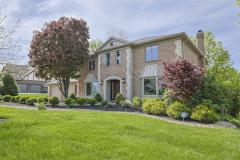
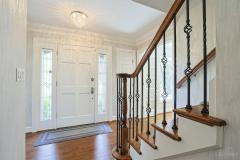
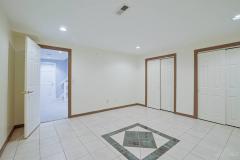
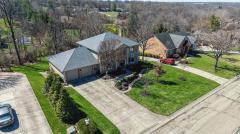
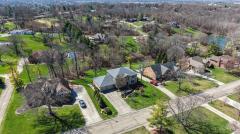
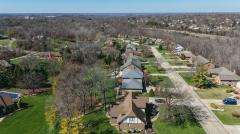
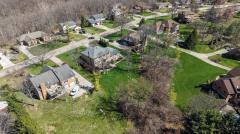
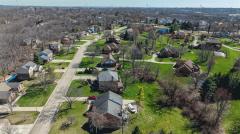
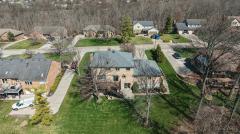
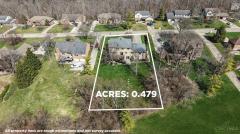
Magnificent French Traditional home nestled on a beautiful lamp-lit cul de sac street. 4bed/3.5baths/ 4 car tandem garage/ .48 acre lot. High end finishes throughout the home including remodeled kitchen with Cambria quartz countertops + backsplash, Double Bosch ovens, huge kitchen island with Jenn Air 5 burner gas cooktop & plenty of cabinetry. Hardwood floors.Living room features built-ins, fireplace w/ Cambria surround minibar with beverage fridge and walk out to deck. 1st floor study & dining room with double French doors, dental moulding & soaring bay windows. Owners suite w/ dressing area, gorgeous marble bath w/ abundant light, double vanities, soaking tub + oversized European shower. Finished Lower Level w/ bonus room that could be home office/ workout room/ studio, wetbar, walkout & fabulous full bath with inlaid marble floors & walls. Exterior professionally landscaped/composite decking/extra wide driveway. New 40 year roof, gutters, downspouts in 2022.
General Information
Property Type
Residential
Style
Single Family Residence
County
Hamilton
Subdivision
Green Twp
Zip Code
45247
School District
Northwest Local SD
Listing Number
1876316
Bedroom Information
Beds
4
Master Bedroom
20 x 20
L: 2
Bedroom 2
13 x 15
L: 2
Bedroom 3
11 x 15
L: 2
Bedroom 4
12 x 17
L: 2
Bathroom Information
Baths
3.1
Bath 1
Full
L: 2
Bath 2
Full
L: 2
Bath 3
Full
L: Lower
Property Features
Basement
Full
Garage
Garage Attached, Built in, Oversized, Tandem
Cars
4
Parking
Driveway, On Street
Windows
Double Pane, Vinyl, Insulated, Casement, Bay/Bow
Heating
Gas, Forced Air
Cooling
Ceiling Fans, Central Air
Fireplace
Wood, Brick
Additional Information
Levels
Two
Construction
Brick, Stone
Architecture
Other, Traditional
Gas
Natural
Water
Public
Sewer
Septic Tank
Foundation
Poured
Occupancy
At Closing
Semi-Annual Taxes
$4,230.00
Room Information
Rooms
11
Entry
12 x 15
L:
Living
13 x 15
L: 1
Dining
14 x 15
L: 1
Kitchen
17 x 20
L: 1
Family
23 x 22
L: 1
Recreation Room
38 x 18
L: Lower
Laundry
6 x 14
L: 1
Additional Features
Basement Details
Finished, Walkout, Fireplace, WW Carpet
Living Room Features
Walkout, Wood Floor, Wet Bar, Fireplace, Bookcases, Window Treatment
Dining Room Features
Formal, Wood Floor, Chair Rail, Built-ins, French Doors, Window Treatment
This listing courtesy of Maura M Black (513-919-5611), Sibcy Cline, Inc. (513-574-9100). All Information is believed accurate, but is NOT guaranteed.
The data relating to the real estate for sale on this web site comes
in part from the Broker Reciprocity program of the MLS of Greater
Cincinnati, Inc. Real estate listings held by brokerage firms other
than Jordan Realtors are marked with the Broker Reciprocity logo
or Broker Reciprocity house icon. The properties displayed may not be
all the properties available through Broker Reciprocity.