Professional Service with a Personal Touch
Legend:
New Listing
Open House
Virtual Tour
Under Contract
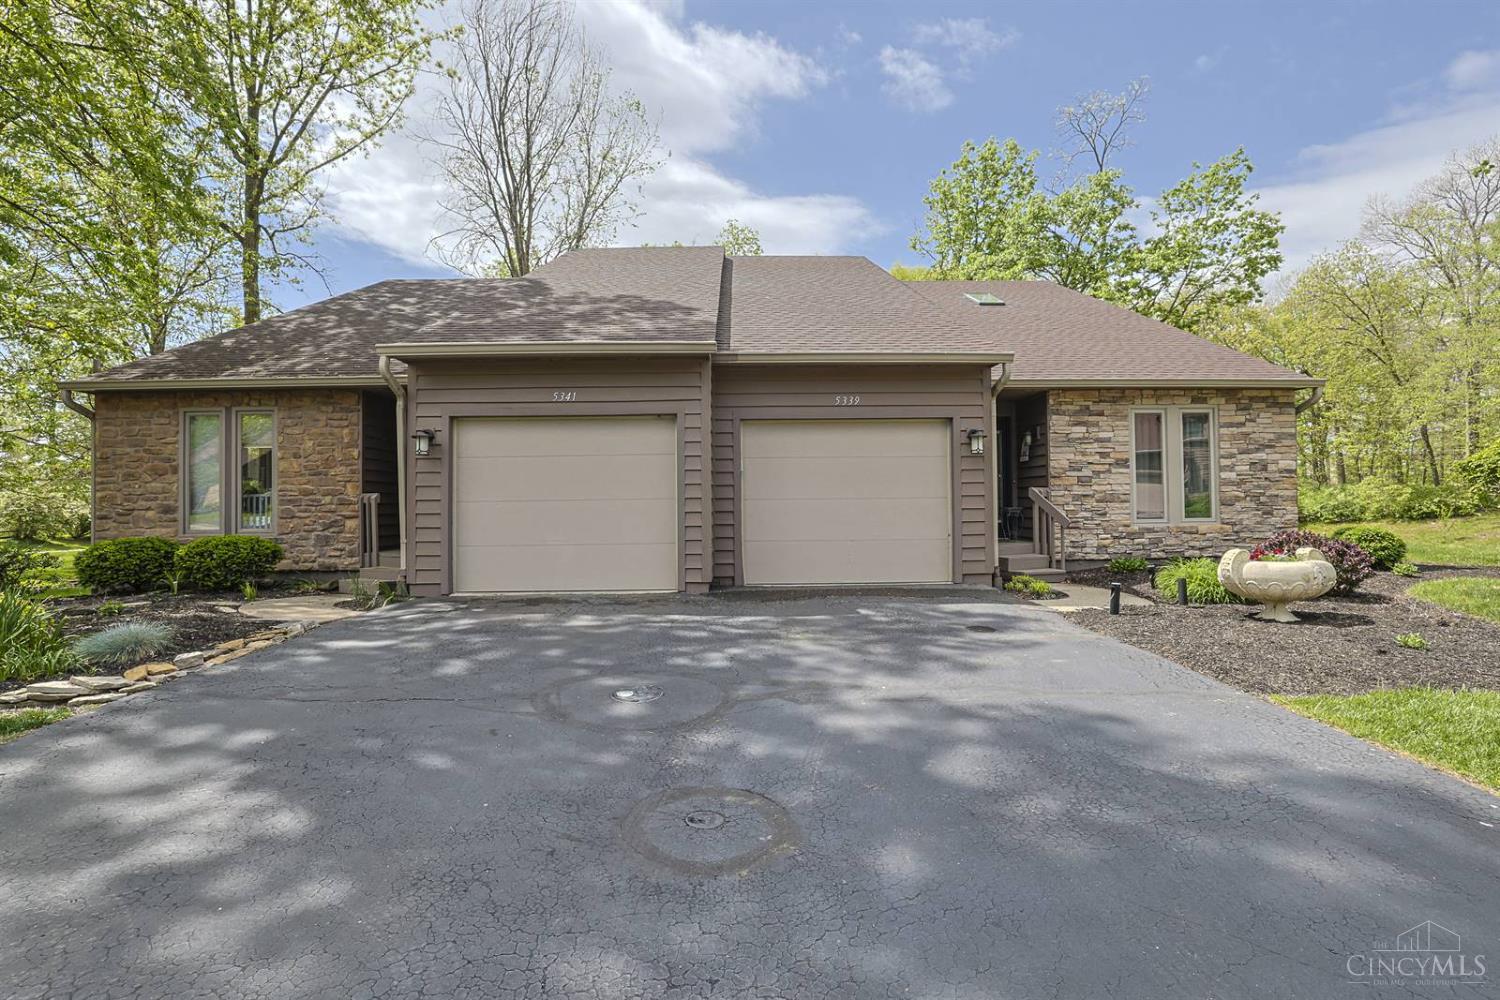
5339 Hickory Trail Lane Blue Ash OH 45242
Listing Information
Price $467,000
Listing Number 1876609

Driving Directions
Pfeiffer (just West of I-71 to Hickory Point to Left on 4 Hickory Trail.

View Property on Map
Agent Remarks
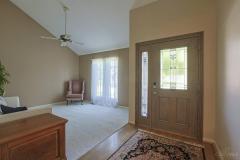
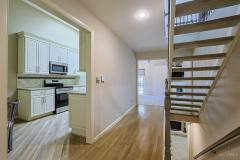
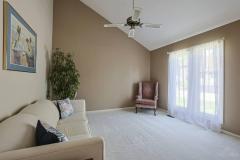
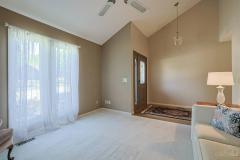
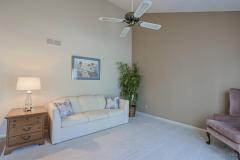
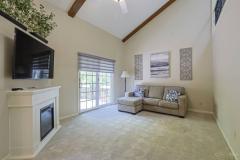
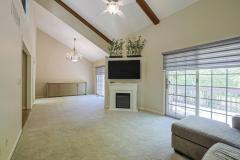
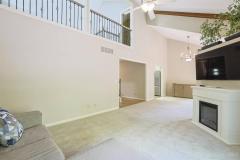
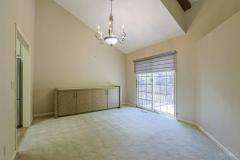
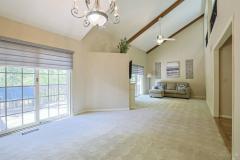
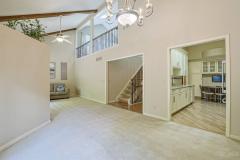
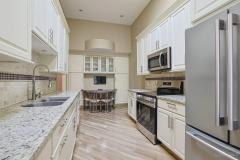
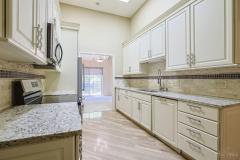
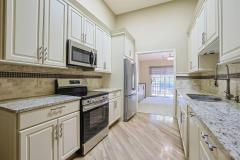
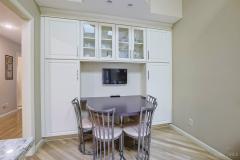
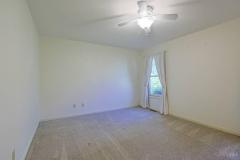
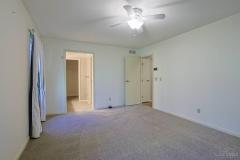
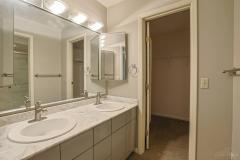
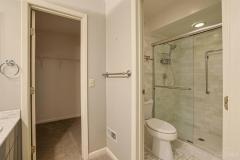
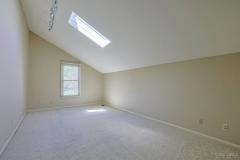
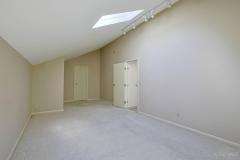
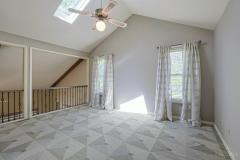
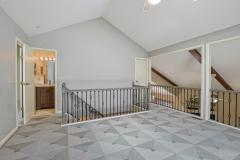
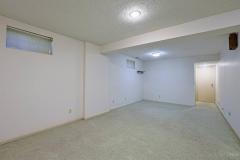
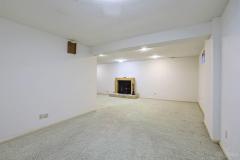
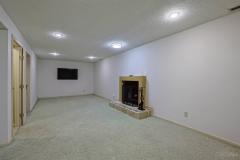
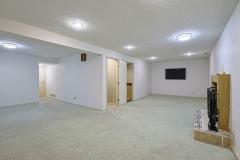
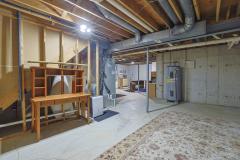
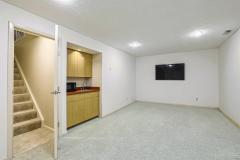
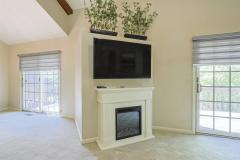
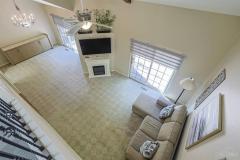
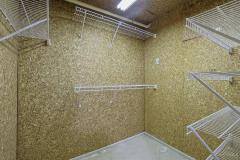
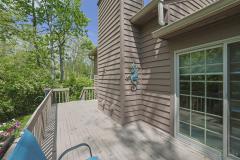
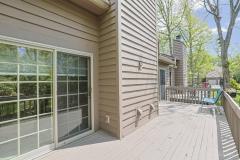
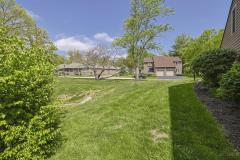
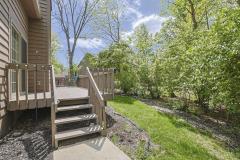
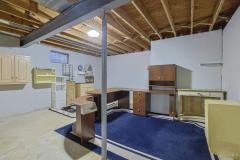
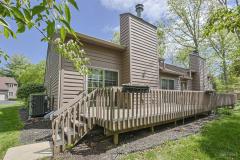
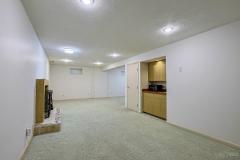
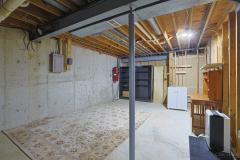
First-floor Primary BR/BTH offers ONE-FLOOR living in coveted Hickory Ridge. This gorgeous Blue Ash lando, nestled in the woods, boasts soaring ceilings, skylights, updated kitchen, and newly finished hardwood floors. FR & DR provide double walkout to deck overlooking park-like setting PLUS 2 add'l BR/loft overlooking FR. Spacious LL Rec Rm w/fireplace and wet bar, loads of storage & cedar closet! Lots of flex spaces for additional BR or Study. Windows and Roof <5 yrs old, HVAC <6 mths, new stainless appliances, new sump pump, new carpet, new gargage door opener, new electric fireplace. HOA includes water and trash. Meticulously maintained. Conv to I71, Shopping, Summit Park.
General Information
Property TypeResidential
StyleSingle Family Residence
CountyHamilton
SubdivisionBlue Ash
Zip Code45242
School DistrictSycamore Community C
Listing Number1876609
Bedroom Information
Beds3
Master Bedroom 15 x 12 L: 1
Bedroom 2 25 x 11 L: 2
Bedroom 3 16 x 15 L: 2
Bathroom Information
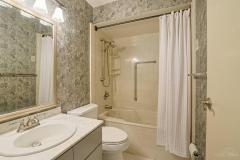
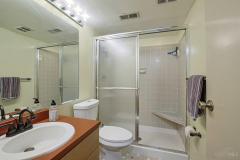
Baths4.0
Bath 1Full L: 1
Bath 2Full L: 1
Bath 3Full L: 2
Bath 4Full L: Lower


Property Features
BasementFull
GarageGarage Attached, Built in, Front
Cars1
ParkingDriveway
WindowsVinyl/Alum Clad
HeatingElectric
CoolingCentral Air
FireplaceWood, Electric
Additional Information
LevelsTwo
ConstructionOther, Wood Siding
ArchitectureTransitional
GasNone
WaterPublic
SewerPublic Sewer
FoundationPoured
OccupancyAt Closing
Semi-Annual Taxes$2,197.00
Room Information
Rooms6
Entry 8 x 6 L:
Living 12 x 12 L: 1
Dining 12 x 10 L: 1
Kitchen 18 x 9 L: 1
Recreation Room 40 x 11 L: Lower
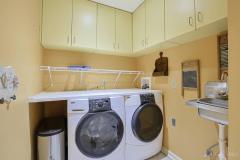
Laundry 11 x 6 L: 1


Additional Features
Basement DetailsPart Finished, Fireplace, WW Carpet
Entry FeaturesTransom/Sidelit, Wood Floor, Closet
Living Room FeaturesWall-to-Wall Carpet, Window Treatment
Dining Room FeaturesWW Carpet, Chandelier, French Doors, Walkout
Kitchen FeaturesWood Floor, Marble/Granite/Slate, Eat-In, Gourmet, Wood Cabinets
AppliancesOven/Range, Dishwasher, Refrigerator, Microwave, Garbage Disposal, Washer, Dryer
Other Features220 Volt, Smoke Alarm, Ceiling Fan, Recessed Lights
HOA Fee - Monthly$417.00

Request more info about this property:


This listing courtesy of Debra Gentene (513-560-2183), Sibcy Cline, Inc. (513-777-8100). All Information is believed accurate, but is NOT guaranteed.
The data relating to the real estate for sale on this web site comes in part from the Broker Reciprocity program of the MLS of Greater Cincinnati, Inc. Real estate listings held by brokerage firms other than Jordan Realtors are marked with the Broker Reciprocity logo or Broker Reciprocity house icon. The properties displayed may not be all the properties available through Broker Reciprocity.