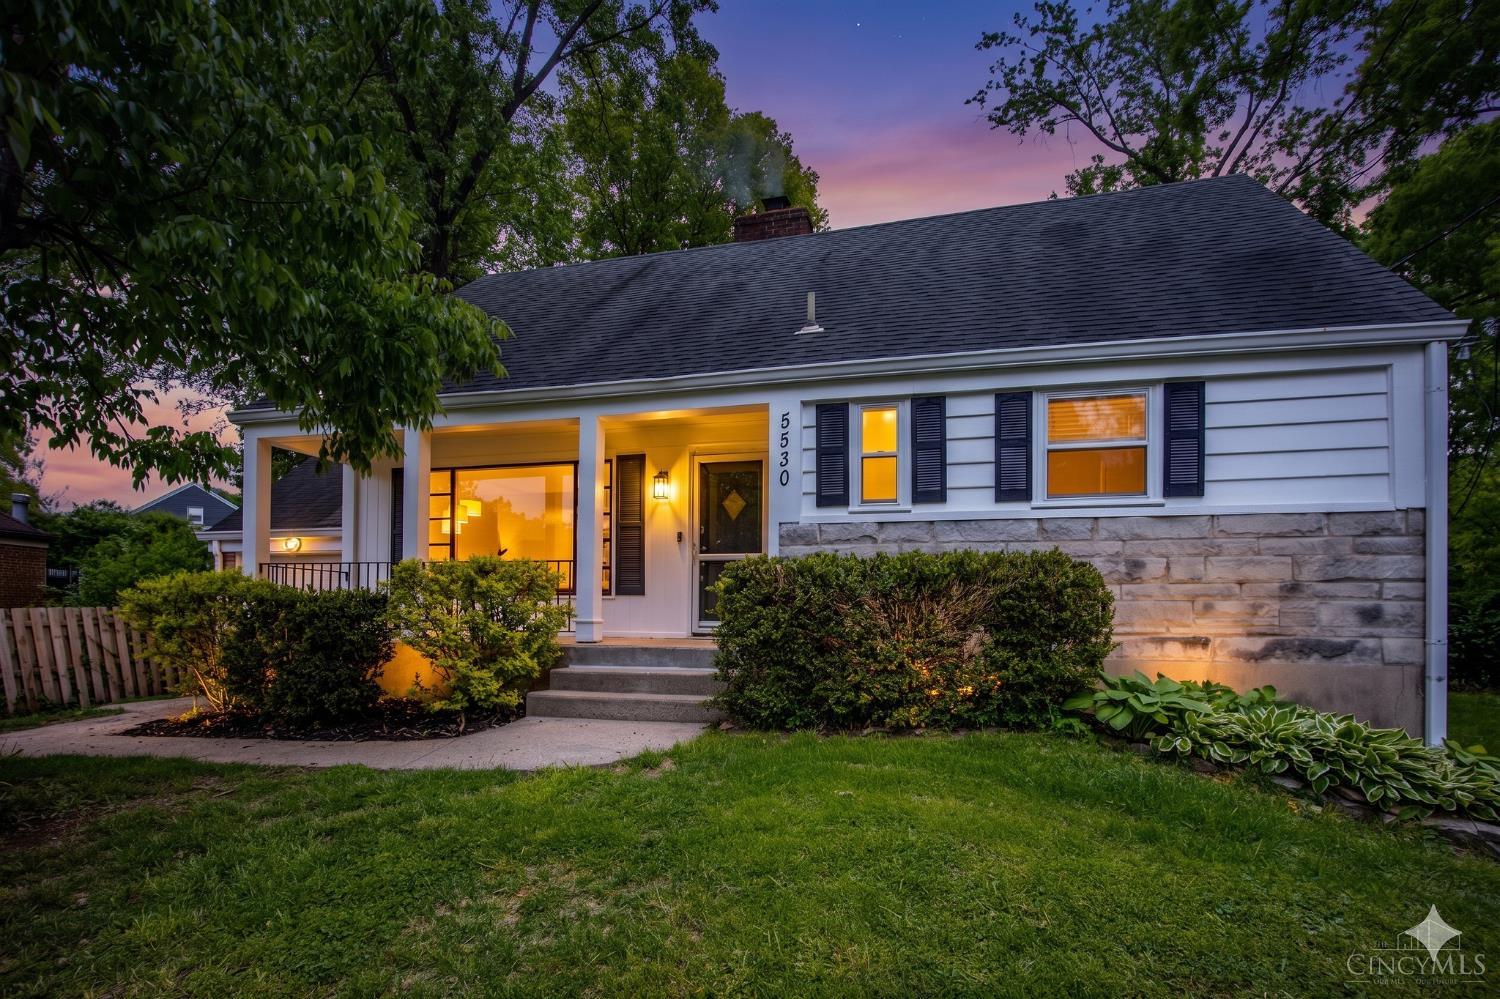
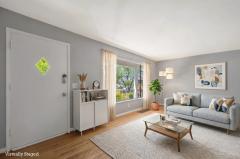
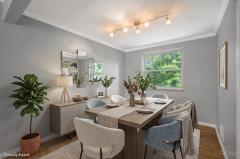
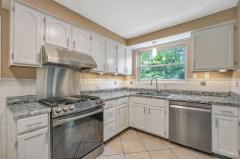
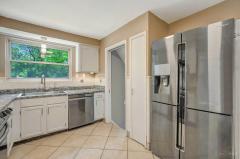
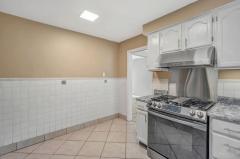
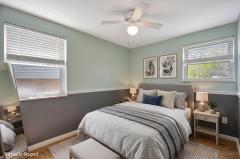
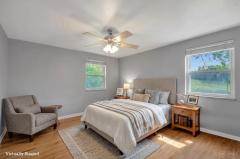
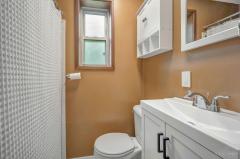
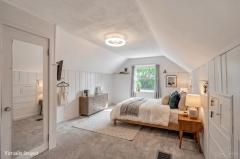
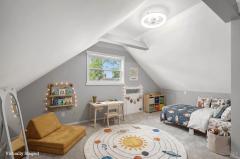
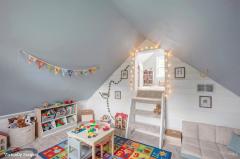
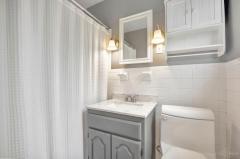
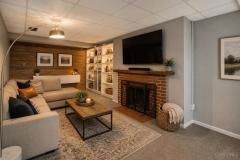
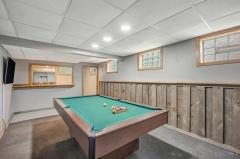
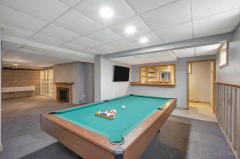
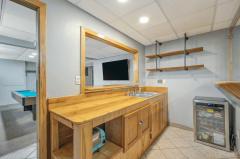
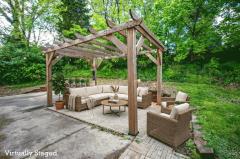
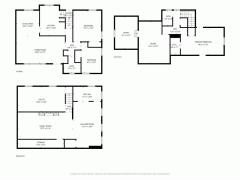
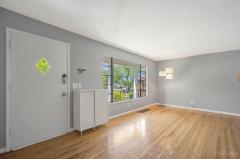
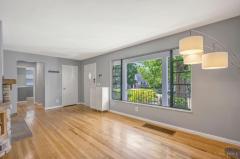
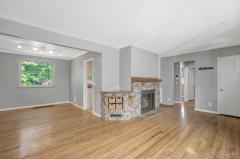
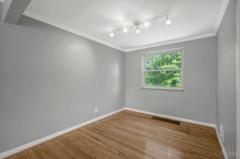
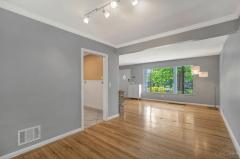
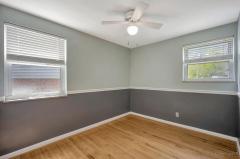
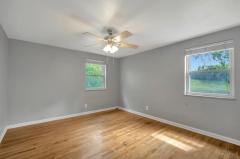
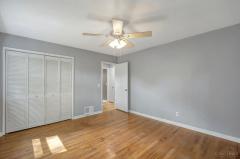
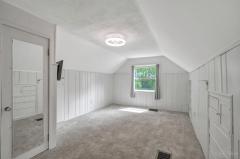
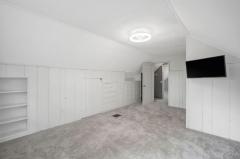
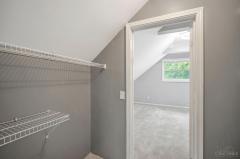
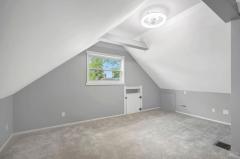
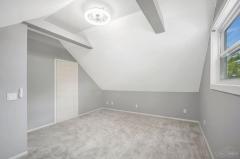
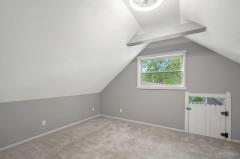
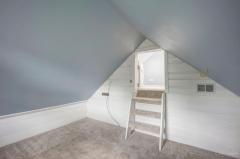
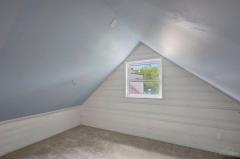
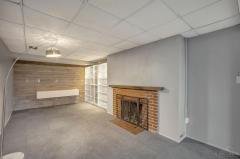
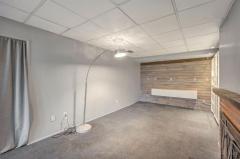
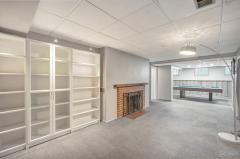
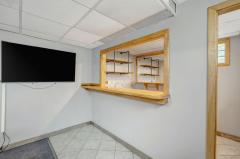
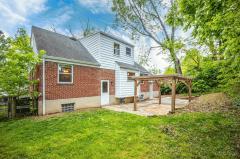
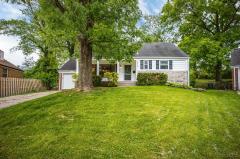
Welcome to 5530 Fairwood Rd in Green Twp. This well maintained home offers 2200+sqft of living space, immediate occupancy and thoughtful updates throughout. Fresh paint gives the interior a clean and inviting feel, while major mechanicals have already been taken care of with furnace and appliances updated in 2020 and A/C in 2021. Smart thermostat. Smart locks. Electrical also updated. The layout provides flexibility for everyday living and entertaining. Bedroom four features a bonus room that makes a perfect activity space, playroom or private retreat. The finished basement offers a wet bar w/wine fridge and pool table. Step outside to enjoy a fenced yard complete with a patio and a covered lighted area that is ideal for relaxing evenings or hosting guests. Additional highlights include an electric vehicle charger for modern convenience. Cul-de-sac street. Easy access to shopping and dining. Rooms are virtually staged.
General Information
Property Type
Residential
Style
Single Family Residence
County
Hamilton
Subdivision
Monfort Hts.
Zip Code
45239
School District
Northwest Local SD
Listing Number
1877771
Bedroom Information
Beds
4
Master Bedroom
11 x 13
L: 1
Bedroom 2
13 x 8
L: 1
Bedroom 3
18 x 11
L: 2
Bedroom 4
17 x 9
L: 2
Bathroom Information
Baths
2.0
Bath 1
Full
L: 1
Bath 2
Full
L: 2
Property Features
Basement
Full
Garage
Front
Cars
1
Parking
Driveway
Windows
Vinyl/Alum Clad
Heating
Gas, Forced Air
Cooling
Central Air
Fireplace
Wood
Additional Information
Levels
One and One Half
Construction
Aluminum Siding, Stone
Architecture
Cape Cod
Lot Dimensions
35x106
Gas
Natural
Water
Public
Sewer
Public Sewer
Foundation
Block
Occupancy
At Closing
Semi-Annual Taxes
$1,734.00
Room Information
Rooms
9
Living
20 x 11
L: 1
Dining
10 x 9
L: 1
Kitchen
10 x 12
L: 1
Family
23 x 11
L: Basement
Recreation Room
19 x 11
L: Basement
Additional Features
Basement Details
Finished
Living Room Features
Wood Floor, Fireplace
Dining Room Features
Wood Floor
Kitchen Features
Walkout, Tile Floor, Wood Cabinets
Family Room Features
Wall-to-Wall Carpet
Appliances
Oven/Range, Dishwasher, Washer, Dryer
Other Features
Smoke Alarm, Recessed Lights
Request more info about this property:
This listing courtesy of Donna S Deaton (513-313-9200), RE/MAX Victory + Affiliates (513-813-4098). All Information is believed accurate, but is NOT guaranteed.
The data relating to the real estate for sale on this web site comes
in part from the Broker Reciprocity program of the MLS of Greater
Cincinnati, Inc. Real estate listings held by brokerage firms other
than Jordan Realtors are marked with the Broker Reciprocity logo
or Broker Reciprocity house icon. The properties displayed may not be
all the properties available through Broker Reciprocity.