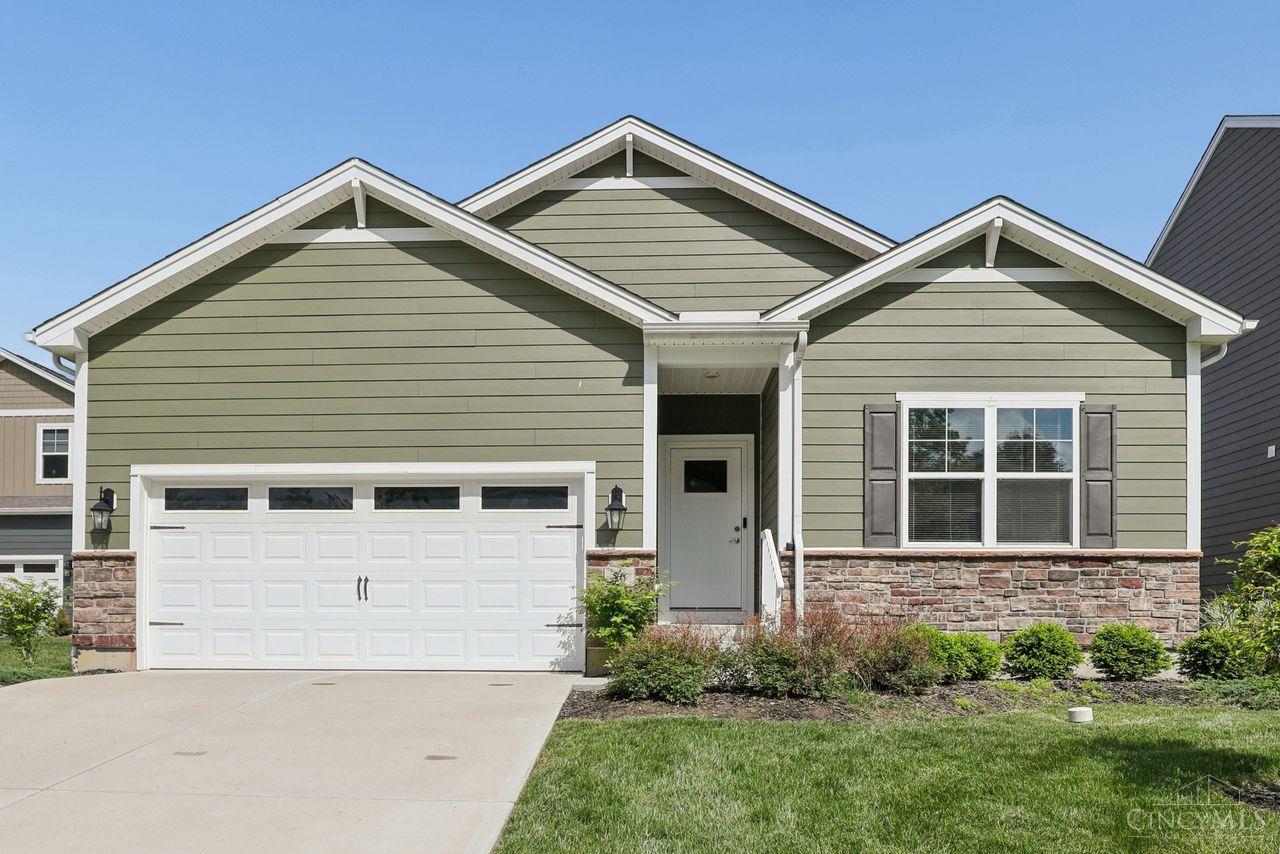
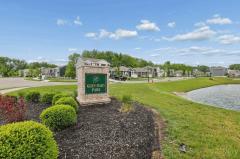
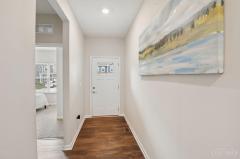
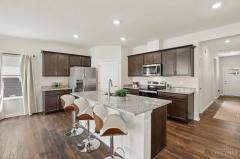
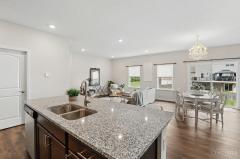
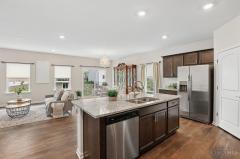
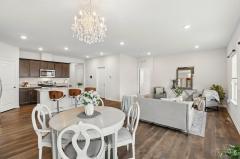
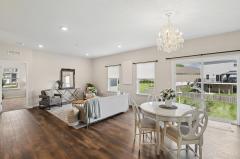
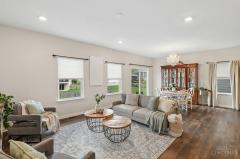
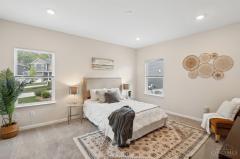
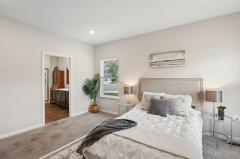
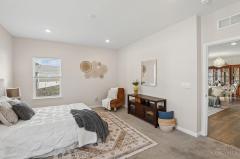
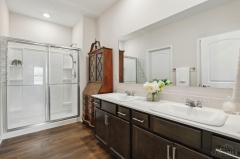
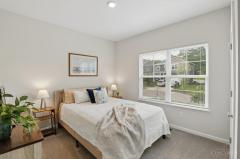
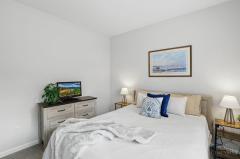
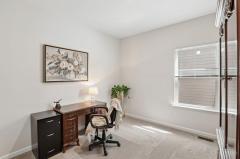
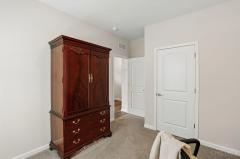
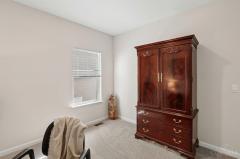
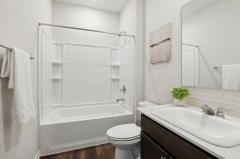
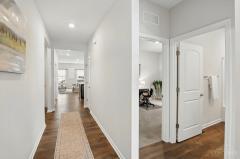
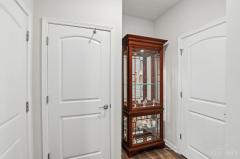
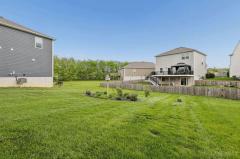
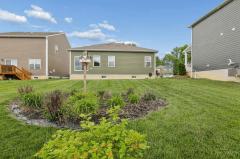
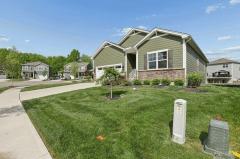
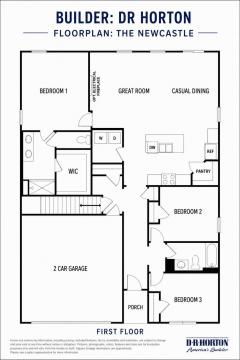
Welcome to Gladiola Way in the Glen Mary Park community, where easy one-floor living meets modern design in Amelia/Pierce Twp. Built just 3 years ago, this ranch offers 3 beds, 2 baths and 9' ceilings throughout. The kitchen sits at the heart of the home with open access to the living and dining areas, featuring granite countertops and stainless steel appliances. Designed with long-term ease in mind, the single-level layout and wide hallways offer added accessibility and freedom of movement for years to come. A full unfinished basement provides excellent storage or future finishing potential. Tucked on a quiet cul-de-sac with a 2-car garage, Hardie board siding and transferable structural and basement warranties plus Vivint security. Just minutes to Kroger Marketplace, shopping, dining, parks and everyday conveniences. Ideal for those seeking low-maintenance living, this is the kind of home that simply fits - easy to live in, easy to maintain and ready for your next chapter.
This listing courtesy of Scott D Ackerman (513-368-2899), Coldwell Banker Realty (513-474-5000). All Information is believed accurate, but is NOT guaranteed.
The data relating to the real estate for sale on this web site comes
in part from the Broker Reciprocity program of the MLS of Greater
Cincinnati, Inc. Real estate listings held by brokerage firms other
than Jordan Realtors are marked with the Broker Reciprocity logo
or Broker Reciprocity house icon. The properties displayed may not be
all the properties available through Broker Reciprocity.