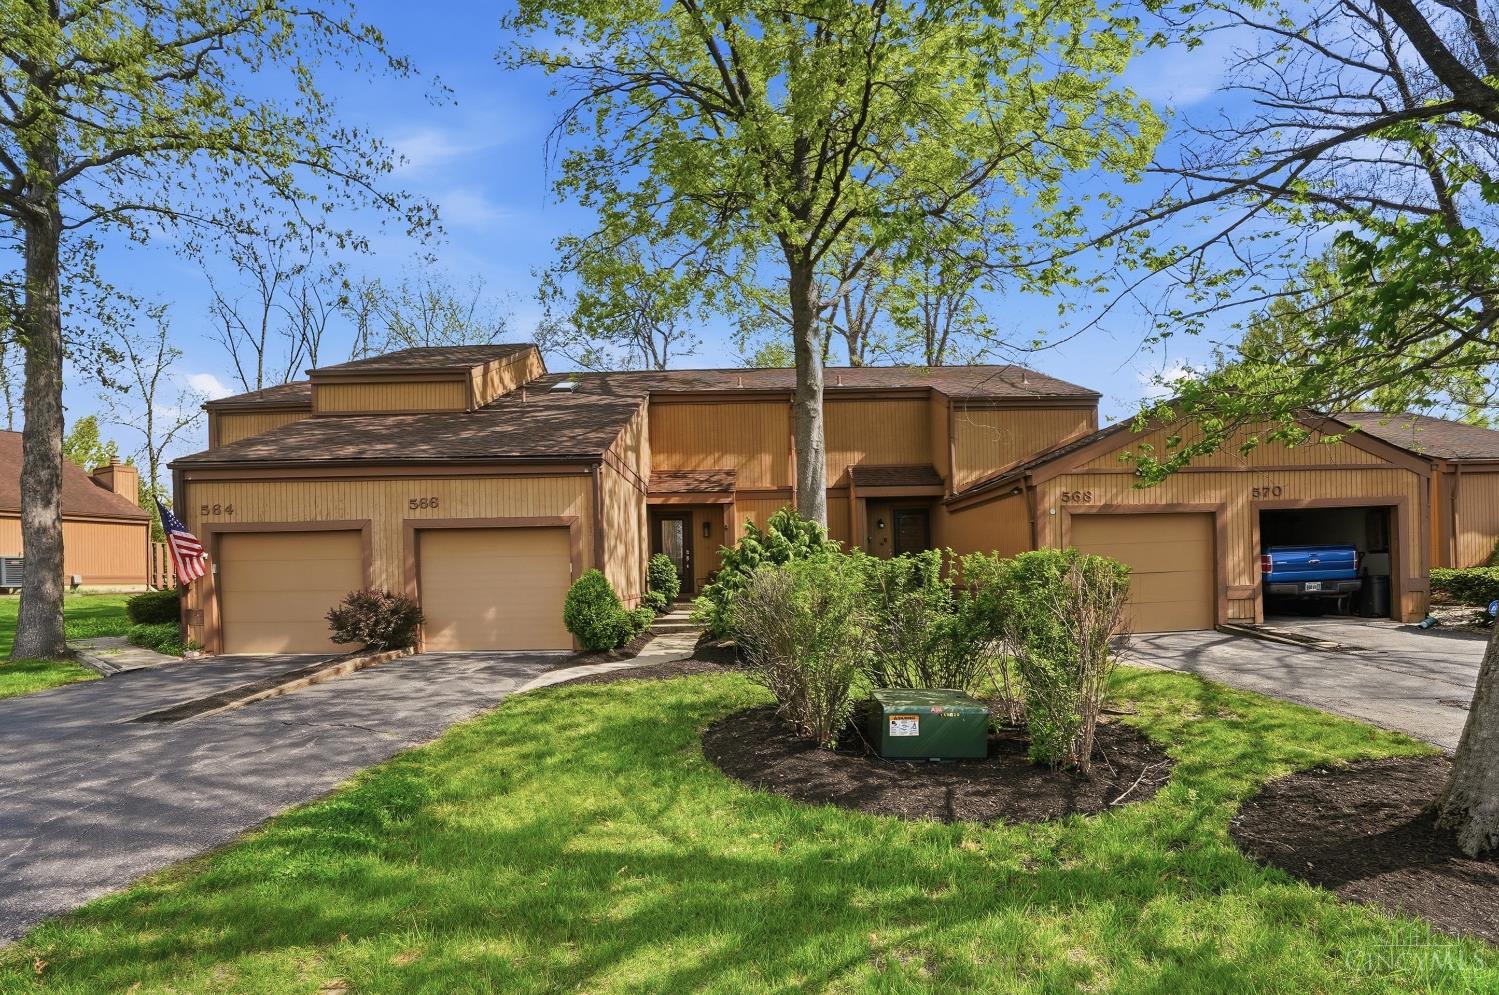
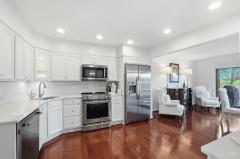
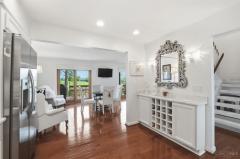
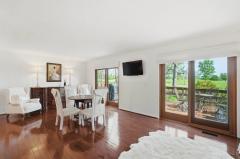
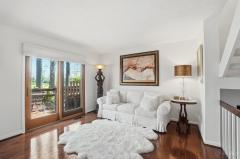
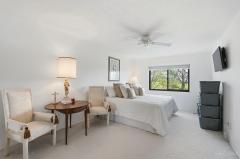
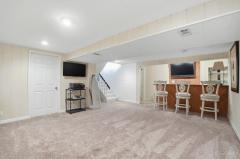
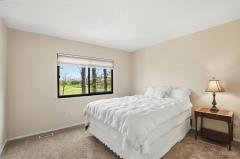
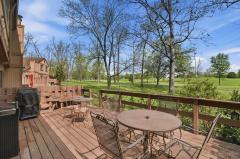
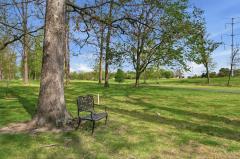
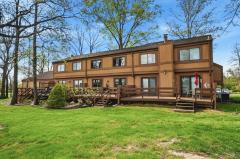
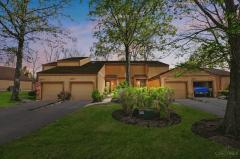
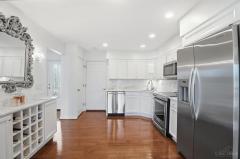
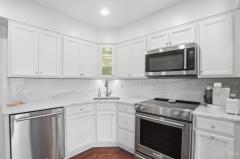
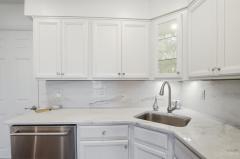
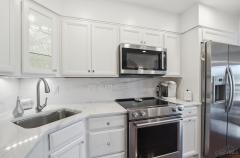
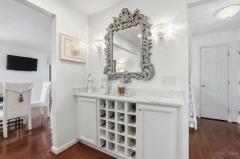
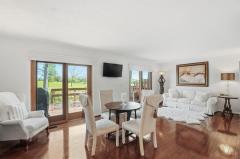
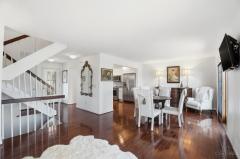
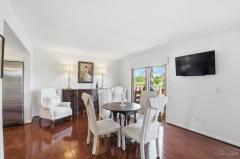
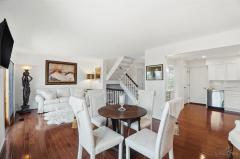
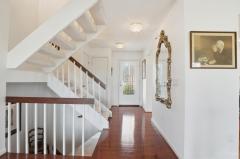
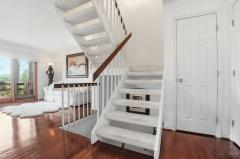
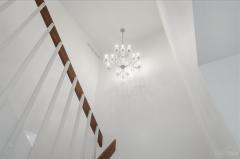
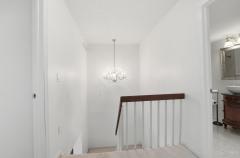
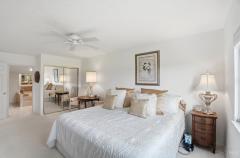
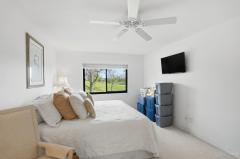
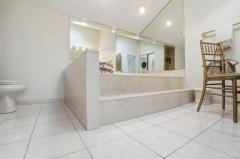
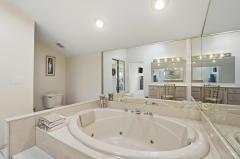
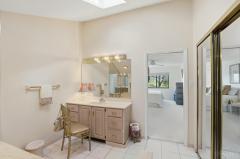
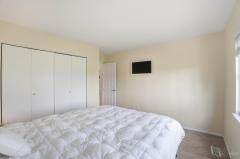
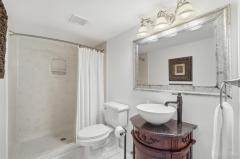
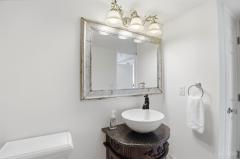
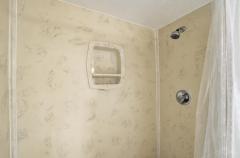
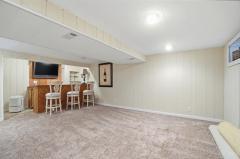
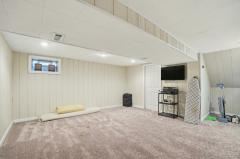
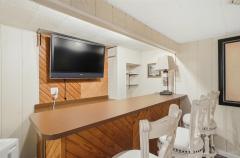
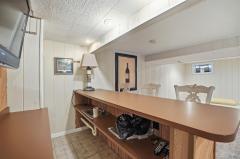
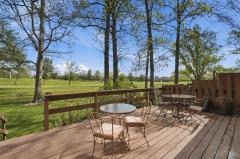
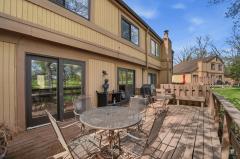
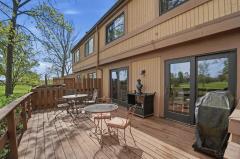
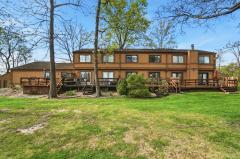
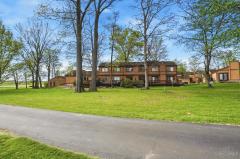
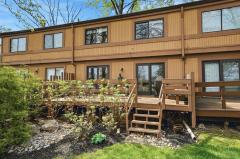
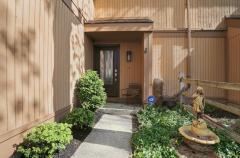
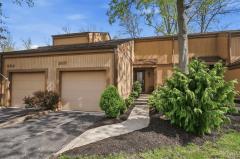
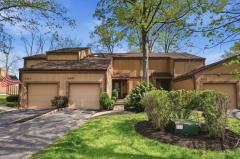
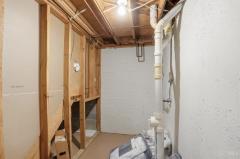
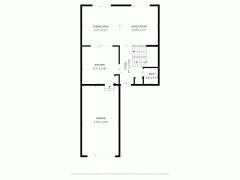
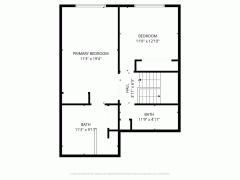
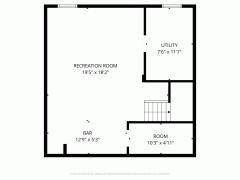
A must see, well appointed and updated move-in ready condo. The beautiful hardwood floors, custom painted mural powder room by Michael Burns to the Kitchen cabinet's, genuine Carrera marble countertop, backsplash, drink rail and custom wine rack. The living and open dining room welcomes you with an expansive view of the Grizzly golf course. The large deck is great for entertaining and has additional landscaping viewing the 3rd tee box and a park like setting. At the top of the stairs you'll find the spacious owners suite and large full ensuite bath, whirlpool, Marble tile floor, and plenty of closets space, plus a great view of the golf course. The guest suite offers an additional full updated bath. You'll enjoy the finished lower level family room with a bar and storage space. 1 car garage and plenty of additional parking available. Conveniently located, to I-71, Shopping, restaurants, schools, Kings Island and much more. Don't wait, this unit is expected to sell fast.
General Information
Property Type
Residential
Style
Condominium
County
Warren
Subdivision
Mason
Zip Code
45040
School District
Mason City SD
Listing Number
1875085
Bedroom Information
Beds
2
Master Bedroom
20 x 12
L: 2
Bedroom 2
13 x 12
L: 2
Bathroom Information
Baths
2.1
Bath 1
Full
L: 2
Bath 2
Full
L: 2
Bath 3
Partial
L: 1
Property Features
Basement
Full
Garage
Garage Attached, Built in, Front
Cars
1
Parking
Off Street, Driveway
Windows
Insulated, Slider
Heating
Heat Pump, Electric
Cooling
Central Air
Additional Information
Levels
Two
Construction
Wood Siding
Architecture
Traditional
Gas
None
Water
Public
Sewer
Public Sewer
Foundation
Poured
Occupancy
At Closing
Semi-Annual Taxes
$1,419.00
Room Information
Rooms
6
Entry
8 x 4
L:
Living
13 x 12
L: 1
Dining
12 x 11
L: 1
Kitchen
12 x 12
L: 1
Family
23 x 16
L: Lower
Laundry
10 x 8
L: Lower
Additional Features
Basement Details
Finished, WW Carpet
Entry Features
Wood Floor, Closet
Living Room Features
Walkout, Wood Floor
Dining Room Features
Wood Floor, Chandelier
Kitchen Features
Counter Bar, Solid Surface Ctr, Wood Floor, Wood Cabinets
This listing courtesy of Bruce Koehler (513-379-8665), Comey & Shepherd (513-489-2100). All Information is believed accurate, but is NOT guaranteed.
The data relating to the real estate for sale on this web site comes
in part from the Broker Reciprocity program of the MLS of Greater
Cincinnati, Inc. Real estate listings held by brokerage firms other
than Jordan Realtors are marked with the Broker Reciprocity logo
or Broker Reciprocity house icon. The properties displayed may not be
all the properties available through Broker Reciprocity.