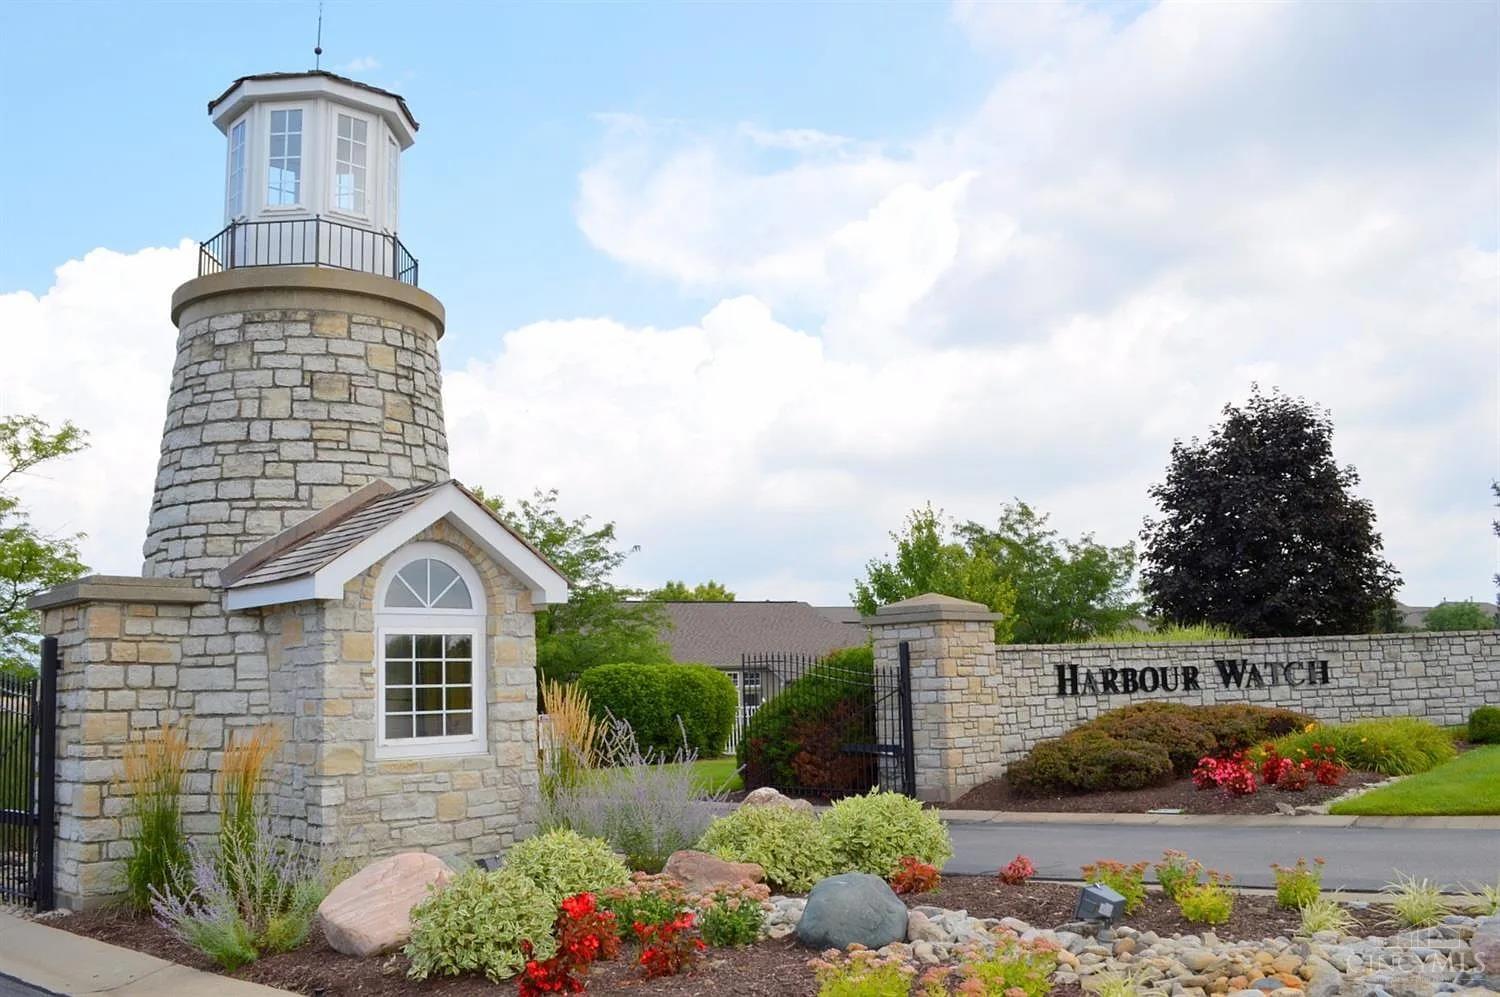
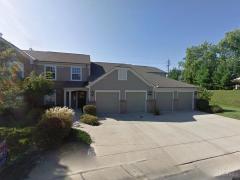
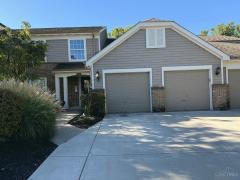
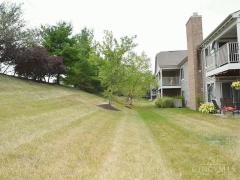
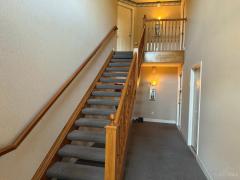
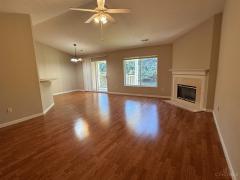
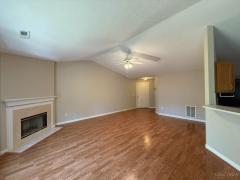
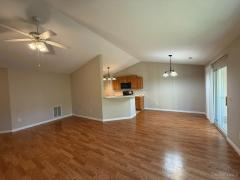
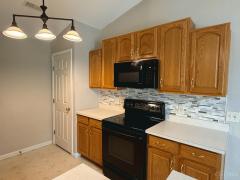
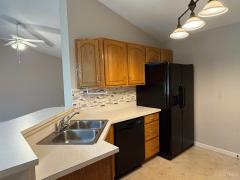
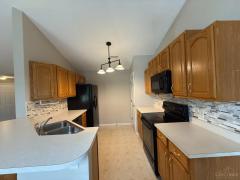
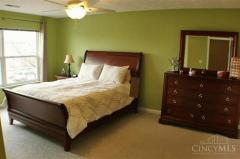
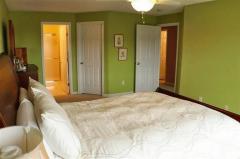
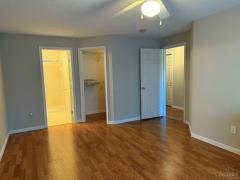
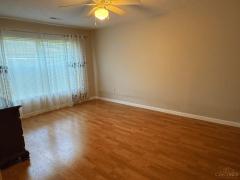
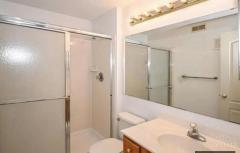
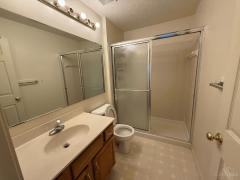
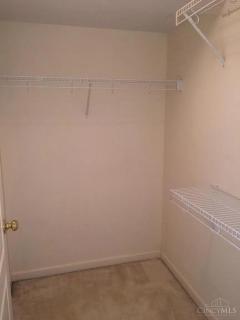
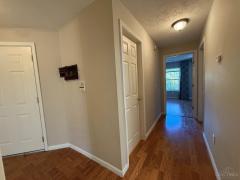
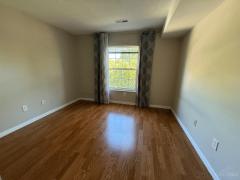
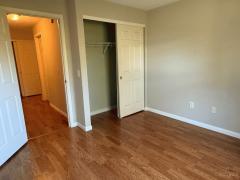
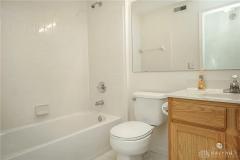
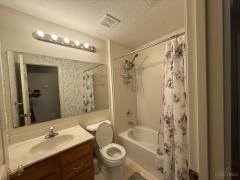
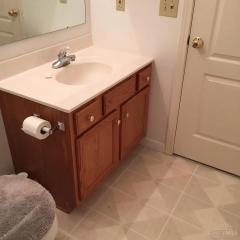
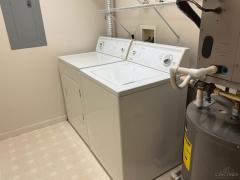
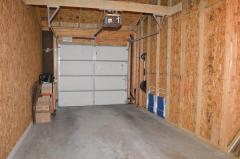
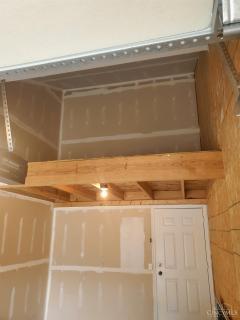
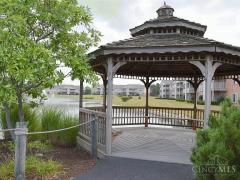
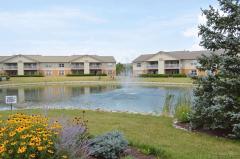
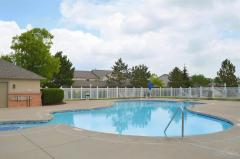
Desirable location in the heart of Mason with a full range of amenities including Clubhouse, Pool, Sauna, Tennis Court, Playground, Walking Trails and 3 lakes! The Kroger, Walmart, Lifetime Fitness Club, Shopping Plaza - all within walking distance. A short drive to Kings Island Amusement Park, Restaurants and Dorothy Lane Market! Deerfield Township with no city income tax, but still Mason City Schools. An open main living area with cathedral ceilings and fireplace, freshly painted walls and a laminate flooring throughout the condo. The primary suite features an attached bath and walk-in closet. Laundry room includes washer and dryer! An oversized car garage with a second story storage loft. It is connected to a secure common area of the building. Besides the parking on the personal driveway, the street offers nine additional parking spaces for your guests right next to the building. There is a rental cap in the community. The Agent has interest in the property.
This listing courtesy of Mukhabbat Nuritdinova (513-289-1435), Plum Tree Realty (513-443-5060). All Information is believed accurate, but is NOT guaranteed.
The data relating to the real estate for sale on this web site comes
in part from the Broker Reciprocity program of the MLS of Greater
Cincinnati, Inc. Real estate listings held by brokerage firms other
than Jordan Realtors are marked with the Broker Reciprocity logo
or Broker Reciprocity house icon. The properties displayed may not be
all the properties available through Broker Reciprocity.