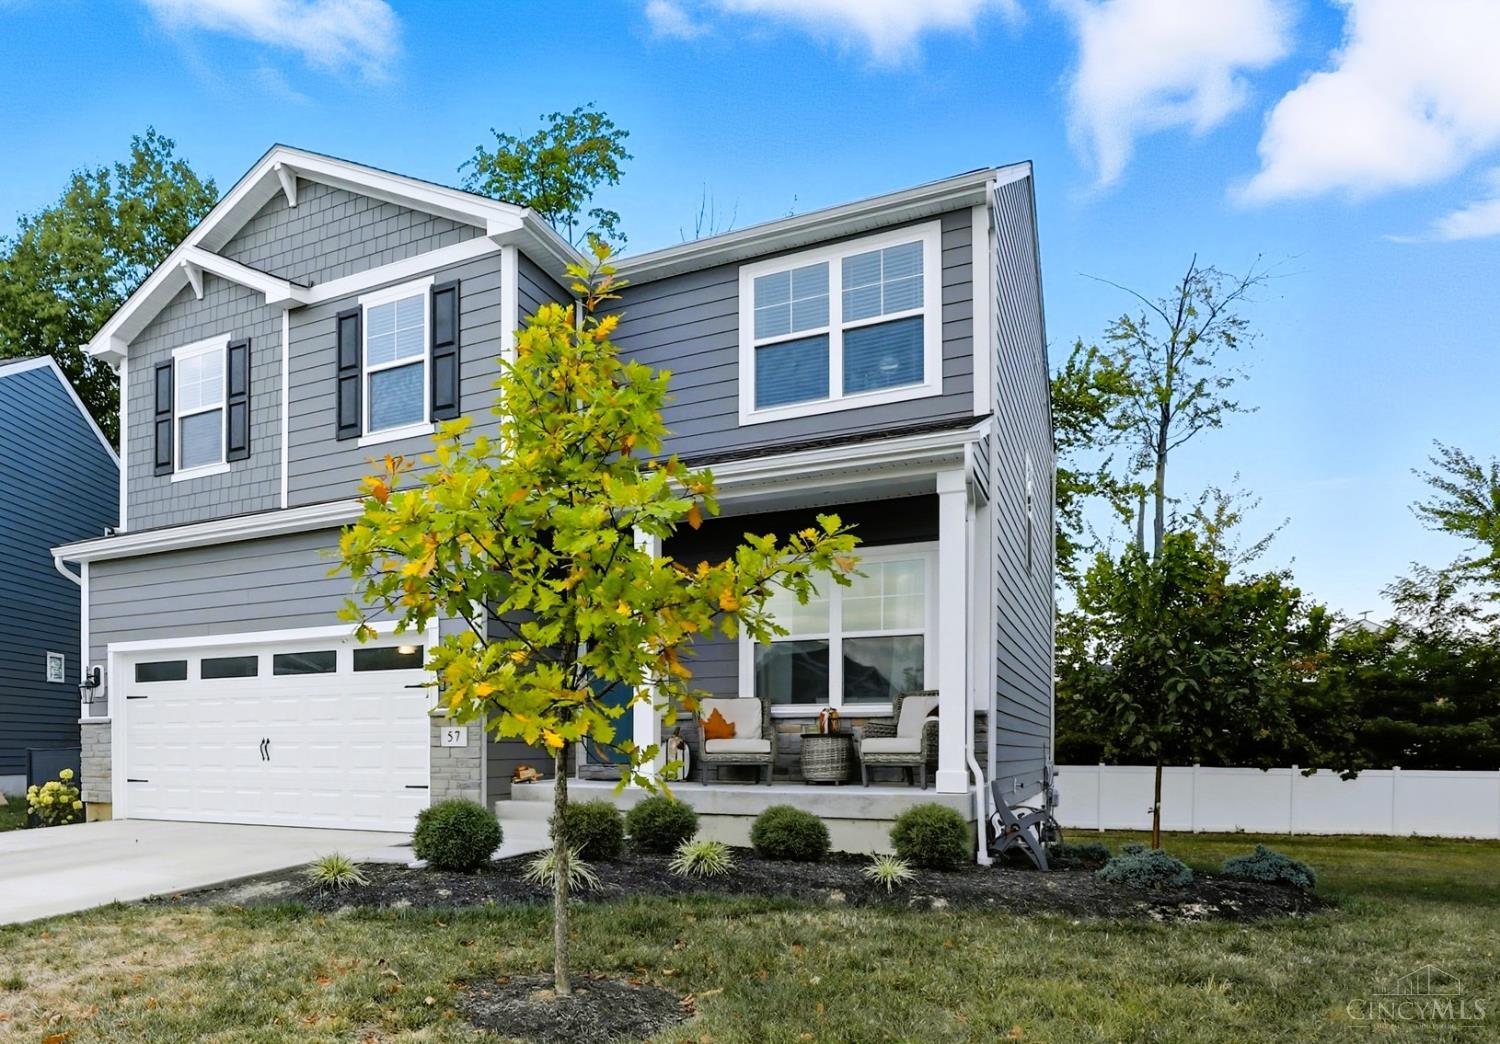
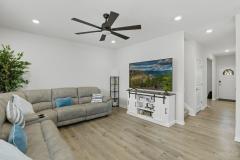
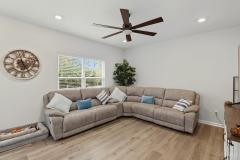
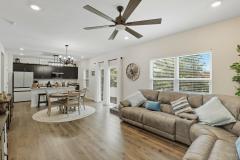
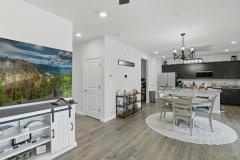
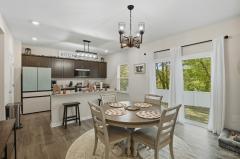
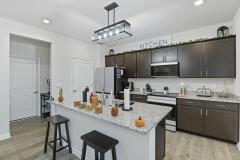
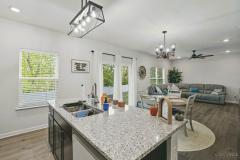
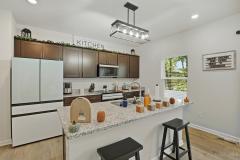
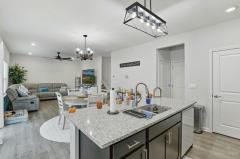
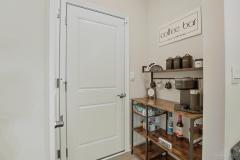
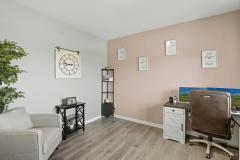
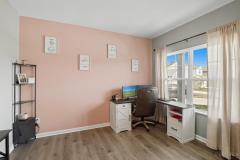
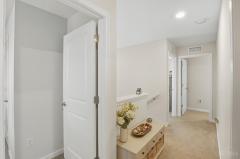
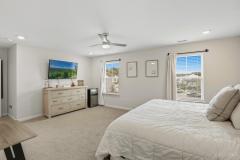
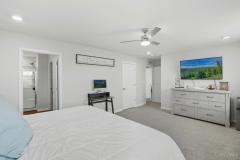
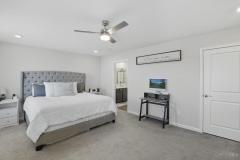
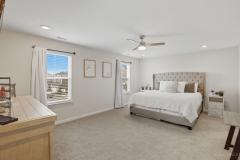
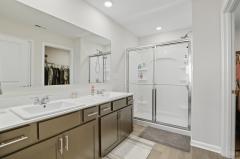
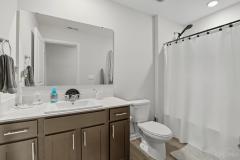
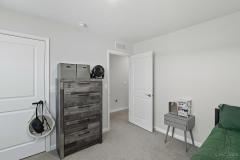
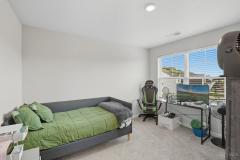
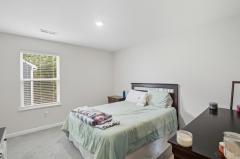
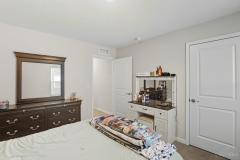
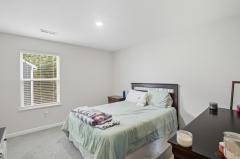
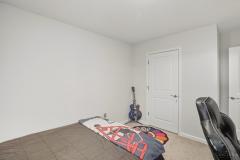
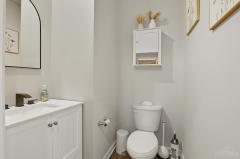
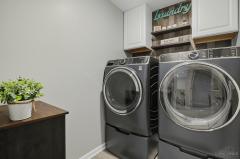
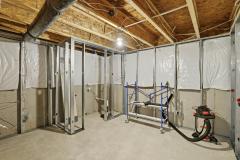
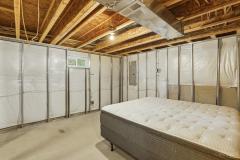
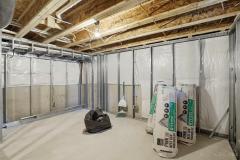
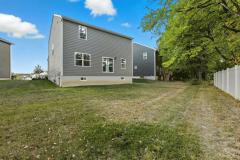
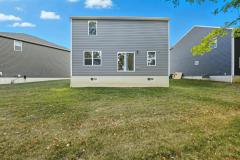
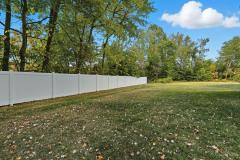
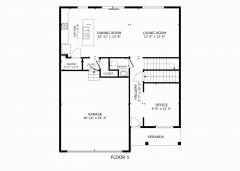
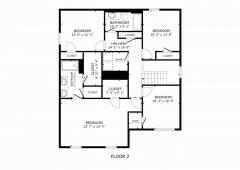
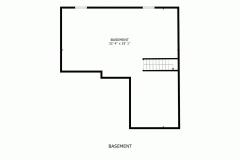
Why Wait to Build? 2023 Home with Upgrades! Located on a cul-de-sac in the highly sought-after Glen Mary Park, this Bellamy Plan offers 4 bedrooms, 2.5 baths, and an open-concept layout. Spacious great room flows into an upgraded kitchen with granite countertops, a large walk-in pantry, and Samsung Bespoke appliances. Flexible main-level bonus room, currently used as a study. Upstairs features generous bedrooms, including an owner's suite with two walk-in closets, a double vanity, and an oversized shower. Convenient second-floor laundry with 2024 GE Profile washer and dryer. The full basement is framed for future expansion with a rough-in bath, two rooms, and a rec space. Hardie board siding, ADT smart system with cameras, and a transferable builder warranty. 5.5% assumable loan! Community offers 2 scenic ponds, green space, and walking trails.
General Information
Property Type
Residential
Style
Single Family Residence
County
Clermont
Subdivision
Pierce Twp.
Zip Code
45102
School District
West Clermont Local
Listing Number
1877749
Bedroom Information
Beds
4
Master Bedroom
14 x 20
L: 2
Bedroom 2
12 x 13
L: 2
Bedroom 3
11 x 12
L: 2
Bedroom 4
11 x 13
L: 2
Bathroom Information
Baths
2.1
Bath 1
Full
L: 2
Bath 2
Full
L: 2
Bath 3
Partial
L: 1
Property Features
Basement
Full
Garage
Garage Attached
Cars
2
Parking
Driveway, On Street
Windows
Vinyl, Double Hung
Heating
Gas, Forced Air
Cooling
Central Air
Additional Information
Levels
Two
Construction
Other, Vinyl Siding, Stone
Architecture
Contemporary/Modern
Gas
Natural
Water
Public
Sewer
Public Sewer
Foundation
Poured
Occupancy
At Closing
Semi-Annual Taxes
$2,905.00
Room Information
Rooms
12
Living
15 x 14
L: 1
Dining
14 x 9
L: 1
Kitchen
14 x 10
L: 1
Study
12 x 10
L: 1
Laundry
7 x 6
L: 2
Additional Features
Living Room Features
Walkout, Laminate Floor, Window Treatment
Dining Room Features
Laminate Floor, Window Treatment, Walkout
Kitchen Features
Counter Bar, Walkout, Window Treatment, Laminate Floor, Marble/Granite/Slate, Pantry, Island
220 Volt, Smoke Alarm, Cable, Ceiling Fan, Recessed Lights
HOA Fee - Annually
$490.00
Request more info about this property:
This listing courtesy of C. Lynn Grooms (513-222-8803), Coldwell Banker Realty (513-474-5000). All Information is believed accurate, but is NOT guaranteed.
The data relating to the real estate for sale on this web site comes
in part from the Broker Reciprocity program of the MLS of Greater
Cincinnati, Inc. Real estate listings held by brokerage firms other
than Jordan Realtors are marked with the Broker Reciprocity logo
or Broker Reciprocity house icon. The properties displayed may not be
all the properties available through Broker Reciprocity.