Professional Service with a Personal Touch
Legend:
New Listing
Open House
Virtual Tour
Under Contract
5731 Caitlyn Rose Lane Liberty Twp OH 45044
Listing Information
Price $555,000
Listing Number 1877700
Under Contract

Driving Directions
Millikin to Fieldstone Farms to right om Caitlyn Rose Lane

View Property on Map
Agent Remarks
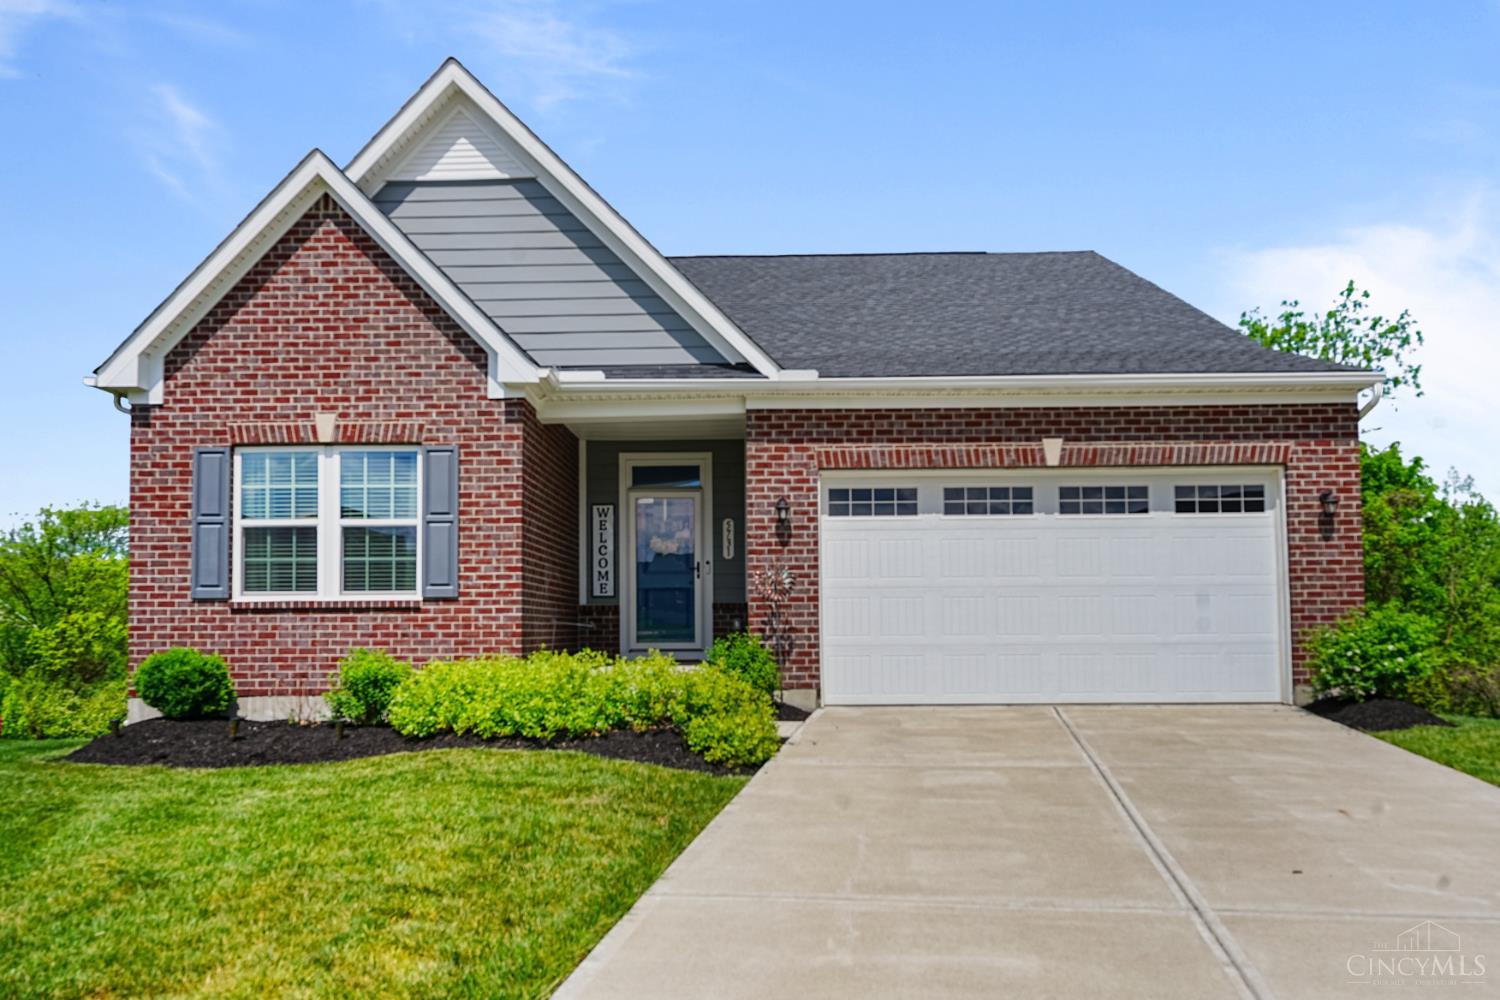
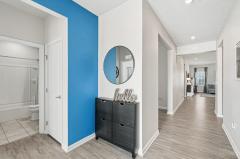
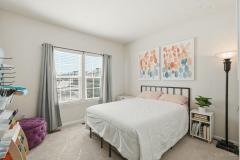
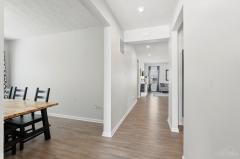
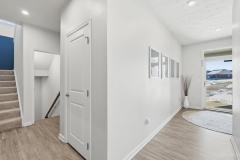
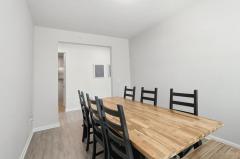
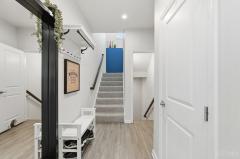
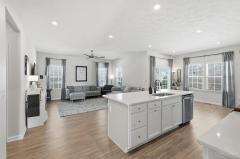
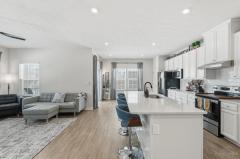
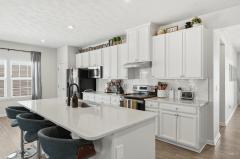
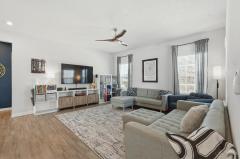
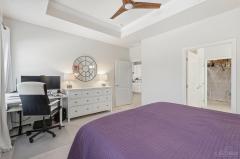
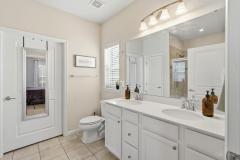
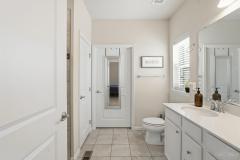
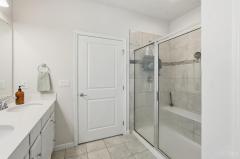
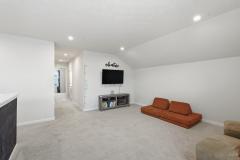
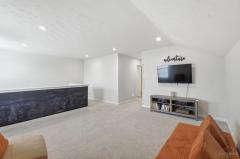
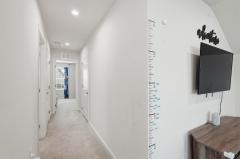
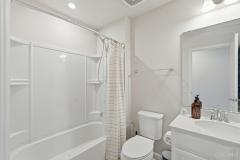
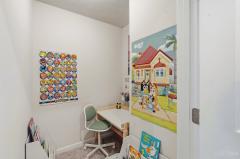
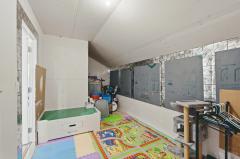
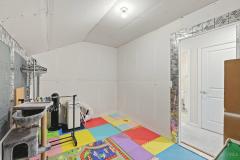
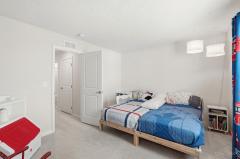
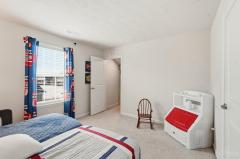
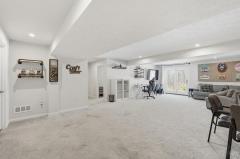
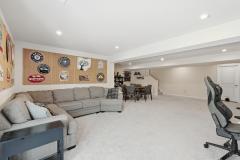
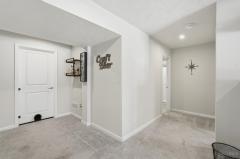
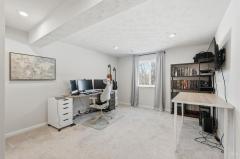
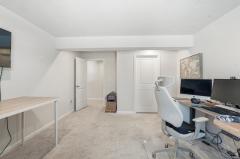
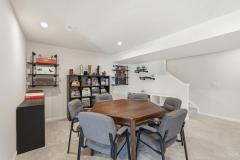
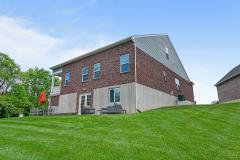
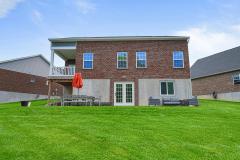
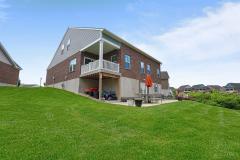
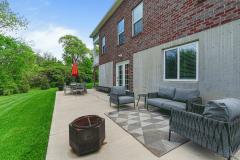
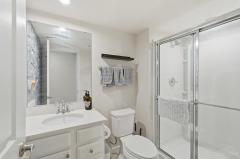
Beautiful homes with a unique floor plan. This home is much larger than it appears with over 3200 Sq ft of living space with an open floor plan. Offers 4 bedrooms, 4 baths, large kitchen w/island (granite/marble countertops) and walkout to deck, loft, flex rooms, finished basement w/extra room and full bath.Walkout to large patio and spacious yard to relax or entertain. Community amenities include pool, pool house, and walking trails. Just minutes from Liberty Center shopping, dining, and more! Home next door sold for $585,0000
General Information
Property TypeResidential
StyleSingle Family Residence
CountyButler
SubdivisionLiberty Twp.
Zip Code45044
School DistrictLakota Local SD
Listing Number1877700
Bedroom Information
Beds4
Master Bedroom 14 x 12 L: 1
Bedroom 2 11 x 10 L: 1
Bedroom 3 11 x 13 L: 2
Bedroom 4 11 x 14 L: Basement
Bathroom Information
Baths4.0
Bath 1Full L: 1
Bath 2Full L: 2
Bath 3Full L: Lower
Bath 4Full L: 1


Property Features
BasementFull
GarageGarage Attached, Front
Cars2
ParkingDriveway, On Street
WindowsDouble Pane, LowE, Vinyl, Insulated
HeatingGas Furn EF Rtd 95%+
CoolingCentral Air
Additional Information
LevelsTwo
ConstructionBrick, Vinyl Siding
ArchitectureTransitional
Lot DimensionsIRR
GasAt Street
WaterPublic
SewerPublic Sewer
FoundationPoured
OccupancyNegotiable
Semi-Annual Taxes$3,152.00
Room Information
Rooms12
Entry 6 x 6 L:
Dining 15 x 10 L: 1
Kitchen 19 x 11 L: 1
Breakfast 9 x 10 L: 1
Family 30 x 21 L: Basement
Recreation Room 25 x 20 L: Basement


Additional Features
Basement DetailsFinished, Walkout, WW Carpet
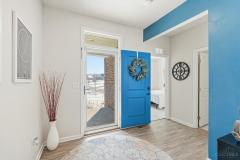
Entry FeaturesVinyl Floor, Open Foyer, Closet
Dining Room FeaturesFormal
Kitchen FeaturesWalkout, Window Treatment, Vinyl Floor, Marble/Granite/Slate, Eat-In, Wood Cabinets, Pantry, Island
Family Room FeaturesWall-to-Wall Carpet, Walkout, Window Treatment
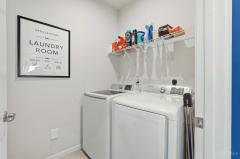
AppliancesOven/Range, Dishwasher, Refrigerator, Microwave, Garbage Disposal, Washer, Dryer
Other FeaturesCable, Ceiling Fan, Recessed Lights, Attic Storage
HOA Fee - Monthly$150.00

Request more info about this property:


This listing courtesy of Sharon L Dees (513-293-0667), Keller Williams Advisors (513-227-9151). All Information is believed accurate, but is NOT guaranteed.
The data relating to the real estate for sale on this web site comes in part from the Broker Reciprocity program of the MLS of Greater Cincinnati, Inc. Real estate listings held by brokerage firms other than Jordan Realtors are marked with the Broker Reciprocity logo or Broker Reciprocity house icon. The properties displayed may not be all the properties available through Broker Reciprocity.