Professional Service with a Personal Touch
Legend:
New Listing
Open House
Virtual Tour
Under Contract
5761 Cheviot Road Green Twp OH 45247
Listing Information
Price $134,000
Listing Number 1872319

Driving Directions
N Bend to Cheviot Rd. to Coventry Place West condos near Jessup
View Property on Map
Agent Remarks
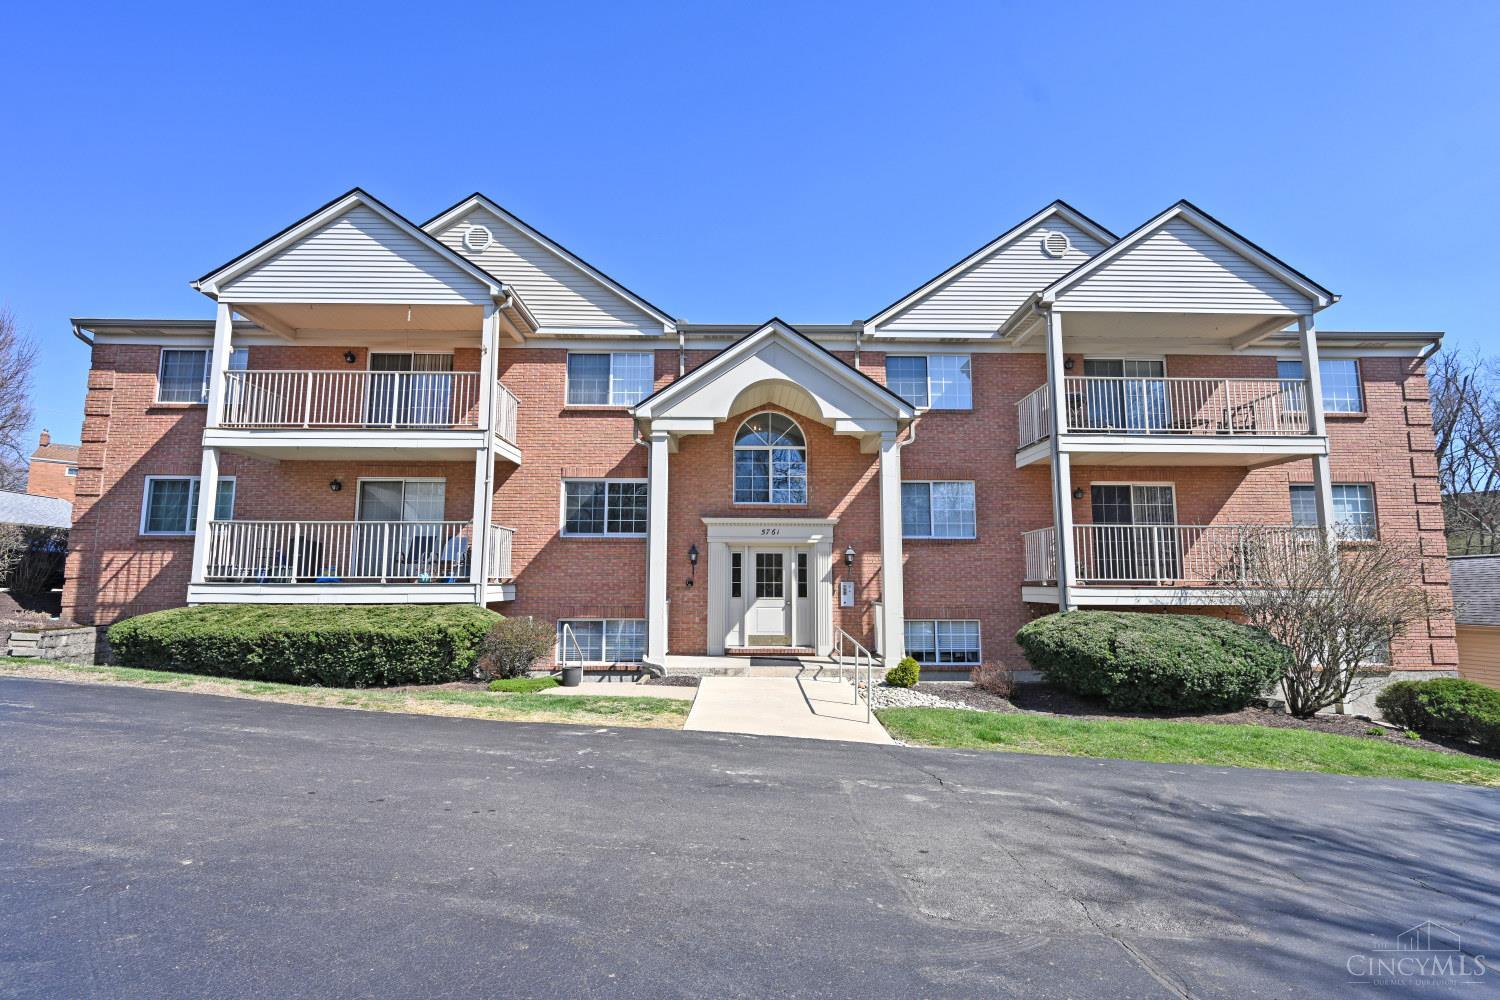
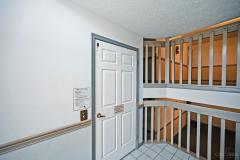
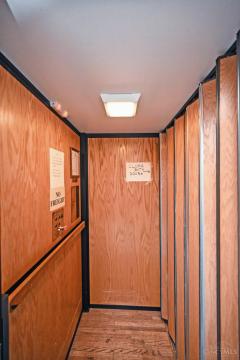
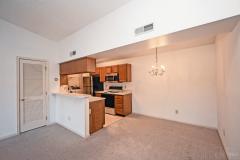
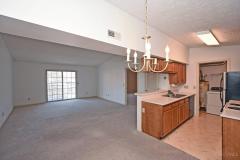
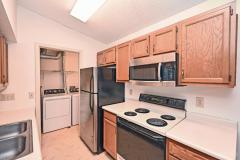
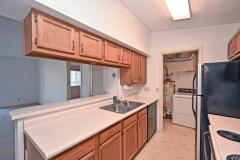
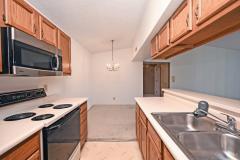
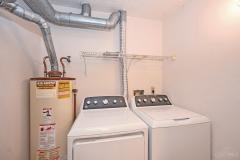
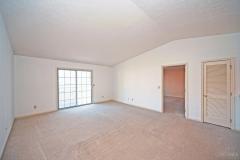
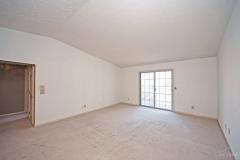
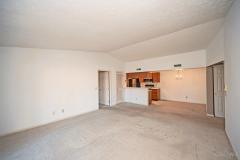
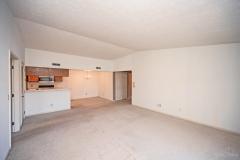
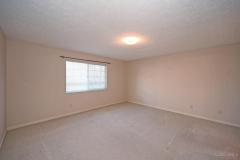
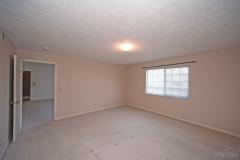
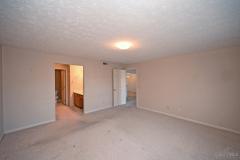
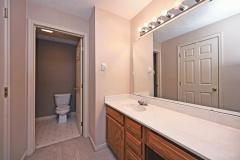
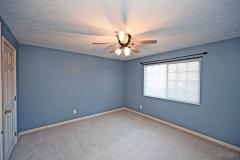
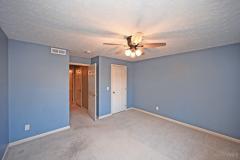
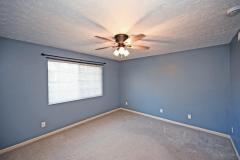
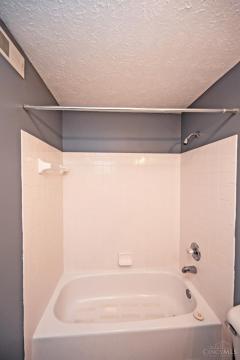
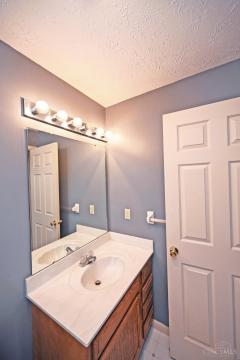
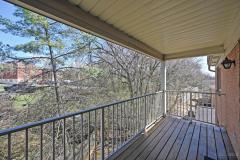
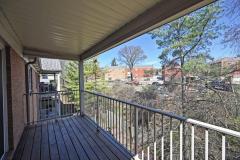
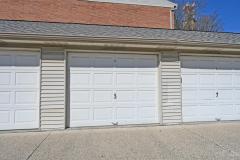
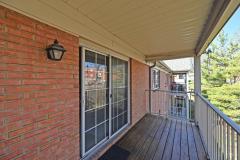
Spacious, bright & well-maintained condo in Coventry Place West*Convenient elevator building w/elevator access to all floors*Practical & functional layout designed for easy living*Fresh neutral paint & abundant natural light*Vaulted living room open to dining area & well-equipped KIT*Generously sized primary suite w/walk-in closet & ensuite BA*Well-proportioned secondary BR w/walk-in closet & adjacent full hall BA*Dedicated in-unit laundry*Private covered balcony*Detached 1-car GAR w/add'l off-street parking*Thoughtfully maintained by one owner since construction*Affordable, low-maintenance living in a desirable community*Convenient location minutes to shopping & dining w/quick/easy access to highways*Immediate occupancy available.

General Information
Property TypeResidential
StyleCondominium
CountyHamilton
SubdivisionWhite Oak
Zip Code45247
School DistrictNorthwest Local SD
Listing Number1872319
Bedroom Information
Beds2
Master Bedroom 15 x 15 L: 1
Bedroom 2 13 x 12 L: 1
Bathroom Information
Baths2.0
Bath 1Full L: 1
Bath 2Full L: 1


Property Features
BasementNone
GarageGarage Detached
Cars1
ParkingOff Street
WindowsInsulated, Slider, Vinyl/Alum Clad
HeatingGas, Forced Air
CoolingCentral Air
Additional Information
LevelsOne
ConstructionBrick, Aluminum Siding
ArchitectureTransitional
Lot DimensionsCondo
GasNatural
WaterPublic
SewerPublic Sewer
FoundationPoured
OccupancyAt Closing
Semi-Annual Taxes$1,240.00
Room Information
Rooms5
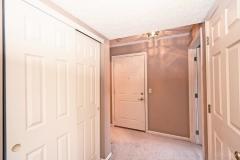
Entry 8 x 7 L:
Living 16 x 19 L: 1
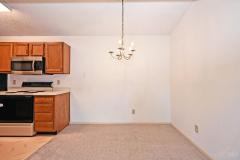
Dining 9 x 8 L: 1
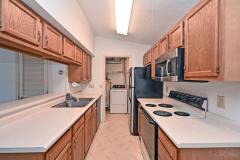
Kitchen 8 x 7 L: 1
Laundry 6 x 5 L: 1


Additional Features
Entry FeaturesCarpet, Closet
Living Room FeaturesWall-to-Wall Carpet, Walkout, Other
Dining Room FeaturesWW Carpet, Chandelier
Kitchen FeaturesSolid Surface Ctr, Vinyl Floor, Galley, Wood Cabinets
AppliancesOven/Range, Dishwasher, Refrigerator, Microwave, Garbage Disposal, Washer, Dryer
Other FeaturesSmoke Alarm
HOA Fee - Monthly$280.00

Request more info about this property:


This listing courtesy of Madeline Hartman (513-673-8514), Comey & Shepherd (513-561-5800). All Information is believed accurate, but is NOT guaranteed.
The data relating to the real estate for sale on this web site comes in part from the Broker Reciprocity program of the MLS of Greater Cincinnati, Inc. Real estate listings held by brokerage firms other than Jordan Realtors are marked with the Broker Reciprocity logo or Broker Reciprocity house icon. The properties displayed may not be all the properties available through Broker Reciprocity.