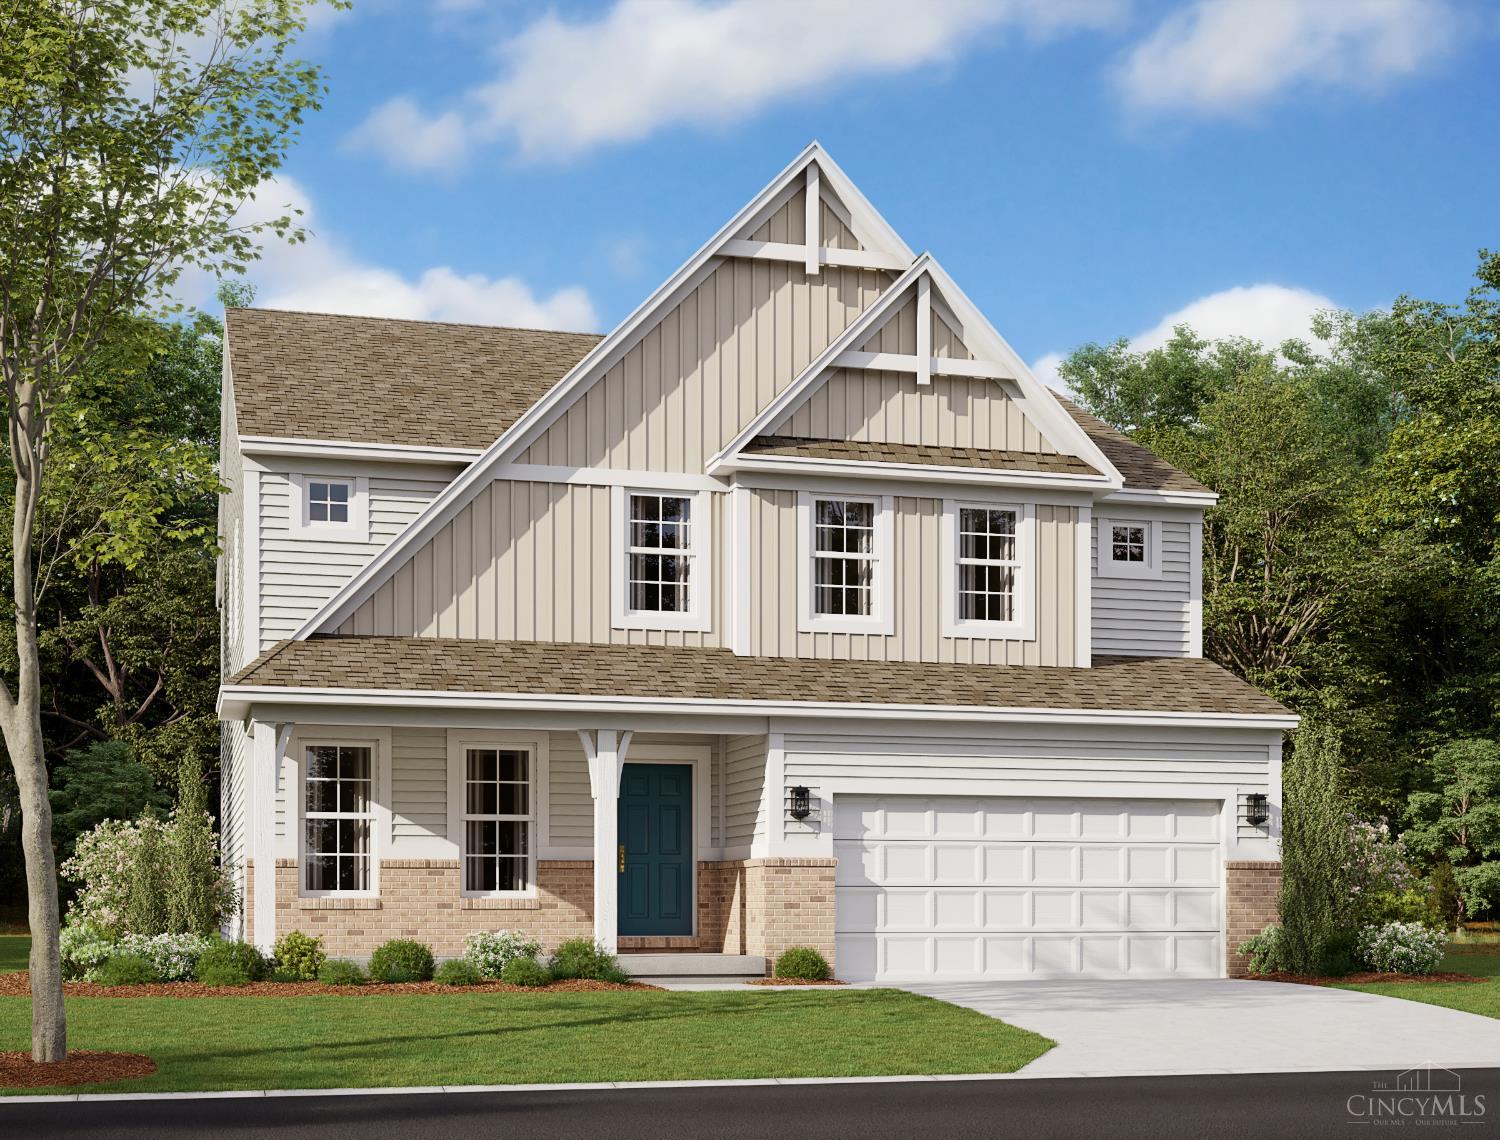
Stunning brand new construction Hampton floor plan by M/I Homes in Trailside Village. Luxury living at it's best! 4 bedrooms, 3.5 baths with gorgeous designer features throughout. Retreat bedroom has raised tray ceiling, large garden bathroom, and walk-in closet. Beautiful dining room and den on first floor with 9' ceiling heights den has glass french doors. Very functional open concept home. Gourmet kitchen with huge island open to breakfast room, morning room with lots of natural light and family room. 3 additional bedrooms on 2nd floor one has en-suite. Great home for entertaining. Lifestyle living with close proximity (walkable) to community park and walking path! Oak Hills Schools!
General Information
Property Type
Residential
Style
Single Family Residence
County
Hamilton
Subdivision
Green Twp
Zip Code
45248
School District
Oak Hills Local SD
Listing Number
1868505
Bedroom Information
Beds
4
Master Bedroom
14 x 13
L: 2
Bedroom 2
13 x 12
L: 2
Bedroom 3
13 x 12
L: 2
Bedroom 4
13 x 11
L: 2
Bathroom Information
Baths
3.1
Bath 1
Partial
L: 1
Bath 2
Full
L: 2
Bath 3
Full
L: 2
Bath 4
Full
L: 2
Property Features
Basement
Full
Garage
Garage Attached, Built in, Front
Cars
3
Parking
Driveway
Windows
Gas Filled, Vinyl, Insulated
Heating
Gas Furn EF Rtd 95%+
Cooling
Central Air
Additional Information
Levels
Two
Construction
Fiber Cement, Brick
Architecture
Traditional
Lot Dimensions
irregular
Gas
Natural
Water
Public
Sewer
Public Sewer
Foundation
Poured
Occupancy
At Closing
Semi-Annual Taxes
$0.00
Room Information
Rooms
9
Entry
15 x 6
L:
Dining
12 x 12
L: 1
Kitchen
11 x 11
L: 1
Breakfast
11 x 10
L: 1
Family
22 x 15
L: 1
Study
14 x 10
L: 1
Laundry
7 x 6
L: 2
Additional Features
Basement Details
Bath Rough-In, Concrete Floor, Unfinished
Entry Features
Other
Kitchen Features
Gourmet, Wood Cabinets, Pantry, Island
Appliances
Double Oven, ENERGY STAR, Gas Cooktop, Dishwasher, Garbage Disposal
Other Features
Home Warranty, Tech Wiring, Smoke Alarm, Recessed Lights
HOA Fee - Annually
$600.00
Request more info about this property:
This listing courtesy of Daniel V Tartabini (513-315-4937), New Advantage, LTD (513-432-6458). All Information is believed accurate, but is NOT guaranteed.
The data relating to the real estate for sale on this web site comes
in part from the Broker Reciprocity program of the MLS of Greater
Cincinnati, Inc. Real estate listings held by brokerage firms other
than Jordan Realtors are marked with the Broker Reciprocity logo
or Broker Reciprocity house icon. The properties displayed may not be
all the properties available through Broker Reciprocity.