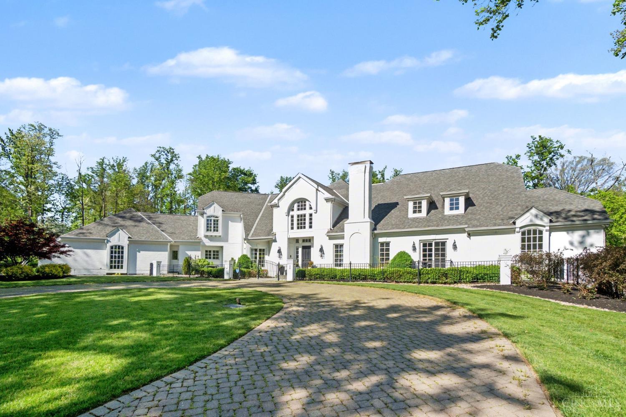
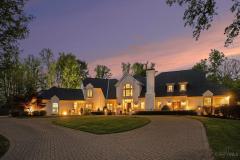
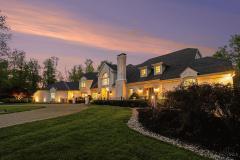
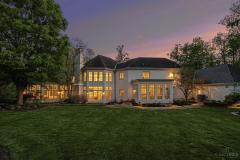
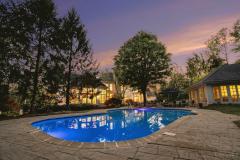
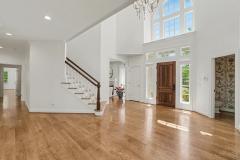
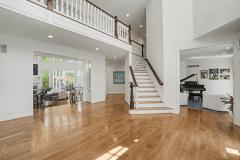
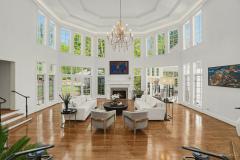
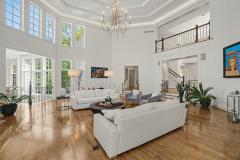
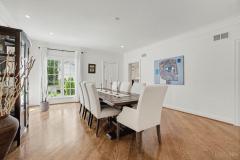
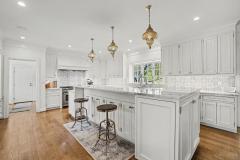
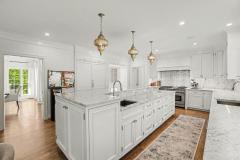
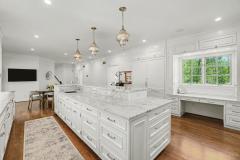
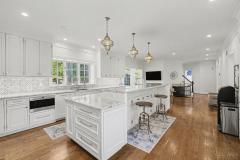
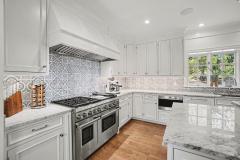
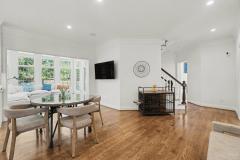
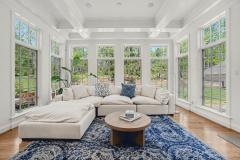
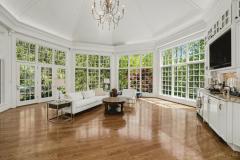
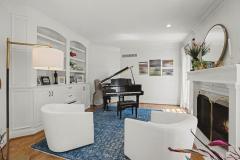
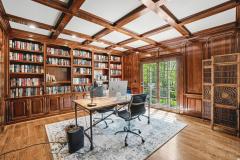
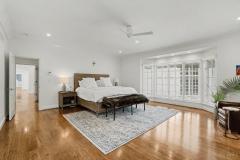
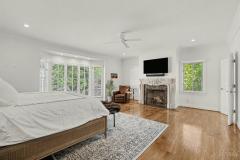
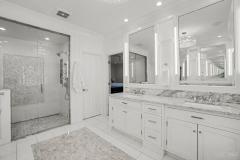
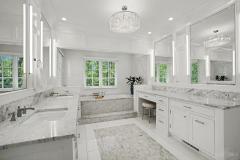
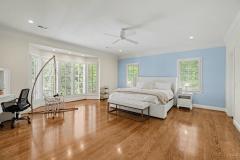
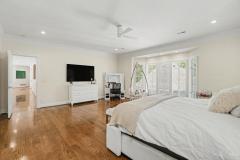
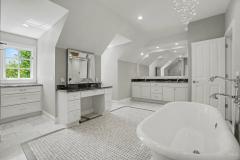
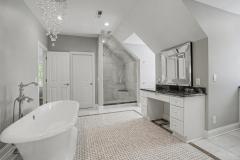
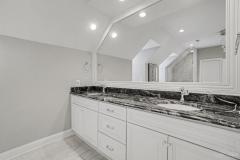
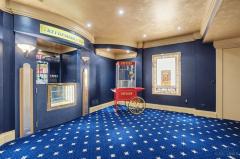
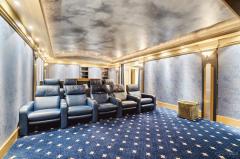
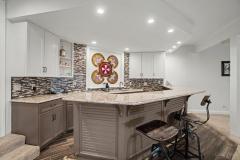
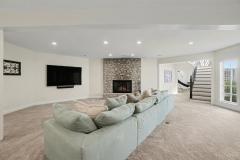
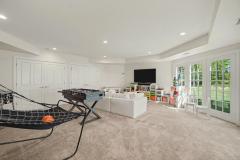
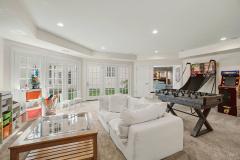
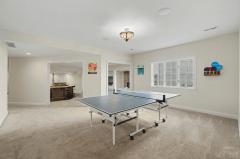
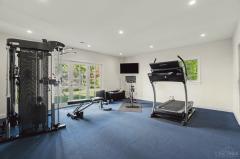
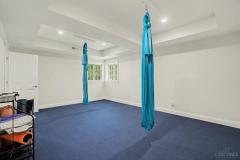
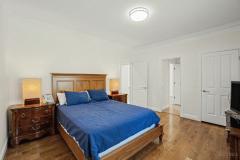
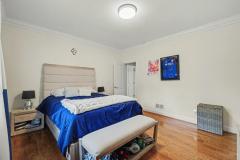
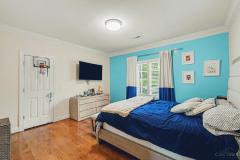
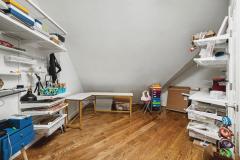
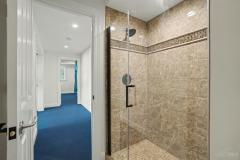
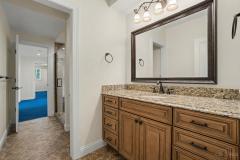
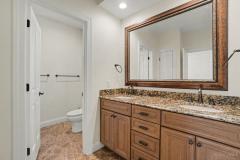
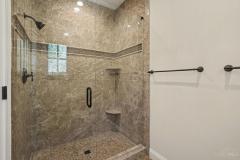
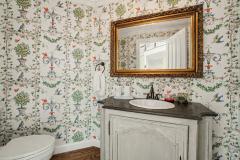
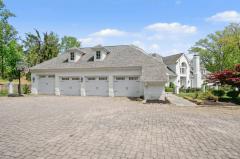
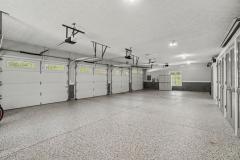
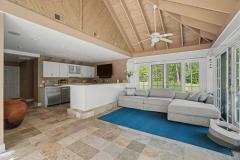
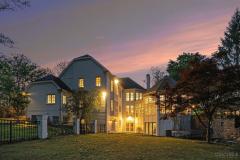
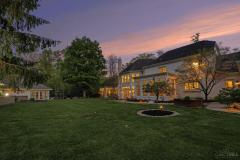
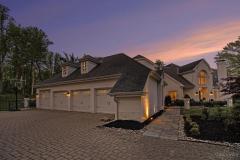
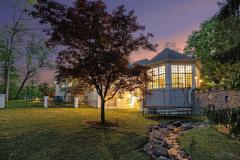
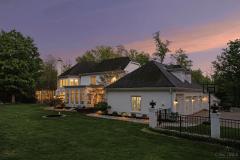
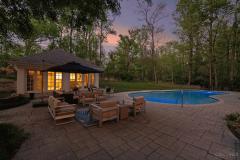
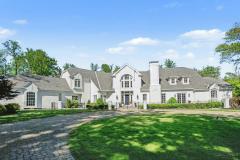
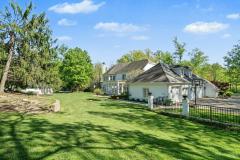
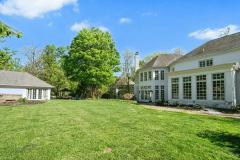
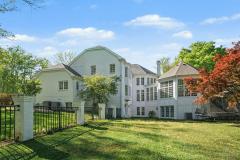
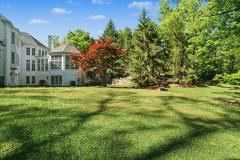
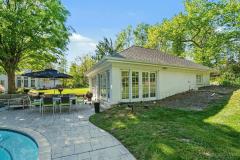
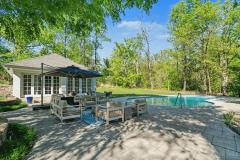
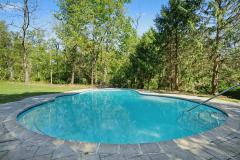
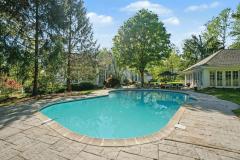
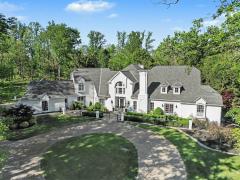
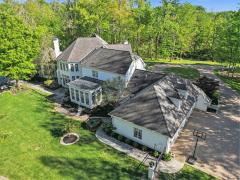
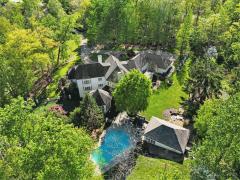
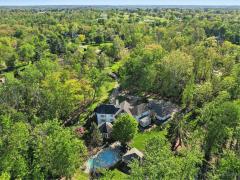
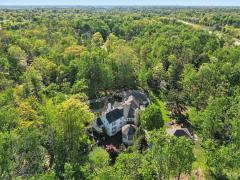
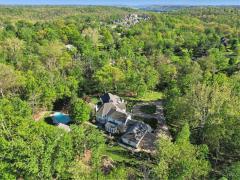
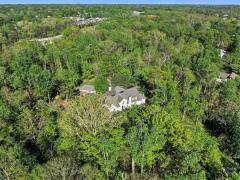
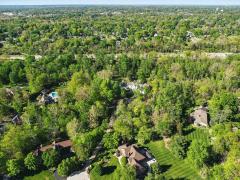
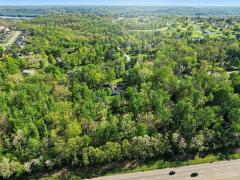
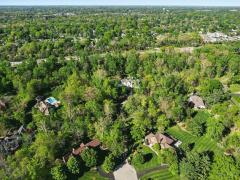
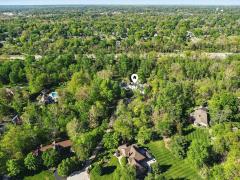
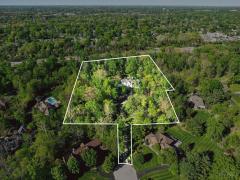
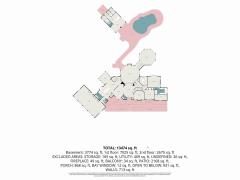
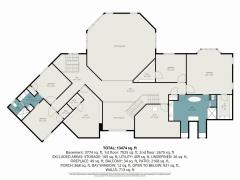
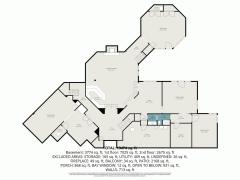
Welcome to 580 Chaswil Dr, an exclusive 9.03-acre estate in the prestigious Coldstream community. This extensively renovated 11,557 sq ft masterpiece is truly better than new, offering 7 beds and 7 baths. Discover a light-filled, modern layout featuring an exquisite open kitchen with top-tier appliances and two luxurious primary suites. The finished lower level is an entertainer's dream, boasting a family room with a fireplace, wet bar, fitness studio, game room, and an unparalleled home theater. Outside, your personal resort awaits. The outdoor oasis centers around a stunning Gunite pool and a phenomenal pool house complete with a kitchen, bath, changing room, and living area. Relax on the expansive patio while taking in the meticulous gardens. With a 4-car attached garage and breathtaking stone exterior, this Cincinnati luxury estate leaves nothing to be desired. Experience ultimate privacy and elegant living!
Gas Cooktop, Oven/Range, Dishwasher, Refrigerator, Microwave, Garbage Disposal
HOA Fee - Annually
$450.00
Request more info about this property:
This listing courtesy of Gordon G Green (513-500-7512), eXp Realty (866-212-4991). All Information is believed accurate, but is NOT guaranteed.
The data relating to the real estate for sale on this web site comes
in part from the Broker Reciprocity program of the MLS of Greater
Cincinnati, Inc. Real estate listings held by brokerage firms other
than Jordan Realtors are marked with the Broker Reciprocity logo
or Broker Reciprocity house icon. The properties displayed may not be
all the properties available through Broker Reciprocity.