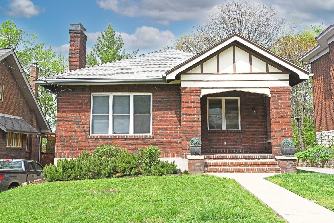
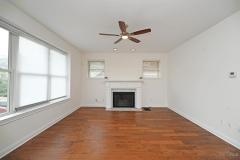
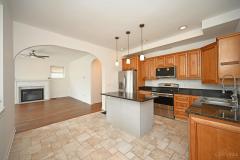
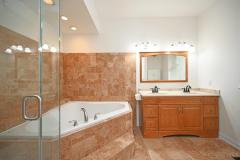
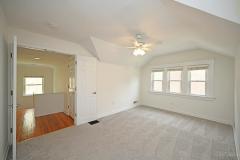
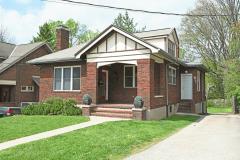
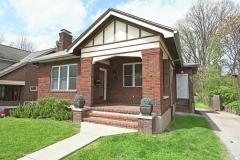
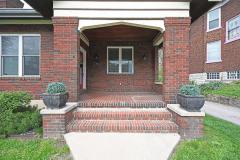
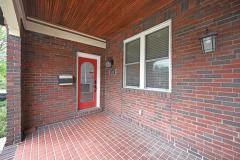
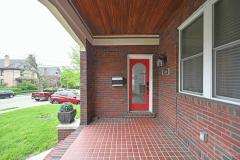
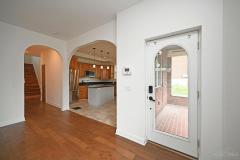
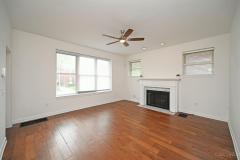
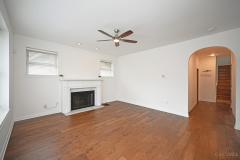
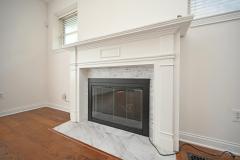
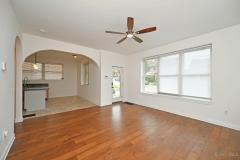
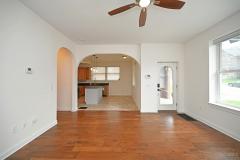
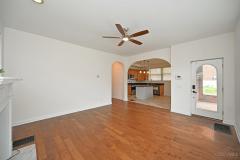
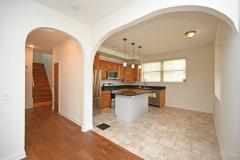
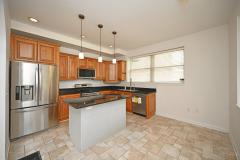
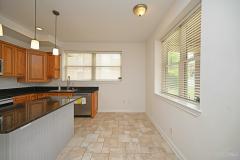
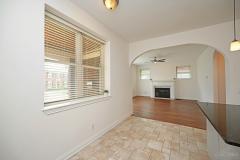
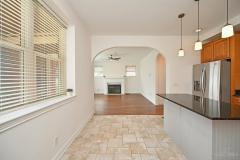
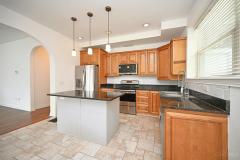
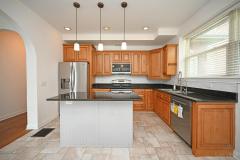
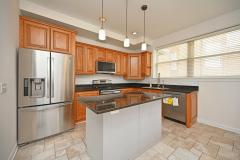
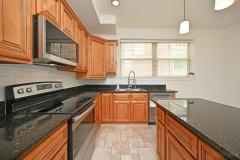
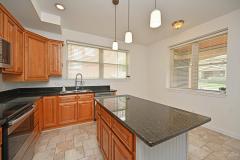
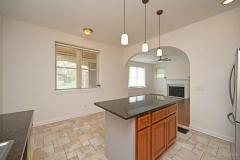
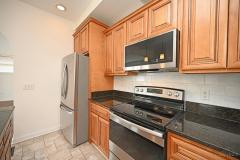
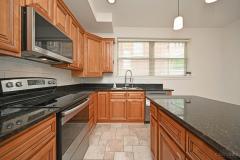
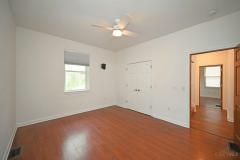
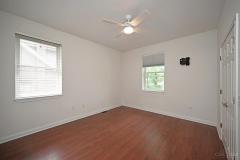
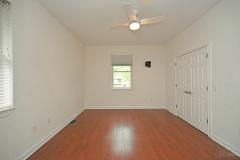
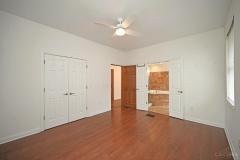
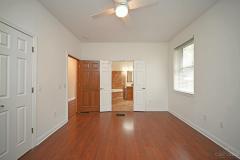
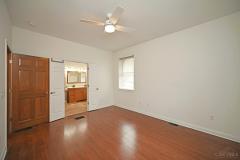
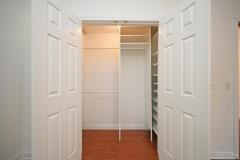
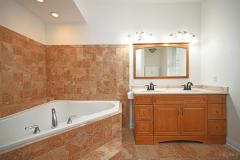
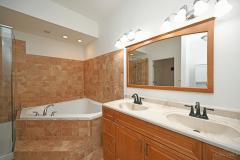
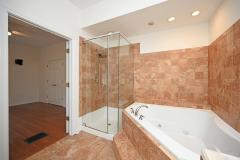
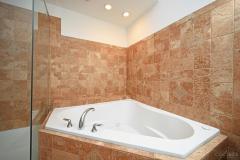
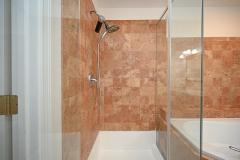
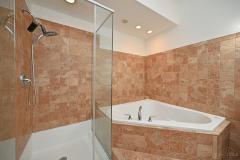
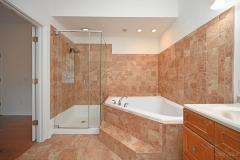
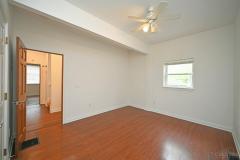
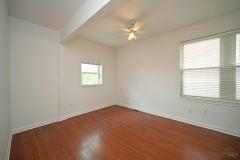
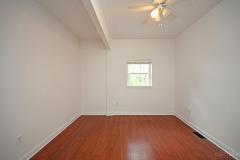
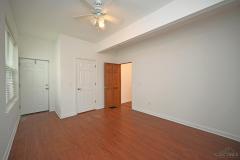
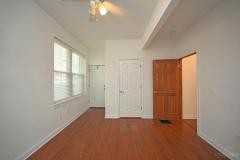
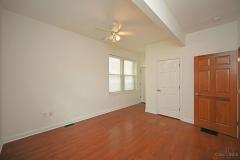
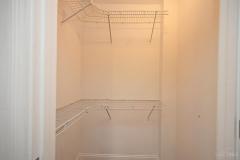
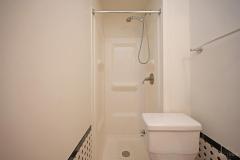
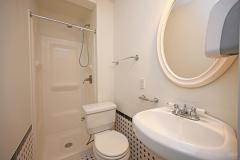
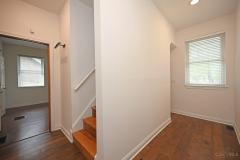
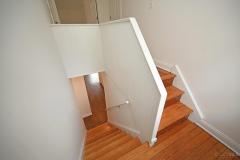
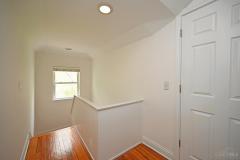
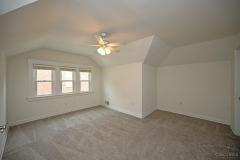
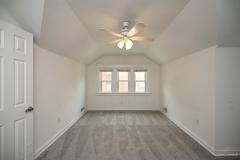
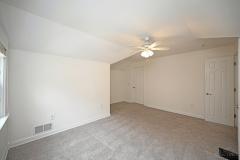
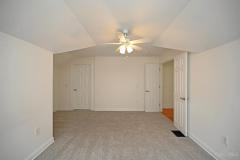
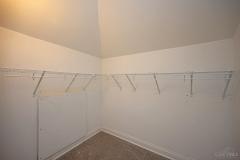
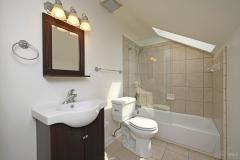
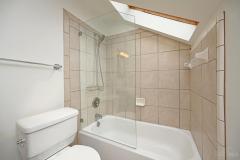
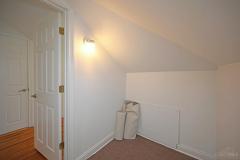
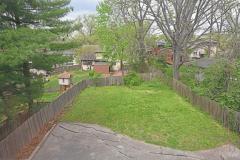
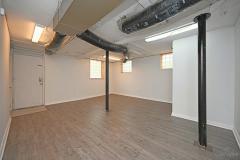
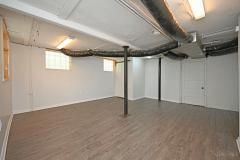
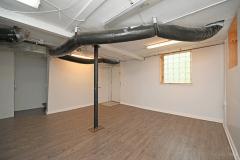
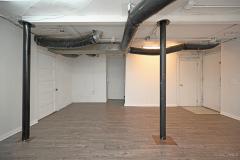
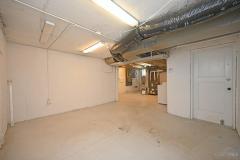
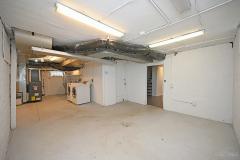
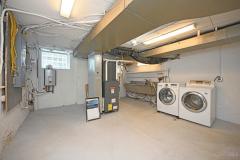
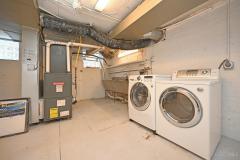
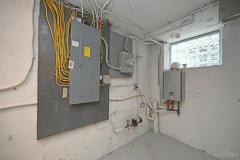
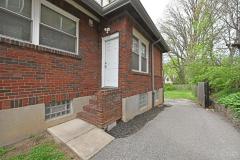
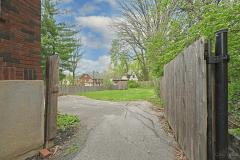
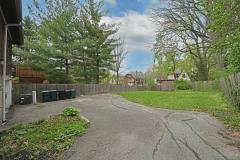
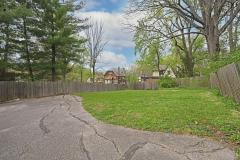
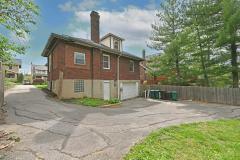
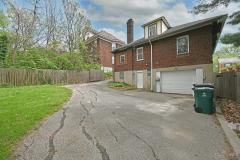
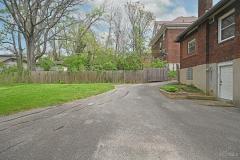
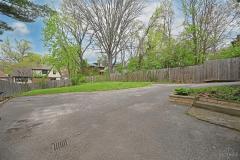
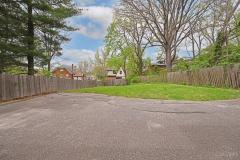
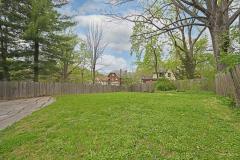
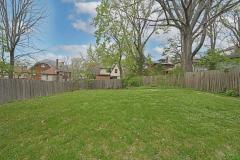
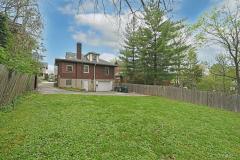
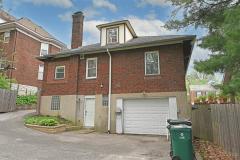
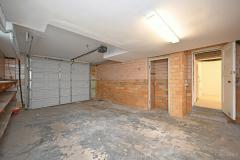
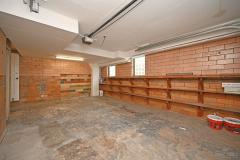
Updated and move-in ready, this well-appointed home offers a flexible layout with 3 bedrooms and 3.5 baths, including a first-floor primary suite for added convenience and privacy. The eat-in kitchen features granite countertops, providing both style and functionality, while the updated baths offer modern finishes throughout. Enjoy comfortable living and entertaining, plus step outside to a fenced-in rear yard, perfect for relaxing, pets, or gatherings. The home also includes a garage for added storage and convenience. Ideally located close to restaurants, shopping, and everyday amenities, this home combines thoughtful updates with a highly desirable location. Dishwasher-2026. Microwave - 2025. Oven range - 2021. Garbage disposal - 2023. Furnace - 2008. Water heater - 2009. Central Air - 2019. Basement was partially finished in 2025: laminate flooring and drywall. Closet organizer in primary bedroom closet- 2024. 2nd floor bedroom carpet-2021. Reverse osmosis in kitchen-2024.
General Information
Property Type
Residential
Style
Single Family Residence
County
Hamilton
Subdivision
Clifton
Zip Code
45220
School District
Cincinnati City SD
Listing Number
1875460
Bedroom Information
Beds
3
Master Bedroom
14 x 11
L: 1
Bedroom 2
13 x 11
L: 1
Bedroom 3
14 x 14
L: 2
Bathroom Information
Baths
3.1
Bath 1
Full
L: 1
Bath 2
Full
L: 1
Bath 3
Full
L: 2
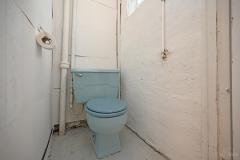
Bath 4
Partial
L: Lower
Property Features
Basement
Full
Garage
Built in, Rear, Oversized
Cars
1
Parking
Off Street, Driveway
Windows
Vinyl, Insulated
Heating
Gas, Forced Air
Cooling
Central Air
Fireplace
Electric, Inoperable
Additional Information
Levels
One and One Half
Construction
Brick
Architecture
Cape Cod
Lot Dimensions
150 x 50
Gas
Natural
Water
Public
Sewer
Public Sewer
Foundation
Poured
Occupancy
At Closing
Semi-Annual Taxes
$3,857.00
Room Information
Rooms
6
Living
16 x 14
L: 1
Kitchen
14 x 12
L: 1
Recreation Room
17 x 15
L: Lower
Additional Features
Basement Details
Concrete Floor, Part Finished, Walkout, Laminate Floor, Glass Blk Wind
This listing courtesy of John M Durso (513-535-5911), Comey & Shepherd (513-321-4343). All Information is believed accurate, but is NOT guaranteed.
The data relating to the real estate for sale on this web site comes
in part from the Broker Reciprocity program of the MLS of Greater
Cincinnati, Inc. Real estate listings held by brokerage firms other
than Jordan Realtors are marked with the Broker Reciprocity logo
or Broker Reciprocity house icon. The properties displayed may not be
all the properties available through Broker Reciprocity.