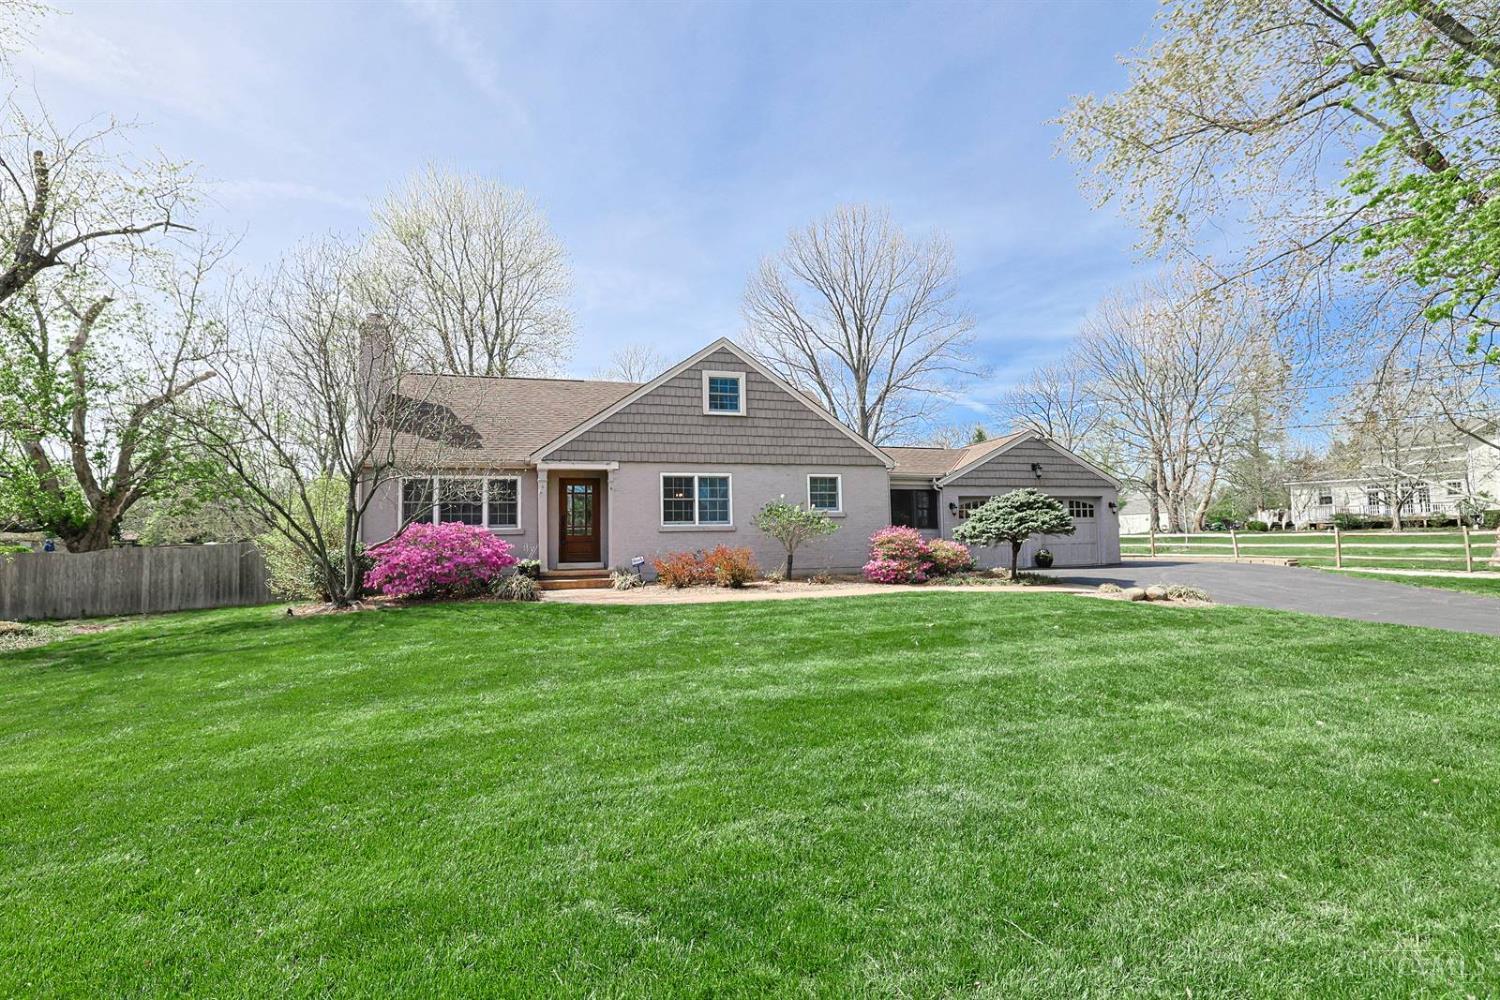
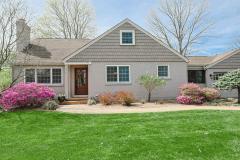
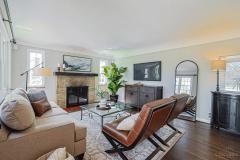
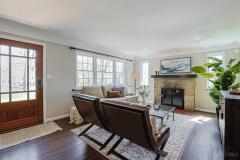
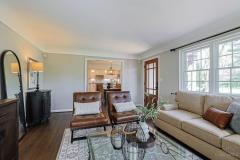
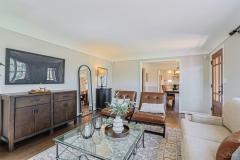
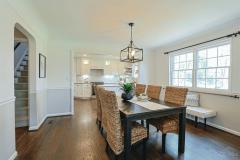
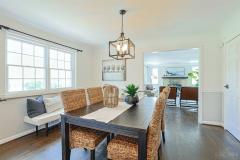
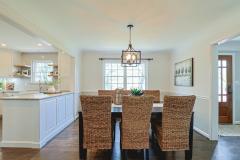
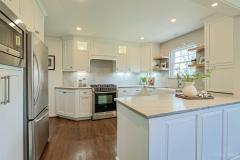
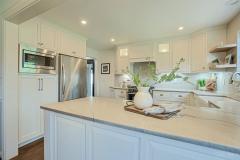
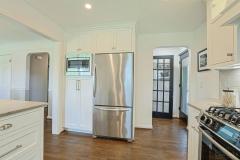
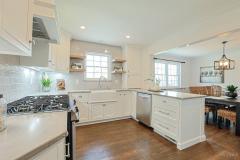
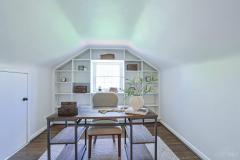
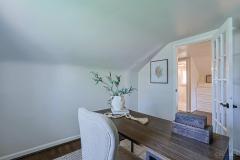
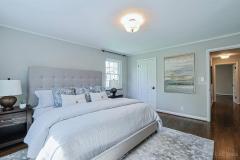
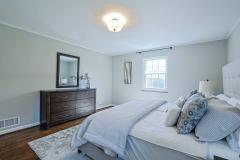
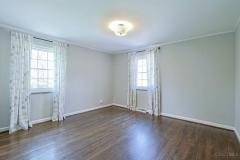
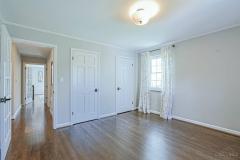
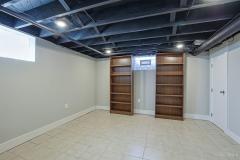
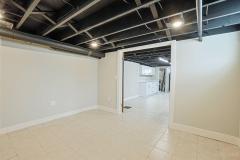
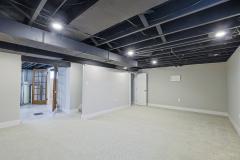
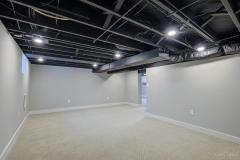
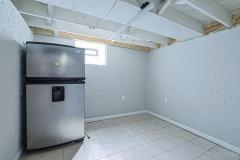
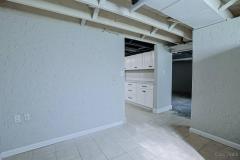
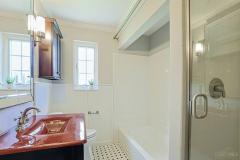
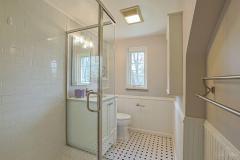
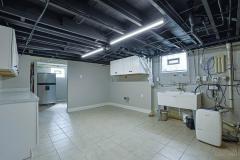
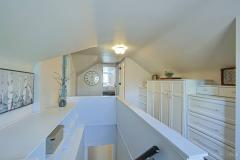
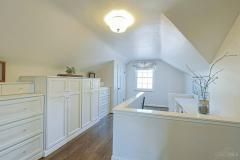
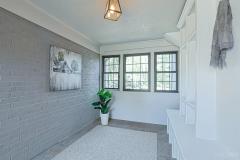
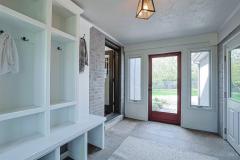
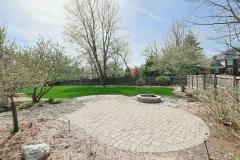
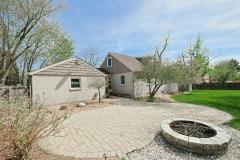
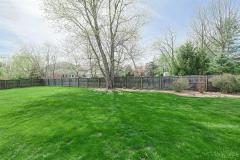
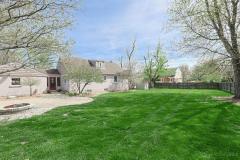
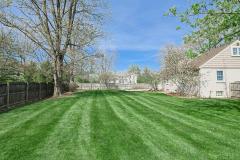
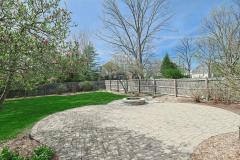
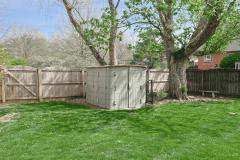
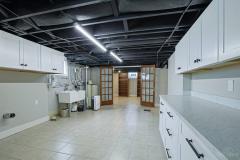
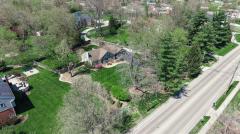
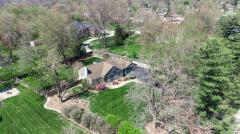
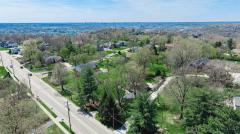
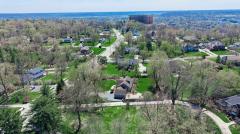
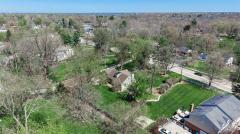
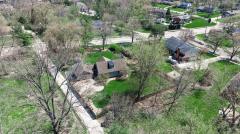
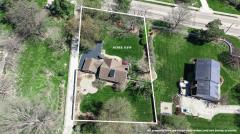
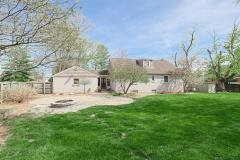
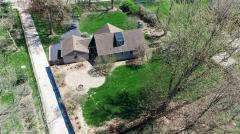
This charming, turn-key home offers storybook appeal with 3 bedrooms, 2 full baths, and a finished lower level complete with a family room and study. The primary suite features custom closets, built-ins, and a versatile sitting room that can serve as a nursery or potential fourth bedroom. Hardwood floors run throughout, and the home includes a newly updated open-concept kitchen with high-end cabinetry and premium appliances. A spacious first-floor bedroom provides the option for convenient one level living. The home is set back on an extra-large, flat lot with a beautifully landscaped backyard, patio, and privacy fence, creating the perfect space for relaxing or entertaining. It is ideally located near Kenwood Country Club. Approx. 2,477 finished sq ft per Realist.
General Information
Property Type
Residential
Style
Single Family Residence
County
Hamilton
Subdivision
Madeira
Zip Code
45243
School District
Madeira City SD
Listing Number
1874523
Bedroom Information
Beds
3
Master Bedroom
13 x 11
L: 2
Bedroom 2
15 x 13
L: 1
Bedroom 3
13 x 13
L: 1
Bathroom Information
Baths
2.0
Bath 1
Full
L: 2
Bath 2
Full
L: 1
Property Features
Basement
Full
Garage
Garage Attached, Front
Cars
2
Parking
Driveway
Windows
Wood, Vinyl, Insulated
Heating
Gas, Forced Air
Cooling
Central Air
Fireplace
Wood, Stone
Additional Information
Levels
One and One Half
Construction
Brick, Wood Siding
Architecture
Traditional
Gas
Natural
Water
Public
Sewer
Public Sewer
Foundation
Block
Occupancy
At Closing
Semi-Annual Taxes
$5,724.00
Room Information
Rooms
7
Living
18 x 13
L: 1
Dining
13 x 11
L: 1
Kitchen
13 x 10
L: 1
Family
21 x 13
L: Lower
Study
13 x 12
L: Lower
Laundry
17 x 13
L: Lower
Additional Features
Basement Details
Part Finished, WW Carpet, Glass Blk Wind
Living Room Features
Wood Floor, Fireplace
Dining Room Features
Wood Floor, Chandelier
Kitchen Features
Counter Bar, Wood Floor, Marble/Granite/Slate, Gourmet, Wood Cabinets
This listing courtesy of Allison Thornton (513-519-2820), Sibcy Cline, Inc. (513-793-2121). All Information is believed accurate, but is NOT guaranteed.
The data relating to the real estate for sale on this web site comes
in part from the Broker Reciprocity program of the MLS of Greater
Cincinnati, Inc. Real estate listings held by brokerage firms other
than Jordan Realtors are marked with the Broker Reciprocity logo
or Broker Reciprocity house icon. The properties displayed may not be
all the properties available through Broker Reciprocity.