Professional Service with a Personal Touch
Legend:
New Listing
Open House
Virtual Tour
Under Contract
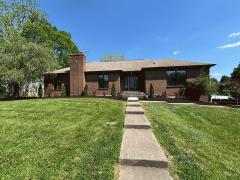
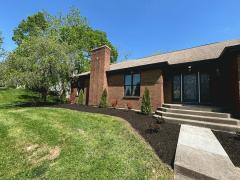
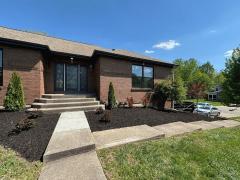
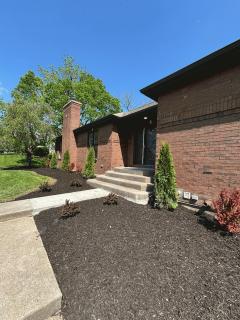
5960 Eaglet Drive West Chester OH 45069
Listing Information
Price $849,900
Listing Number 1875946

Driving Directions
Becket Ridge Blvd to Eagleridge to L on Eaglet

View Property on Map
Agent Remarks
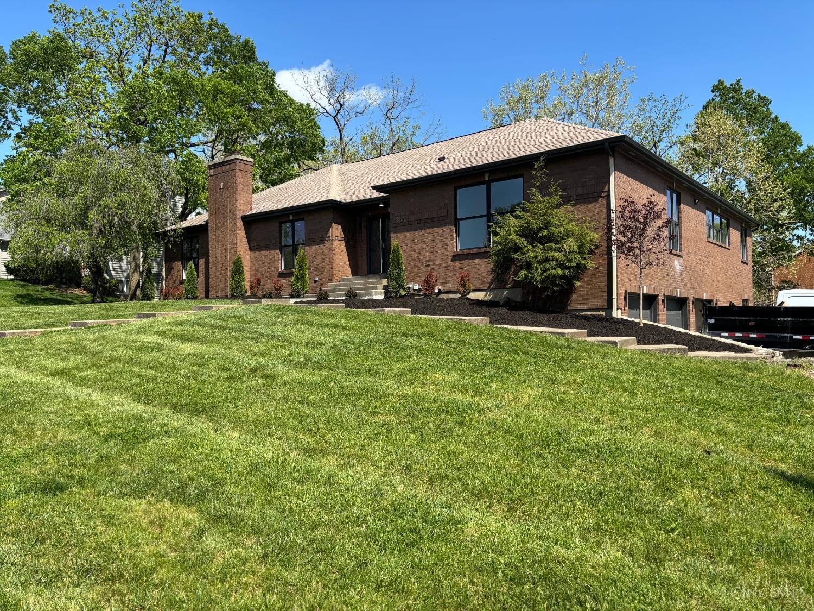
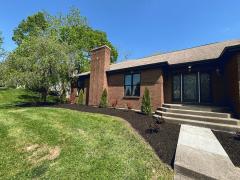
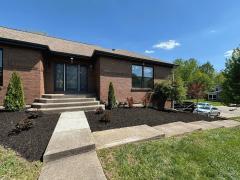
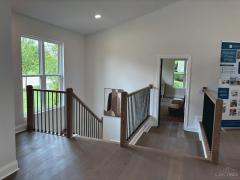
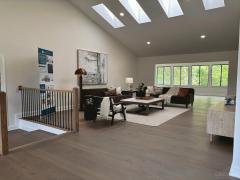
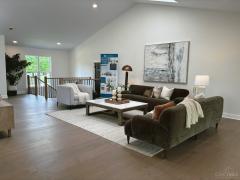
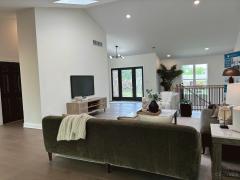
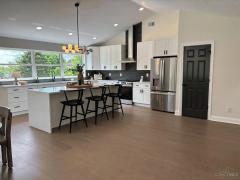
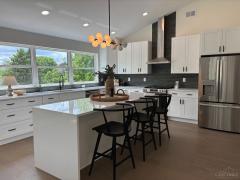
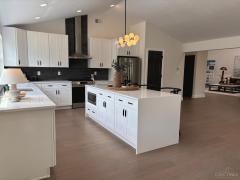
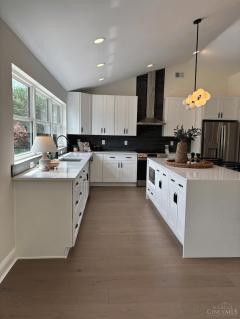
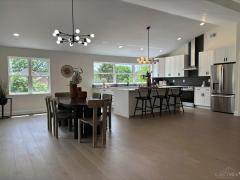
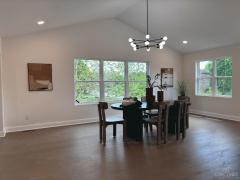
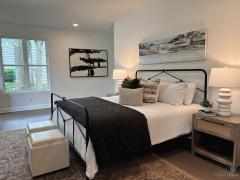
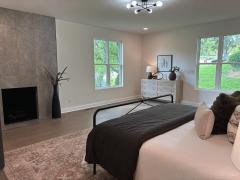
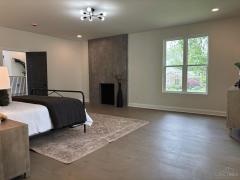
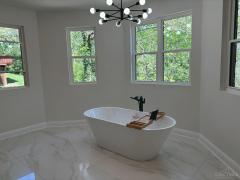
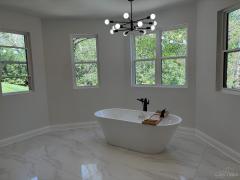
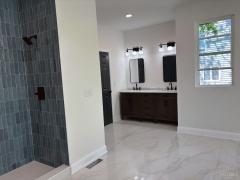
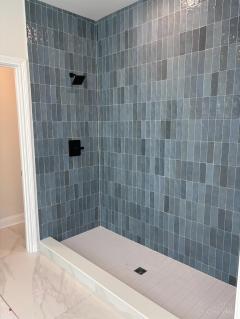
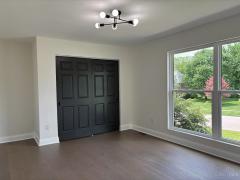
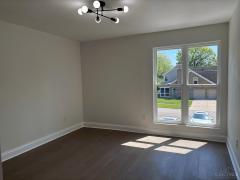
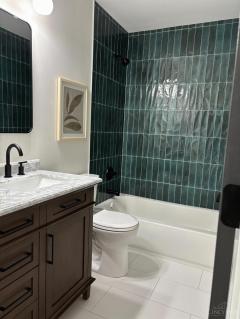
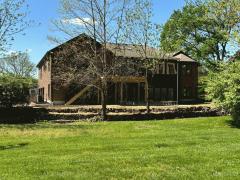
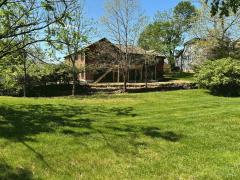
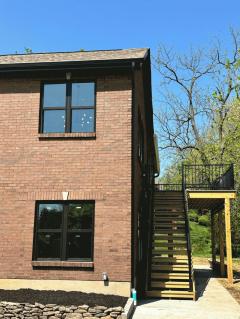
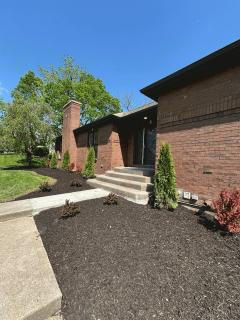
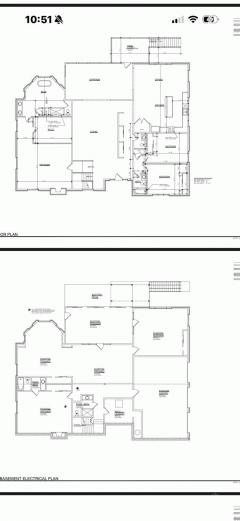
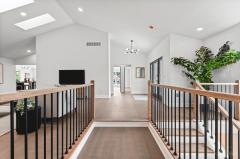
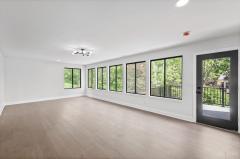
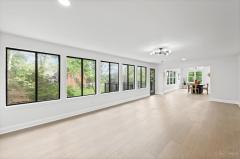
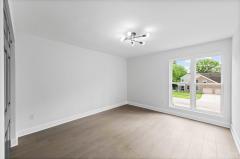
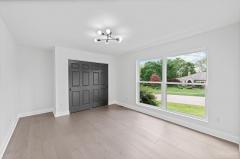
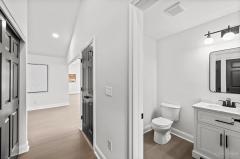
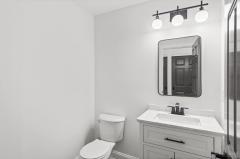
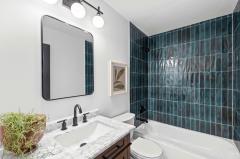
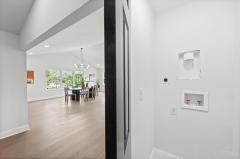
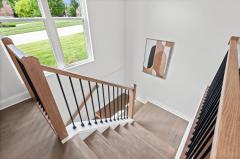
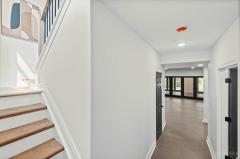
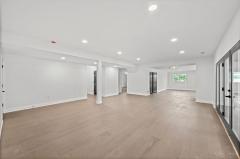
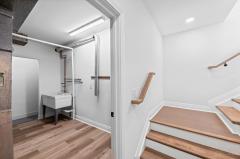
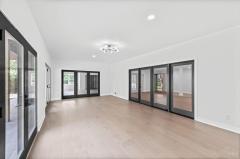
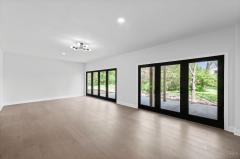
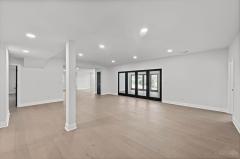
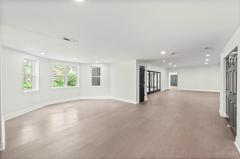
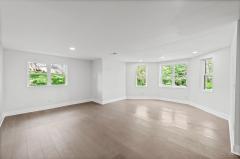
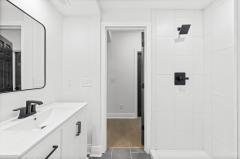
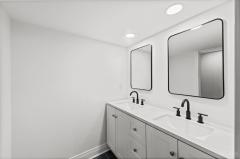
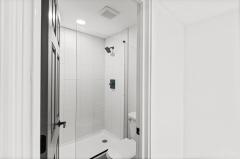
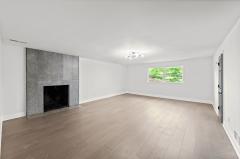
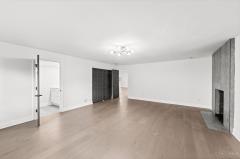
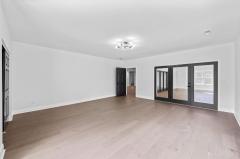
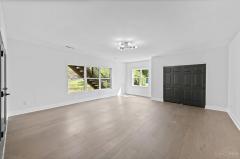
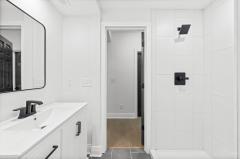
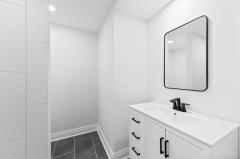
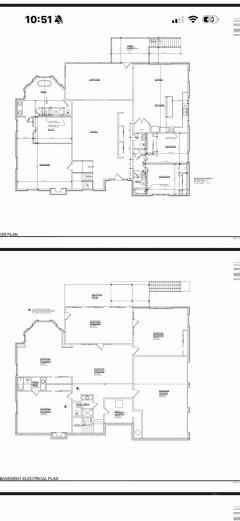
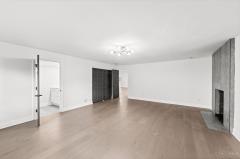
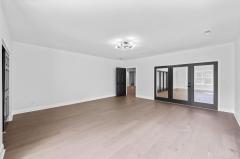
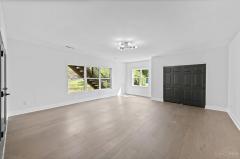
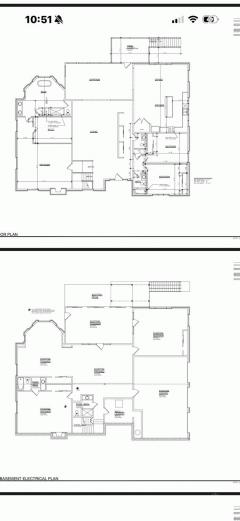
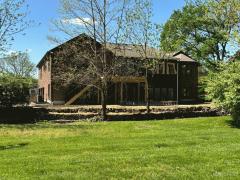
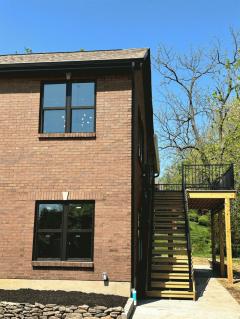
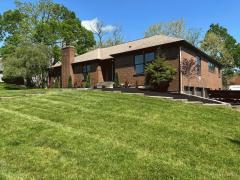
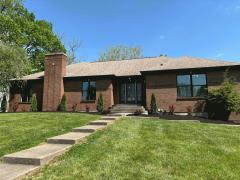
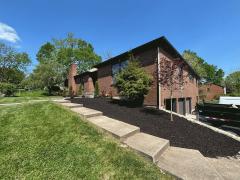
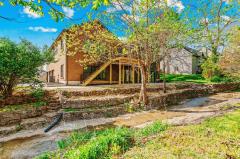
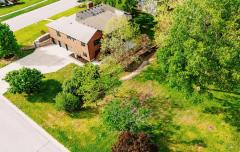
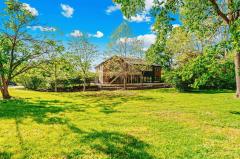
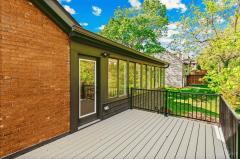
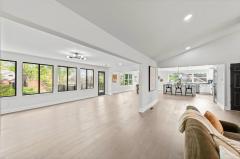
This amazing FULLY remodeled, better than new home offers over 5000 sq ft of total living space. over 3000 sq ft on first floor. FIRST FLOOR offers great room w/vaulted ceilings, skylights open to 4 season area overlooking .57 acres, large brand new gourmet kitchen w/large island, wood cabinets, quartz CT's, pantry, large dining area, not to mention 3 bedrooms 2 full baths w/an amazing Primary suite w/fireplace, walk in closet w/island, glamorous primary bath w/ custom tile, free standing tub, oversized shower & dual sinks, plus additional 1st floor laundry area just off kitchen and guest powder room. LL includes 2 more bedrooms, flex room (possible 6th bedroom), family room & 2 full baths & laundry room, three car oversized garage. Remodel includes windows, interior doors, flooring throughout, deck, concrete patio, plumbing and fixtures, furnace, updated electric & fixtures, Kitchen, baths, & so much more. This is not that average remodel. Excuse our mess. Professional pic coming
General Information
Property TypeResidential
StyleSingle Family Residence
CountyButler
SubdivisionWest Chester - West
Zip Code45069
School DistrictLakota Local SD
Listing Number1875946
Bedroom Information
Beds5
Master Bedroom 22 x 19 L: 1
Bedroom 2 12 x 13 L: 1
Bedroom 3 11 x 13 L: 1
Bedroom 4 19 x 13 L: Lower
Bedroom 5 20 x 18 L: Lower
Bathroom Information
Baths4.1
Bath 1Full L: 1
Bath 2Full L: 1
Bath 3Full L: Lower
Bath 4Full L: Lower


Property Features
BasementFull
GarageBuilt in, Side
Cars3
ParkingDriveway, On Street
WindowsVinyl, Insulated
HeatingGas, Forced Air
CoolingCentral Air
Additional Information
LevelsOne
ConstructionBrick
ArchitectureRanch, Traditional
Lot Dimensions125 x 200
GasNatural
WaterPublic
SewerPublic Sewer
FoundationPoured
OccupancyAt Closing
Semi-Annual Taxes$3,975.00
Room Information
Rooms12
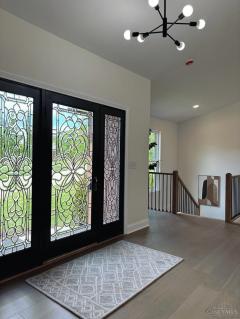
Entry 10 x 15 L:
Living 18 x 28 L: 1
Dining 13 x 20 L: 1
Kitchen 20 x 20 L: 1
Family 22 x 18 L: Lower
Recreation Room 18 x 15 L: Lower
Study 15 x 20 L: 1
Laundry 3 x 3 L: 1


Additional Features
Basement DetailsFinished, Walkout, Fireplace, Laminate Floor
Entry FeaturesTransom/Sidelit, Wood Floor, Open Foyer, Closet
Living Room FeaturesWalkout, Other, Wood Floor, Skylight
Dining Room FeaturesWood Floor, Chandelier, Walkout
Kitchen FeaturesWalkout, Wood Floor, Eat-In, Gourmet, Wood Cabinets, Pantry, Island, Quartz Counters
Family Room FeaturesWalkout, Laminate Floor
AppliancesOven/Range, Dishwasher, Refrigerator, Microwave
Other FeaturesSmoke Alarm, Recessed Lights
HOA Fee - Annually$280.00

Request more info about this property:


This listing courtesy of Sandra L Burkhart-Williams (513-519-4683), Huff Realty (513-792-3000). All Information is believed accurate, but is NOT guaranteed.
The data relating to the real estate for sale on this web site comes in part from the Broker Reciprocity program of the MLS of Greater Cincinnati, Inc. Real estate listings held by brokerage firms other than Jordan Realtors are marked with the Broker Reciprocity logo or Broker Reciprocity house icon. The properties displayed may not be all the properties available through Broker Reciprocity.