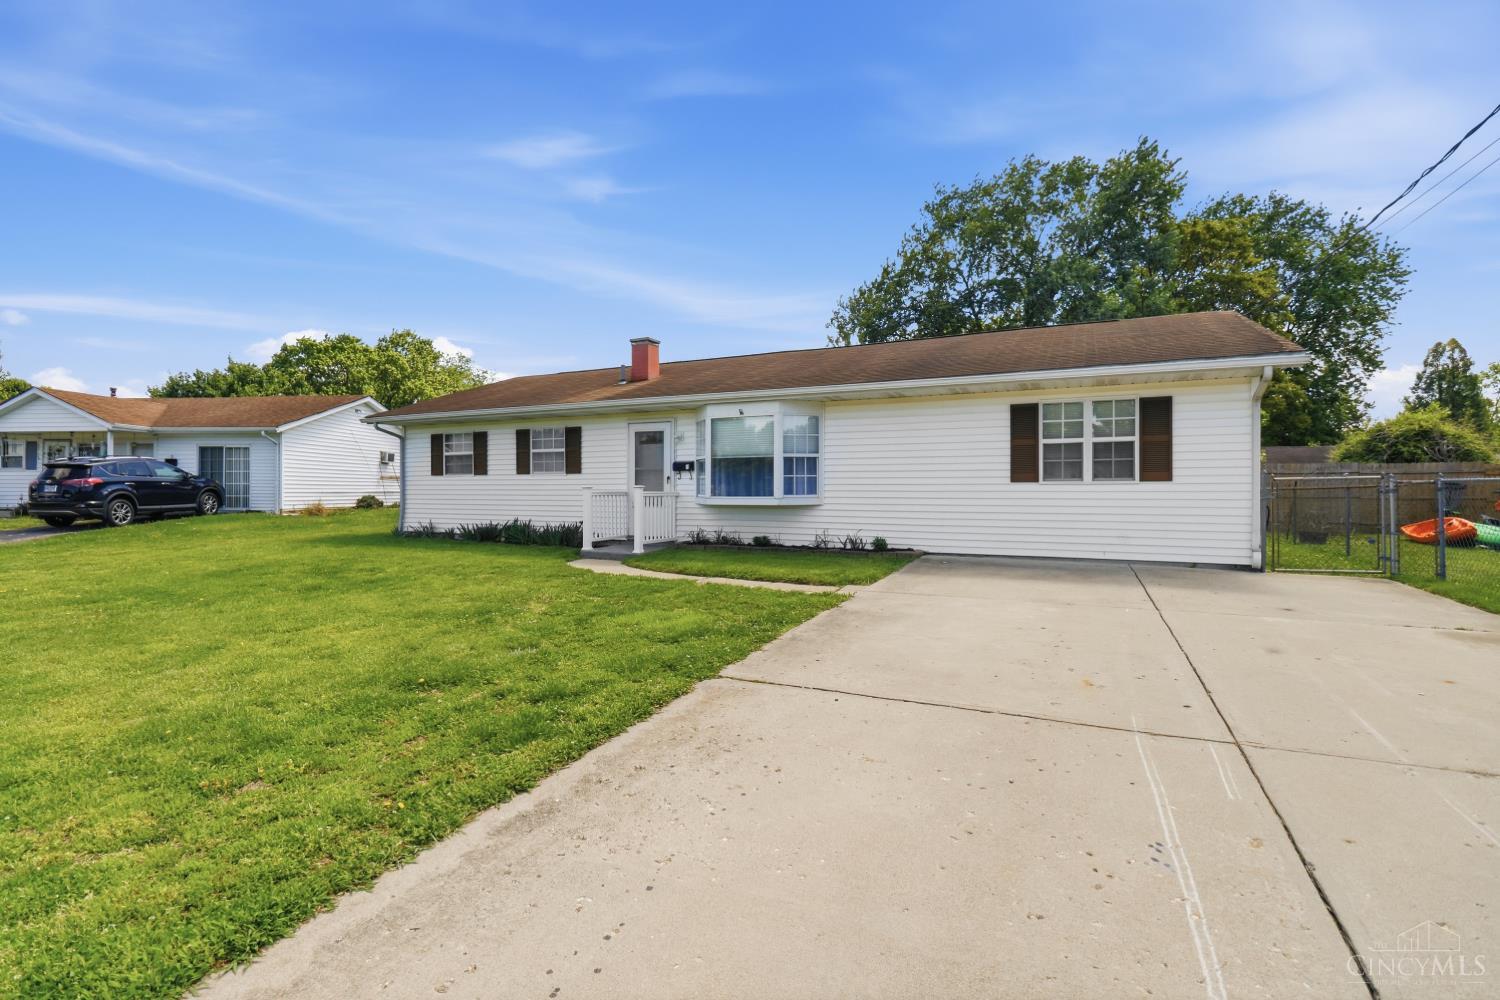
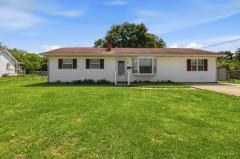
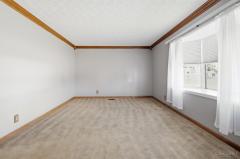
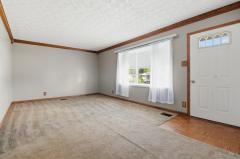
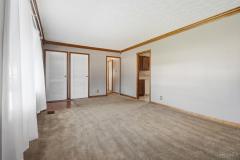
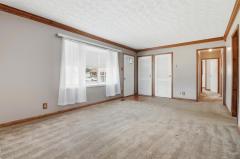
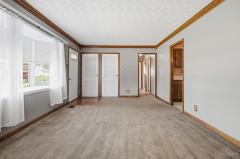
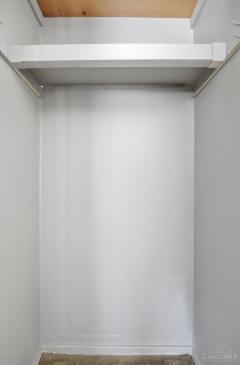
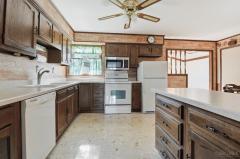
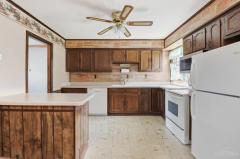
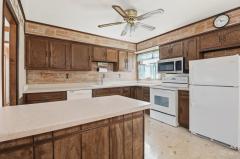
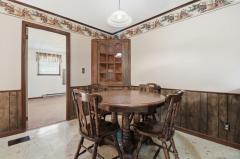
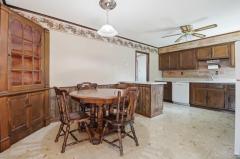
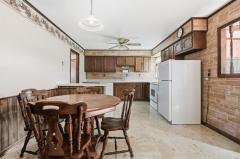
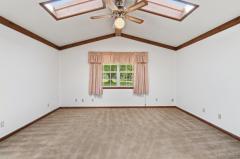
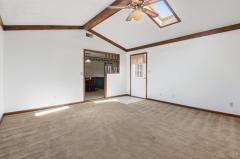
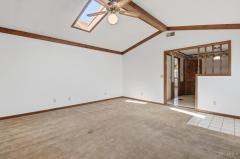
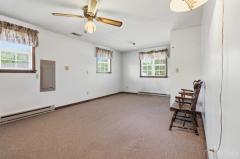
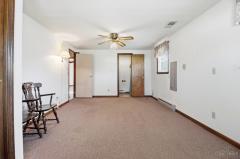
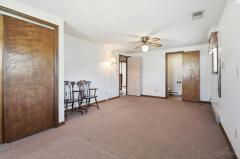
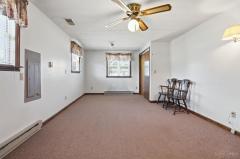
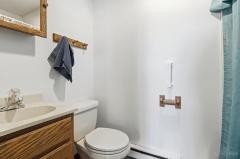
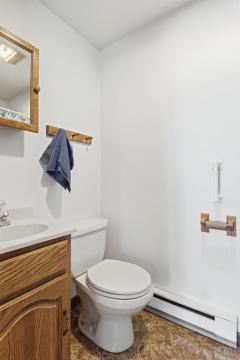
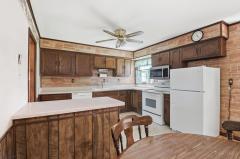
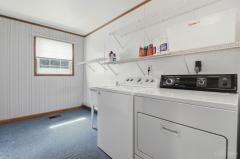
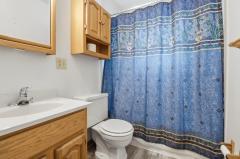
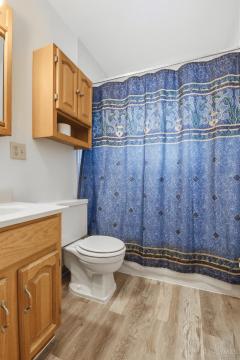
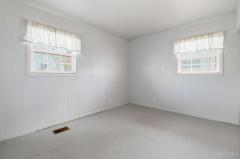
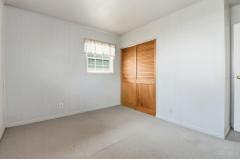
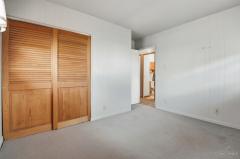
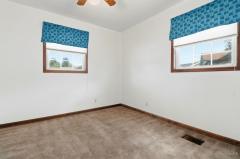
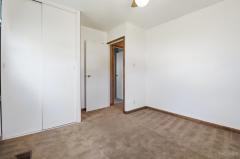
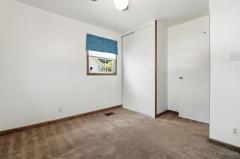
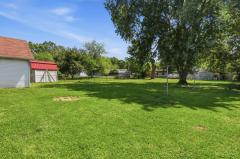
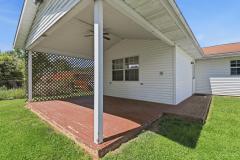
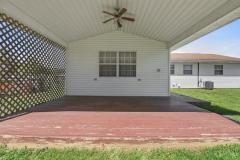
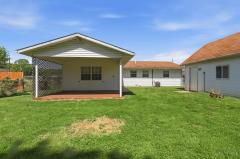
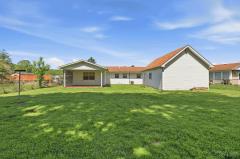
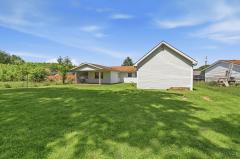
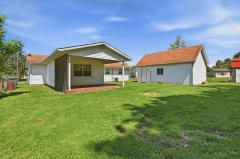
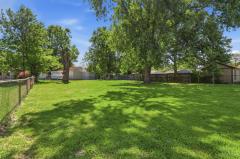
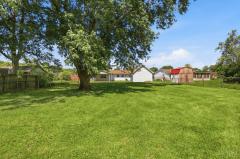
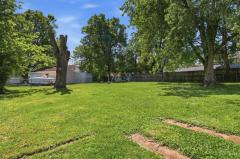
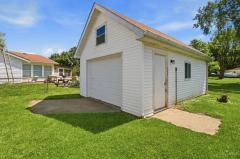
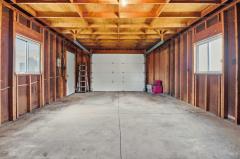
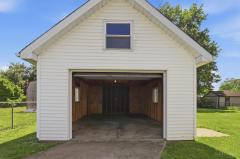
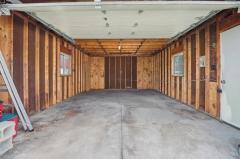
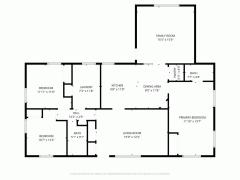
MULTIPLE OFFERS: Calling for H&B by 1:00 p.m. on 5/7/2026. ORIGINAL OWNER from 1957! This house has been loved, cared for, updated, & cherished. Step inside this minty-clean, lovingly cared for, turn-key home w/over 1500 of square footage, 3 bedrooms, 2 FULL baths, spacious dedicated laundry room, a proper primary suite w/ensuite bathroom, a 1st floor family room w/walk-out to a covered deck & fenced-in, pet-ready rear yard. Double driveway makes parking multiple cars a breeze & the detached garage/mini-barn makes storage of camping gear, the Harley, the classic car, or the bass boat a breeze! Roof was torn off w/new put on in 2009. HWH is 2021. Home has a LARGE eat-in kitchen w/large pantry closet, spacious living room & comfortable rear family-room, & a special rear yard ready for family gatherings, birthday celebrations & milestone moments! Entertainers DREAM layout, with ample room for multiple guests.
This listing courtesy of Anne C Hawkins (513-886-5735), eXp Realty (866-212-4991). All Information is believed accurate, but is NOT guaranteed.
The data relating to the real estate for sale on this web site comes
in part from the Broker Reciprocity program of the MLS of Greater
Cincinnati, Inc. Real estate listings held by brokerage firms other
than Jordan Realtors are marked with the Broker Reciprocity logo
or Broker Reciprocity house icon. The properties displayed may not be
all the properties available through Broker Reciprocity.