Professional Service with a Personal Touch
Legend:
New Listing
Open House
Virtual Tour
Under Contract
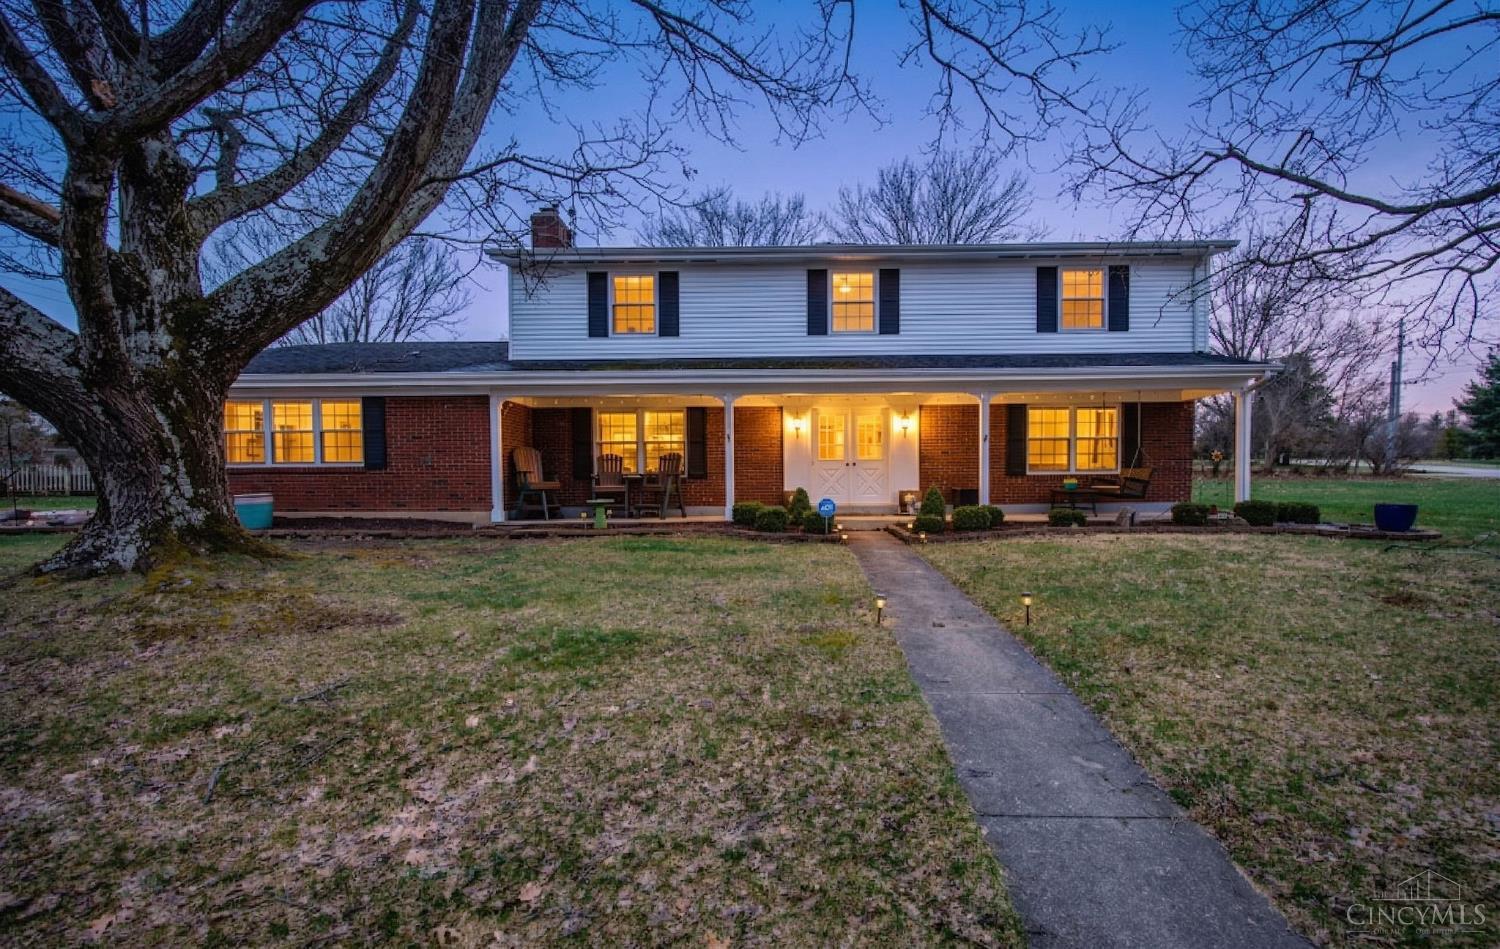
6 Fieldcrest Avenue Oxford OH 45056
Listing Information
Price $339,900
Listing Number 1868929
Under Contract

Driving Directions
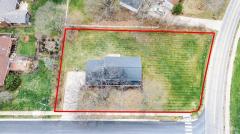
27 N becomes High St, to Contreras, Left on Fieldcrest, house on corner of Contreras and Fieldcrest.
View Property on Map
Agent Remarks
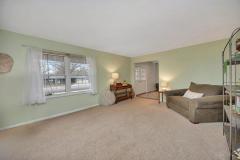
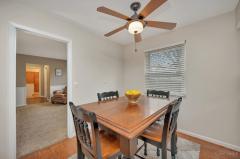
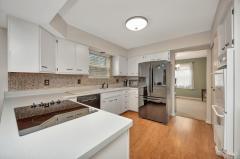
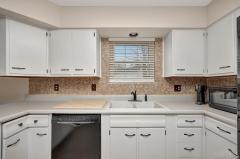
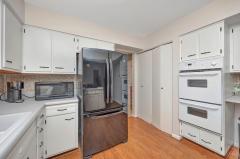
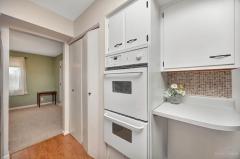
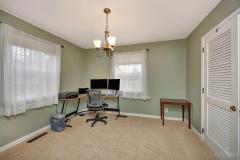
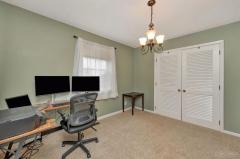
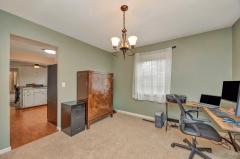
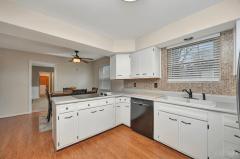
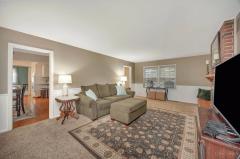
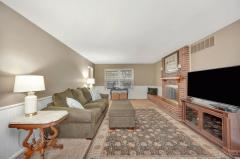
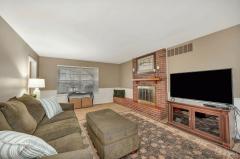
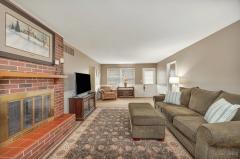
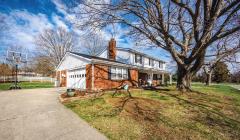
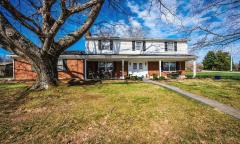
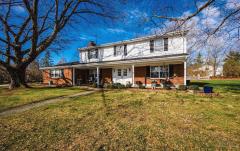
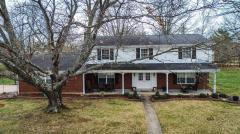
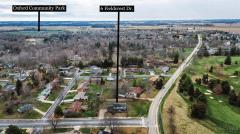
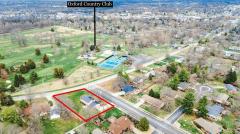
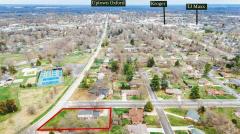
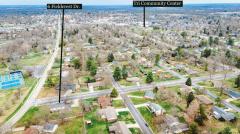
Great news! Seller is having wood floors refinished! Going to be gorgeous. Incredible location, this home offers exceptional walkability to Uptown Oxford, Miami University, schools, parks, and shopping while sitting directly across from the beautiful Oxford Country Club. Spacious living areas provide room to gather and entertain, including a welcoming family room with fireplace, living room, dining room, and eat-in kitchen. Enjoy everyday comforts like first-floor laundry, generously sized bedrooms, and 2 baths. The inviting front porch is the perfect spot for morning coffee or evening people-watching. An oversized garage adds convenience and storage. Thoughtfully priced to allow buyers to bring their vision, a few updates here could unlock tremendous value and equity while creating a truly special place to call home. Back on market due to buyer; no fault of seller or property condition.

General Information
Property TypeResidential
StyleSingle Family Residence
CountyButler
SubdivisionOxford
Zip Code45056
School DistrictTalawanda City SD
Listing Number1868929
Bedroom Information
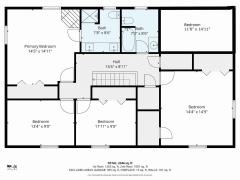
Beds5
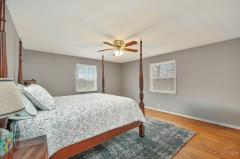
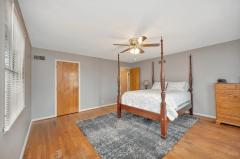
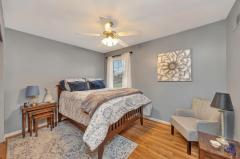
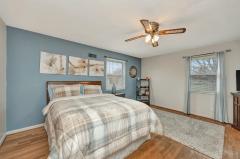
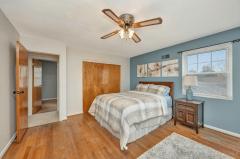
Master Bedroom 15 x 14 L: 2
Bedroom 2 15 x 14 L: 2
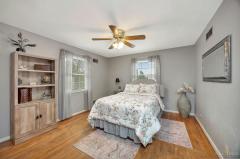
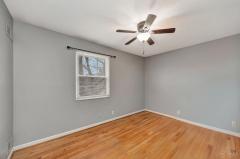
Bedroom 3 14 x 11 L: 2
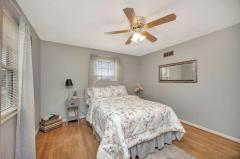
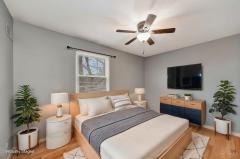
Bedroom 4 13 x 9 L: 2
Bedroom 5 12 x 9 L: 2
Bathroom Information
Baths2.1
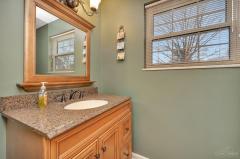
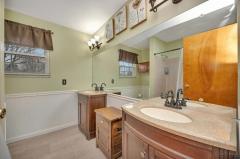
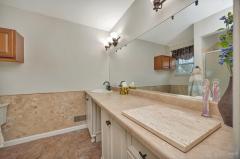
Bath 1Full L: 2
Bath 2Full L: 2
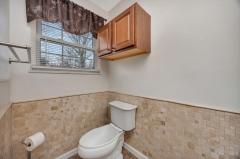
Bath 3Partial L: 1


Property Features
BasementNone
GarageGarage Attached, Side, Oversized
Cars2
ParkingDriveway
WindowsVinyl
HeatingGas, Forced Air
CoolingCentral Air
FireplaceWood, Brick
Additional Information
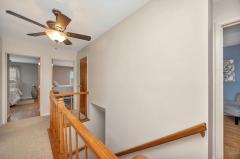
LevelsTwo
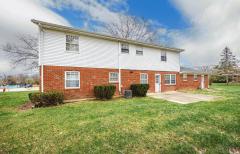
ConstructionBrick
ArchitectureTraditional, Colonial
GasNatural
WaterPublic
SewerPublic Sewer
FoundationSlab
OccupancyNegotiable
Semi-Annual Taxes$1,826.00
Room Information
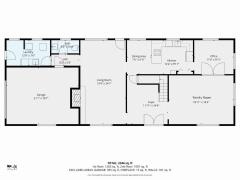
Rooms12
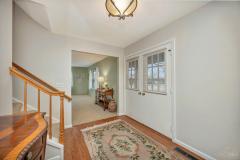
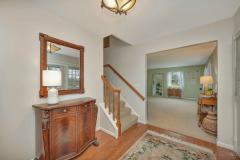
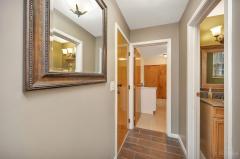
Entry 14 x 11 L:
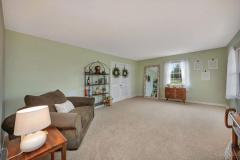
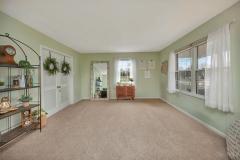
Living 19 x 14 L: 1
Dining 11 x 10 L: 1
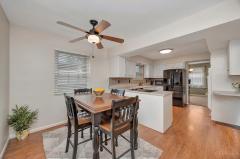
Kitchen 12 x 10 L: 1
Breakfast 24 x 13 L: 1
Family 25 x 13 L: 1
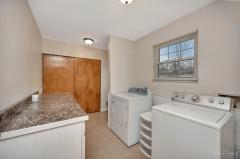
Laundry 13 x 7 L: 1


Additional Features
Entry FeaturesTransom/Sidelit, Wood Floor, Closet
Living Room FeaturesWall-to-Wall Carpet
Dining Room FeaturesWW Carpet
Kitchen FeaturesPlanning Desk, Wood Floor, Eat-In, Wood Cabinets
Family Room FeaturesWalkout, Fireplace, Panel Walls
AppliancesOven/Range, Dishwasher, Refrigerator, Garbage Disposal, Washer, Dryer
Other FeaturesCable, Ceiling Fan

Request more info about this property:


This listing courtesy of Melissa B Friede (513-255-0193), Keller Williams Seven Hills Re (513-371-5070). All Information is believed accurate, but is NOT guaranteed.
The data relating to the real estate for sale on this web site comes in part from the Broker Reciprocity program of the MLS of Greater Cincinnati, Inc. Real estate listings held by brokerage firms other than Jordan Realtors are marked with the Broker Reciprocity logo or Broker Reciprocity house icon. The properties displayed may not be all the properties available through Broker Reciprocity.