Professional Service with a Personal Touch
Legend:
New Listing
Open House
Virtual Tour
Under Contract
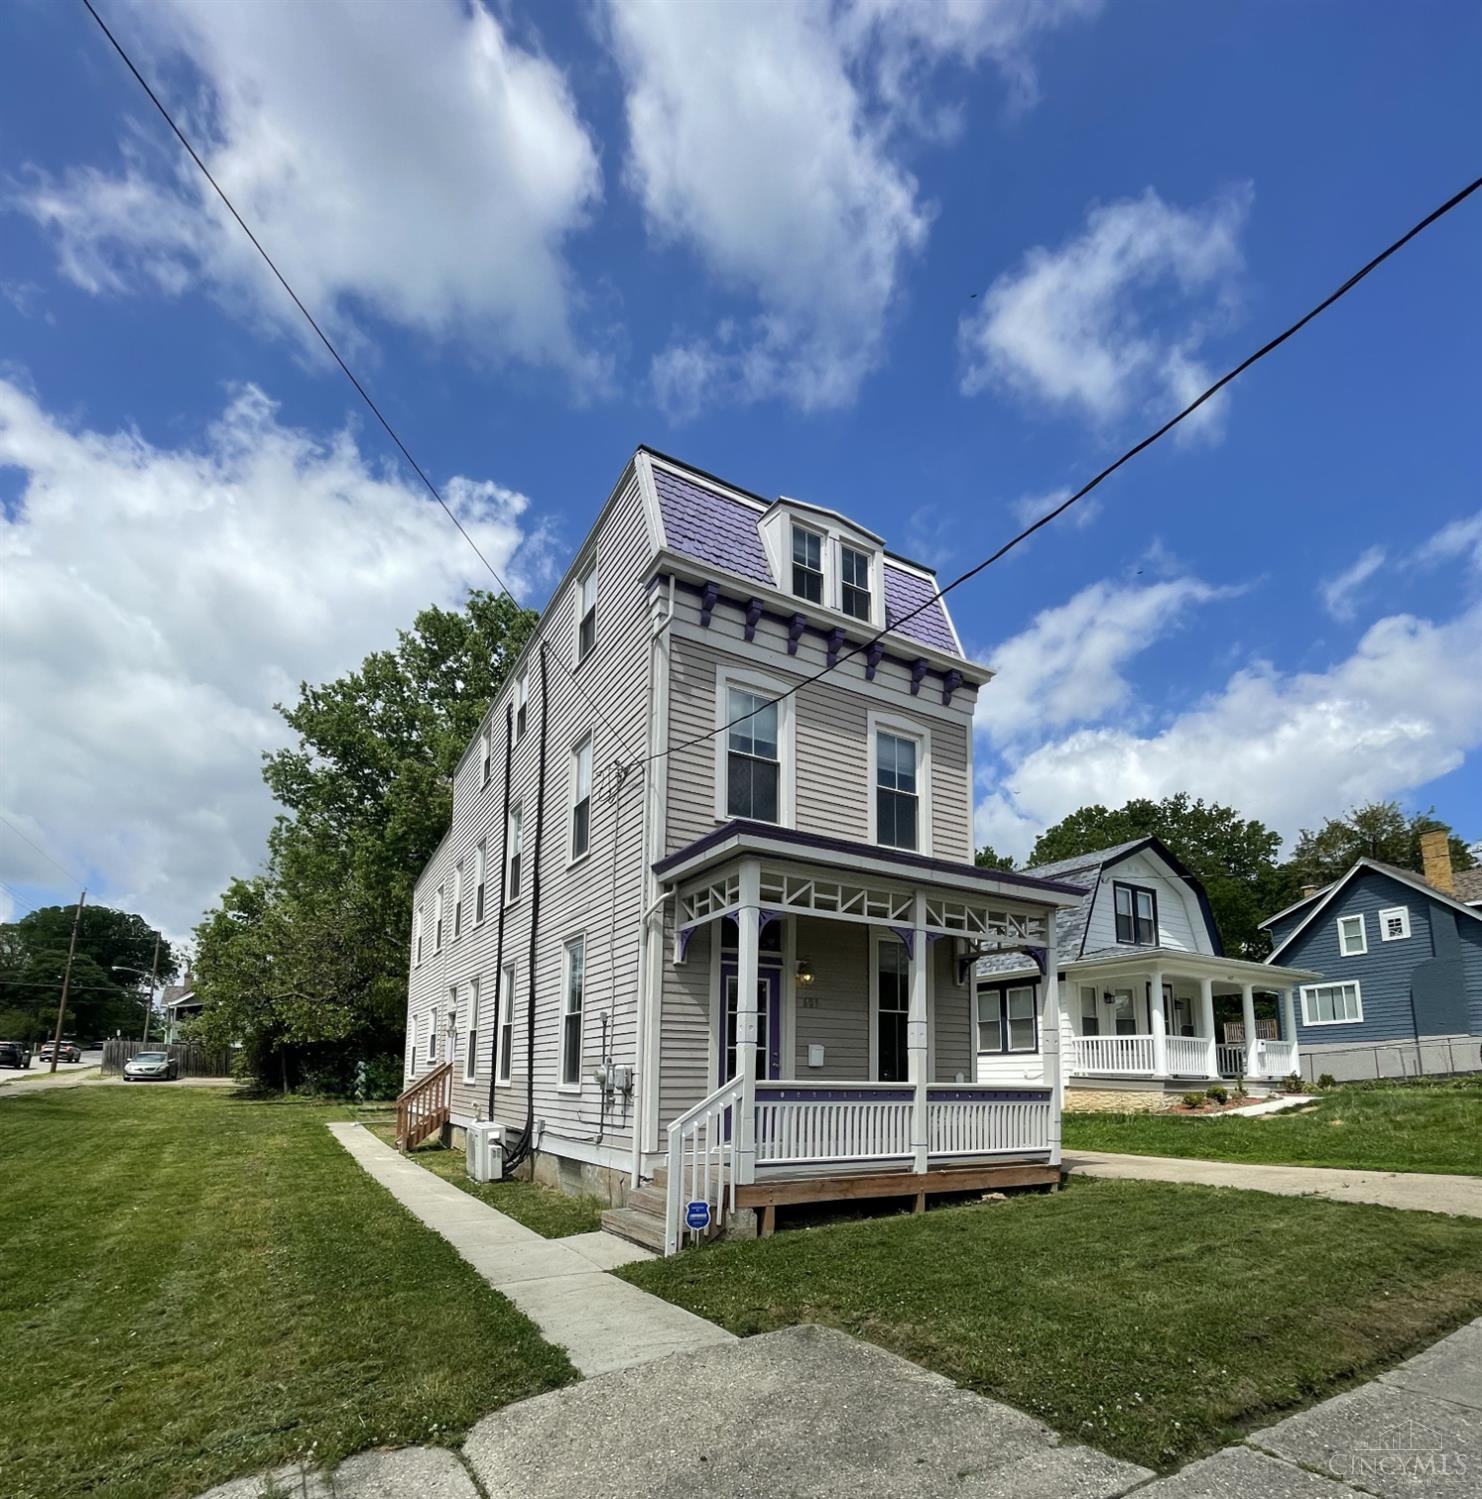
603 Hawthorne Avenue Cincinnati OH 45205
Listing Information
Price $262,500
Listing Number 1876929

Driving Directions
Elberon to Bassett to Hawthorne

View Property on Map
Agent Remarks
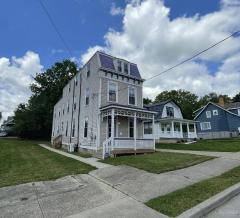
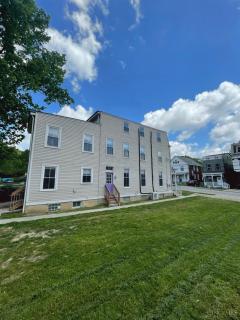
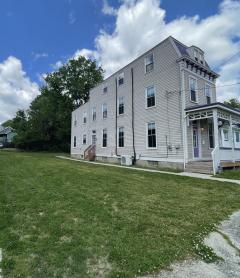
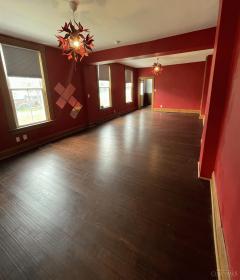
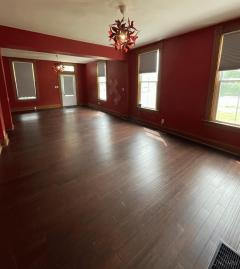
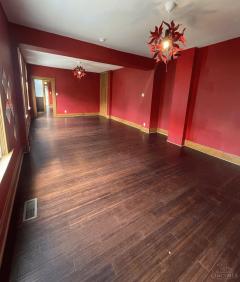
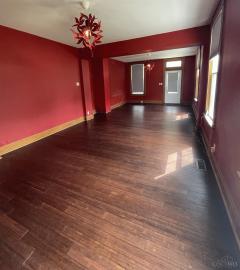
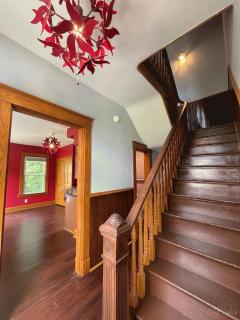
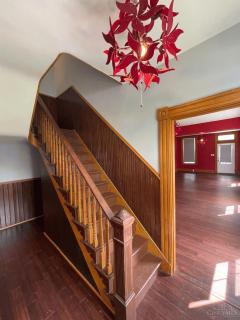
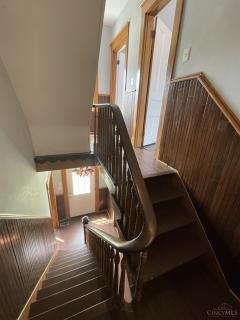
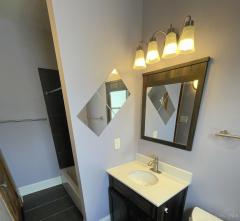
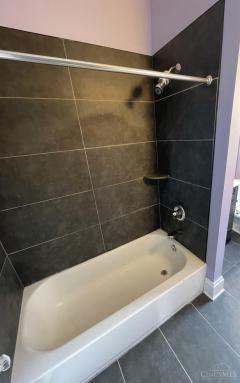
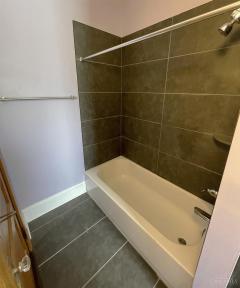
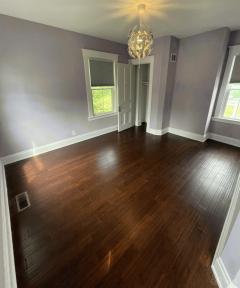
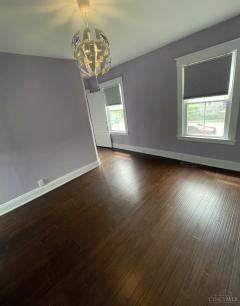
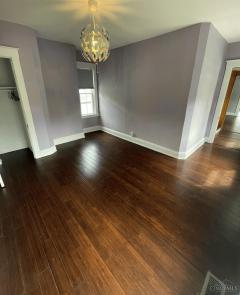
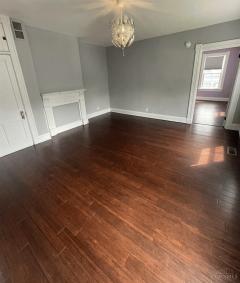
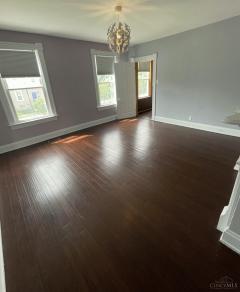
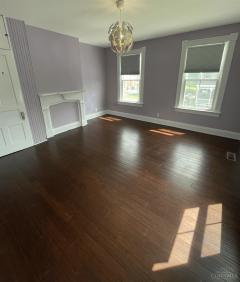
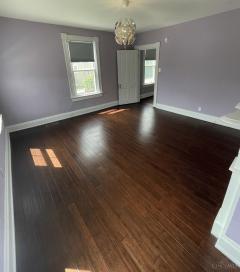
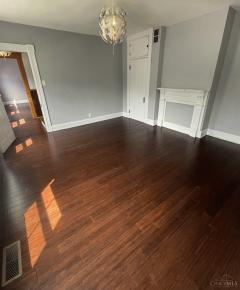
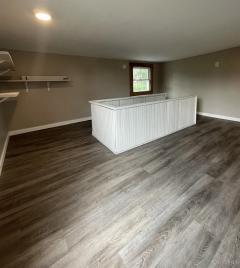
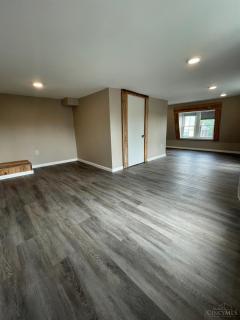
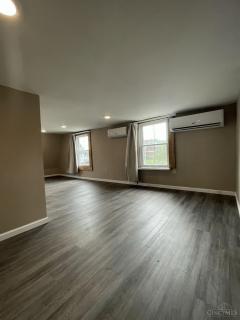
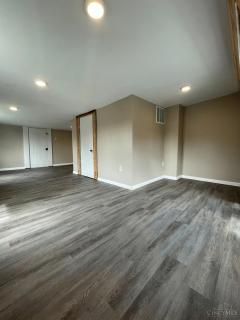
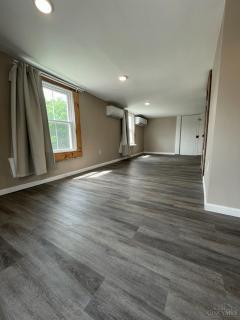
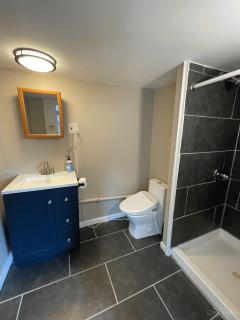
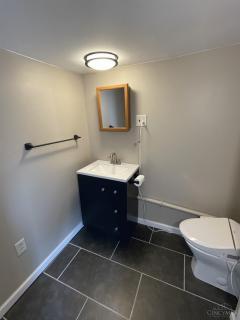
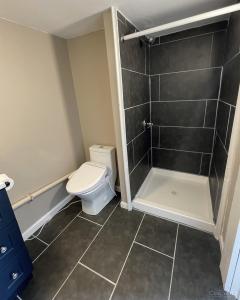
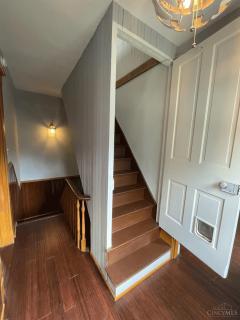
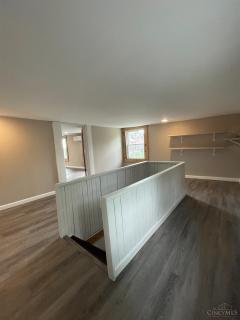
Welcome to 603 Hawthorne Ave / East Price Hills Incline District. Located in the heart of the thriving Incline District, this beautifully restored three-story Italianate home blends timeless historic character with modern comfort. Built in 1895 this residence offers 3/4 bedrooms, 2 full, 1 1/2 bath, and an open, airy floor plan with great natural lighting. Original architectural details and classic charm have been thoughtfully preserved, while modern updates provide convenient and comfort. The third floor primary suite is a standout featuring a private retreat an adjoining full bath. With 4 years remaining on the tax abatement this home presents a rare opportunity to embrace the ongoing renaissance of this vibrant community. Enjoy being able to walk to everything the Incline District has to offer. On the bus line, downtown Cincinnati and major highways just 5 minutes away. A wonderful chance to own a piece of history while enjoying the best of city living.
General Information
Property TypeResidential
StyleSingle Family Residence
CountyHamilton
SubdivisionPrice Hill
Zip Code45205
School DistrictCincinnati City SD
Listing Number1876929
Bedroom Information
Beds3
Master Bedroom 25 x 15 L: 3
Bedroom 2 17 x 15 L: 2
Bedroom 3 15 x 15 L: 2
Bathroom Information
Baths2.1
Bath 1Full L: 2
Bath 2Full L: 3
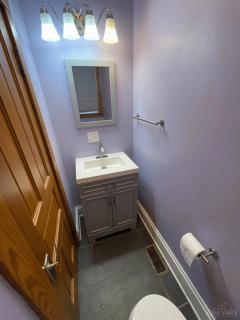
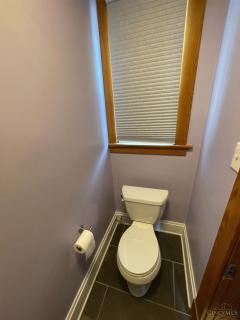
Bath 3Partial L: 1


Property Features
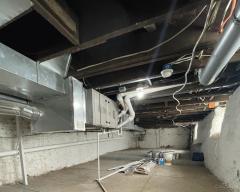
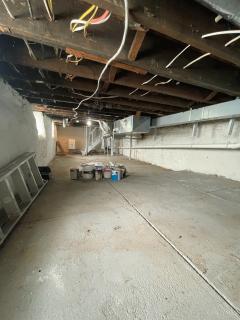
BasementFull
GarageNone
ParkingOn Street
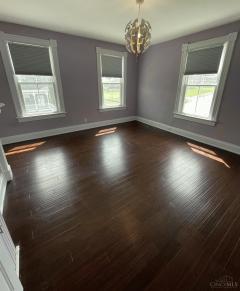
WindowsDouble Pane, ENERGY STAR, Gas Filled, Double Hung
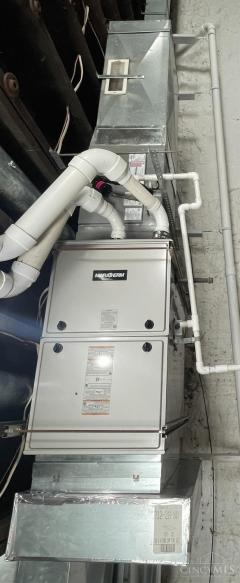
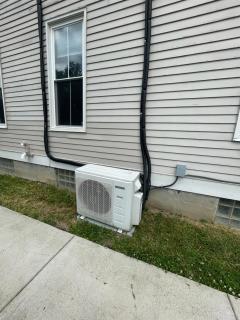
HeatingGas Furn EF Rtd 95%+, Mini-Split, Gas, Forced Air
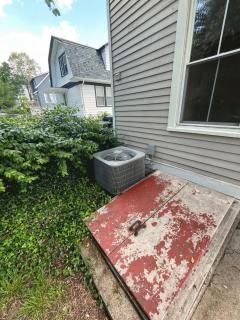
CoolingMini-Split, Central Air
Additional Information
LevelsThree+
ConstructionWood Siding
ArchitectureItalianate, Historical
Lot Dimensions25x135
GasNatural
WaterPublic
SewerPublic Sewer
FoundationStone
OccupancyAt Closing
Semi-Annual Taxes$287.00
Room Information
Rooms8
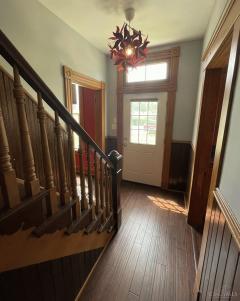
Entry 15 x 7 L:
Living 16 x 15 L: 1
Dining 16 x 14 L: 1
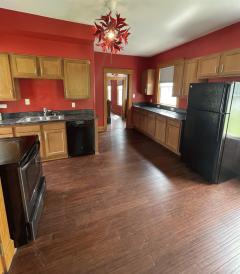
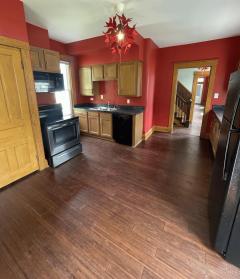
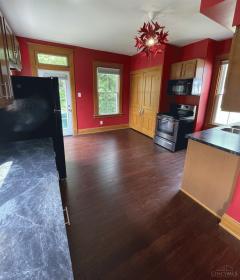
Kitchen 17 x 15 L: 1
Family 16 x 15 L: 2
Study 15 x 12 L: 3
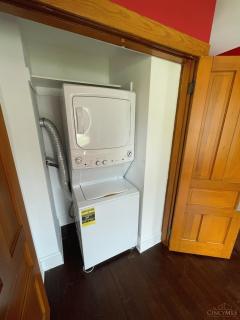
Laundry 4 x 4 L: 1


Additional Features
Basement DetailsConcrete Floor, Walkout
Entry FeaturesWood Floor
Living Room FeaturesWood Floor
Dining Room FeaturesWood Floor, Chandelier
Kitchen FeaturesWalkout, Window Treatment, Wood Floor, Eat-In, Gourmet, Wood Cabinets
Family Room FeaturesWood Floor
AppliancesOven/Range, Dishwasher, Refrigerator, Microwave
Other FeaturesBusline Near, Cable

Request more info about this property:


This listing courtesy of Daniel J Morena (513-498-1697), Huff Realty (513-574-2300). All Information is believed accurate, but is NOT guaranteed.
The data relating to the real estate for sale on this web site comes in part from the Broker Reciprocity program of the MLS of Greater Cincinnati, Inc. Real estate listings held by brokerage firms other than Jordan Realtors are marked with the Broker Reciprocity logo or Broker Reciprocity house icon. The properties displayed may not be all the properties available through Broker Reciprocity.