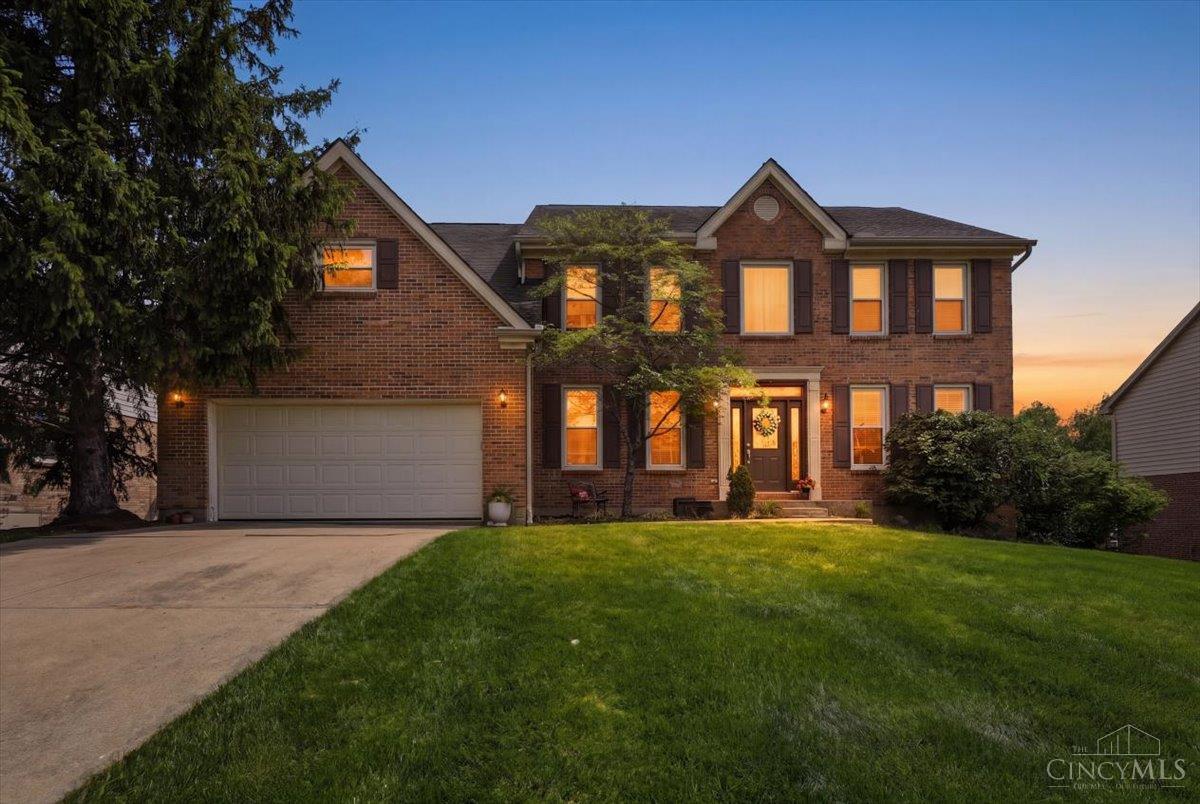
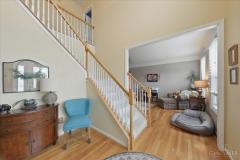
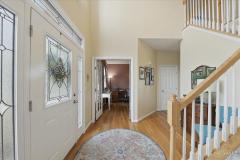
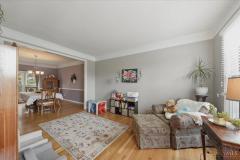
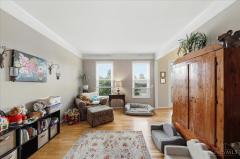
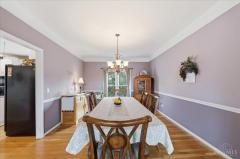
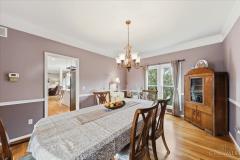
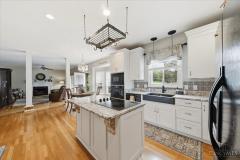
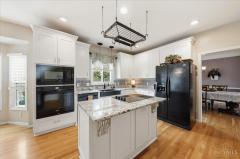
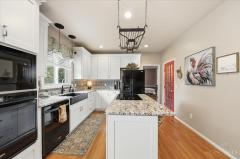
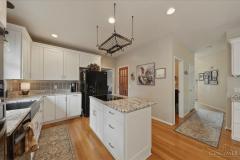
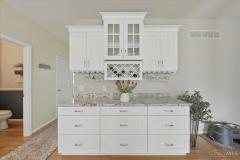
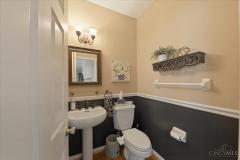
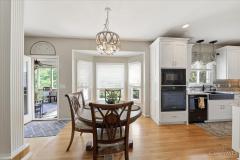
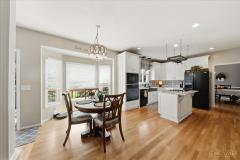
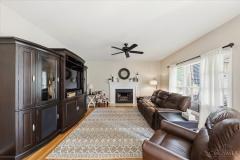
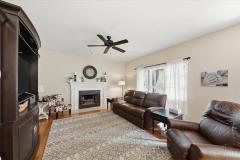
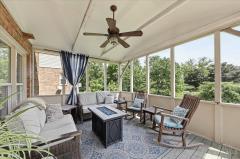
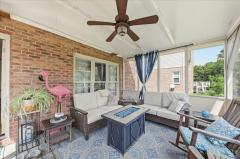
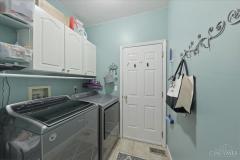
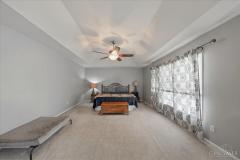
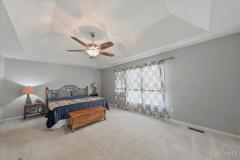
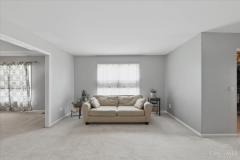
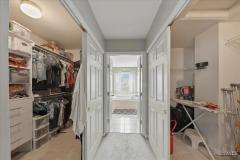
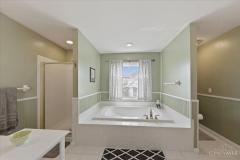
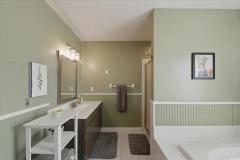
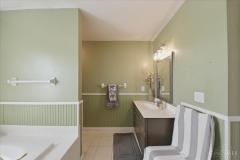
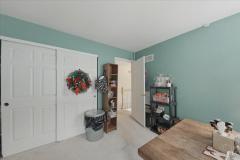
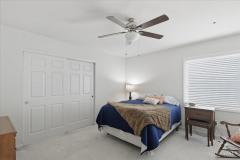
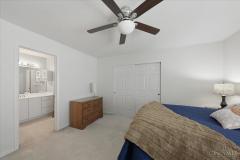
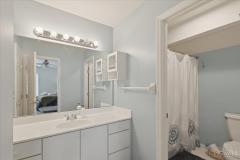
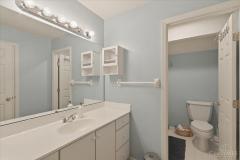
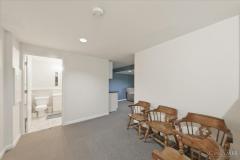
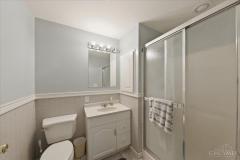
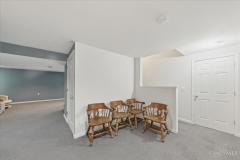
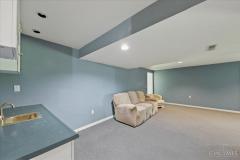
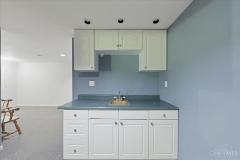
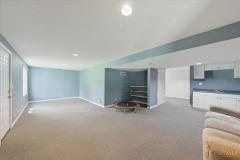
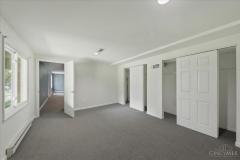
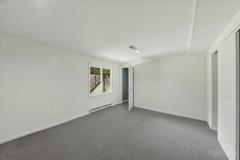
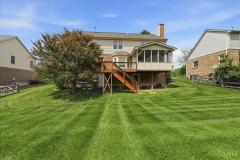
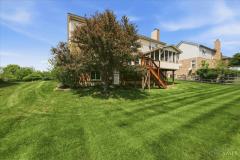
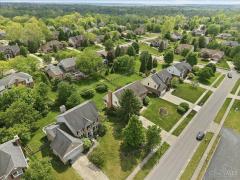
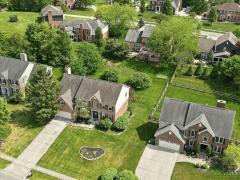
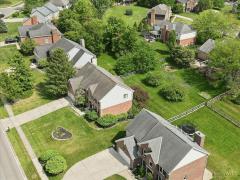
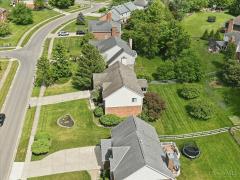
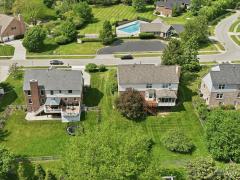
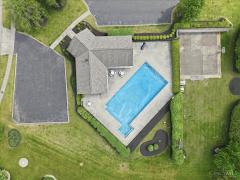
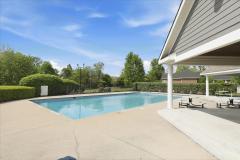
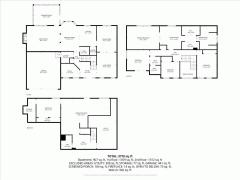
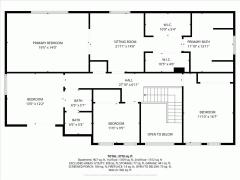
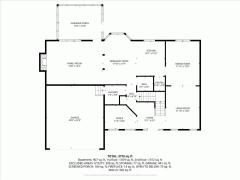
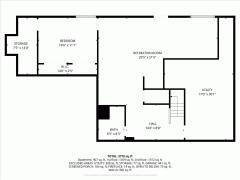
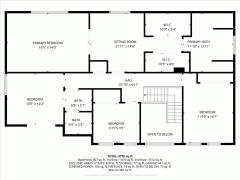
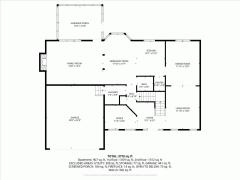
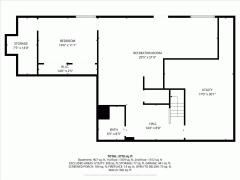
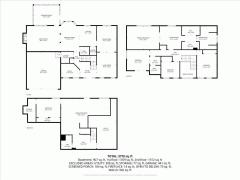
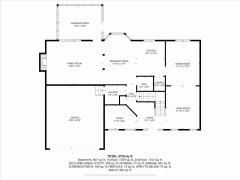
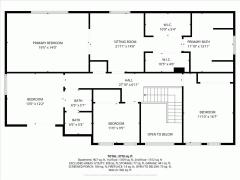
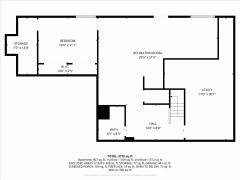
Welcome to your dream home in highly sought after Torrey Pines. This beautifully maintained home offers space, comfort, and thoughtful updates. With 5 bedrooms and 3.5 baths and 3,962 Sq Ft of living space, there's room for everyone. The updated kitchen features modern finishes and an open-concept layout perfect for everyday living and entertaining. Step out to the screened-in porch, ideal for morning coffee or relaxing evenings overlooking the peaceful backyard. The spacious primary suite includes a sitting room, walk-in-closet, and en-suite bath. The fully finished walk-out basement provides flexible space for a rec room, home theater, home gym, or guest suite. With a dedicated home office, additional living and dining room, there is plenty of space to work and entertain. Seller highly motivated and offering $2,000 carpet/flooring allowance. Conveniently located across from the neighborhood pool and near 275, local schools, and dining/shopping, this home has it all!
General Information
Property Type
Residential
Style
Single Family Residence
County
Clermont
Subdivision
Miami Twp.
Zip Code
45150
School District
Milford Ex Vill SD
Listing Number
1876263
Bedroom Information
Beds
5
Master Bedroom
20 x 14
L: 2
Bedroom 2
14 x 12
L: 2
Bedroom 3
14 x 12
L: 2
Bedroom 4
12 x 10
L: 2
Bedroom 5
15 x 12
L: Lower
Bathroom Information
Baths
3.1
Bath 1
Full
L: 2
Bath 2
Full
L: 2
Bath 3
Full
L: Lower
Bath 4
Partial
L: 1
Property Features
Basement
Full
Garage
Built in
Cars
2
Parking
Driveway, On Street
Windows
Double Pane, Double Hung
Heating
Gas
Cooling
Central Air
Fireplace
Gas
Additional Information
Levels
Two
Construction
Brick, Vinyl Siding
Architecture
Traditional, Transitional
Gas
Natural
Water
Public
Sewer
Public Sewer
Foundation
Poured
Occupancy
Negotiable
Semi-Annual Taxes
$3,175.00
Room Information
Rooms
12
Entry
10 x 10
L:
Living
15 x 12
L: 1
Dining
15 x 12
L: 1
Kitchen
21 x 17
L: 1
Family
19 x 15
L: 1
Study
12 x 9
L: 1
Laundry
8 x 6
L: 1
Additional Features
Basement Details
Finished, Walkout, WW Carpet
Entry Features
Wood Floor, Open Foyer, Closet
Living Room Features
Wall-to-Wall Carpet
Dining Room Features
Chair Rail
Kitchen Features
Butler's Pantry, Marble/Granite/Slate, Eat-In, Pantry, Island
Family Room Features
Walkout, Fireplace
Appliances
Electric Cooktop, Oven/Range, Dishwasher, Refrigerator, Microwave, Garbage Disposal
Other Features
Smoke Alarm, Ceiling Fan
HOA Fee - Annually
$450.00
Request more info about this property:
This listing courtesy of Kristin J Manning (513-284-7230), e-Merge Real Estate Victory (614-678-5505). All Information is believed accurate, but is NOT guaranteed.
The data relating to the real estate for sale on this web site comes
in part from the Broker Reciprocity program of the MLS of Greater
Cincinnati, Inc. Real estate listings held by brokerage firms other
than Jordan Realtors are marked with the Broker Reciprocity logo
or Broker Reciprocity house icon. The properties displayed may not be
all the properties available through Broker Reciprocity.