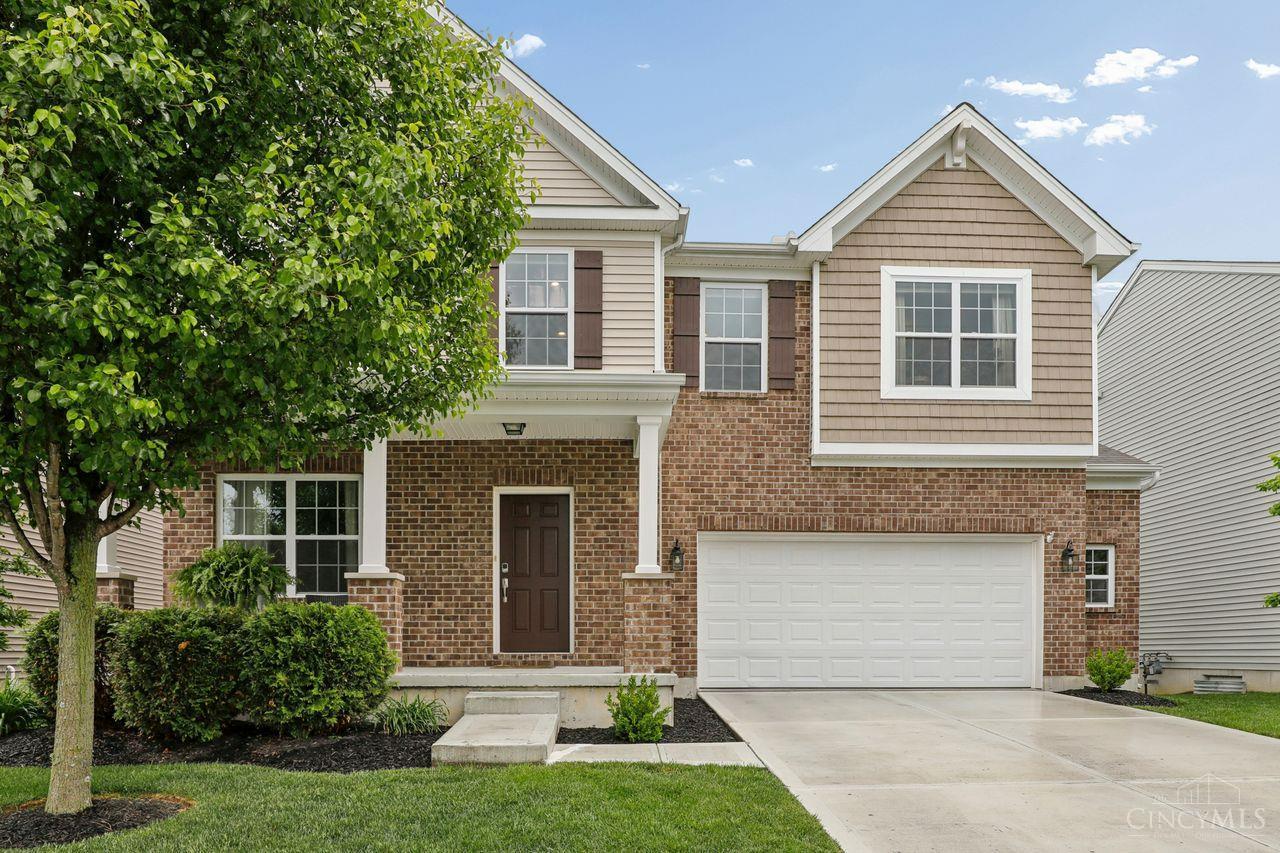
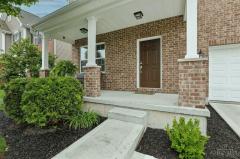
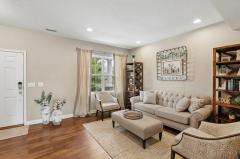
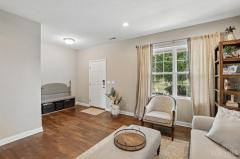
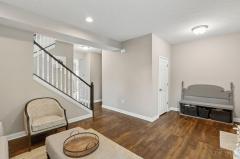
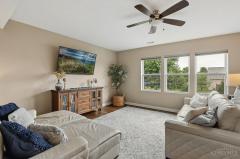
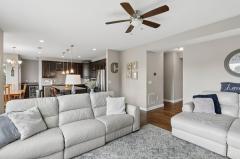
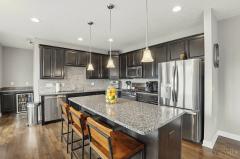
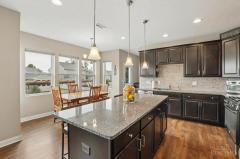
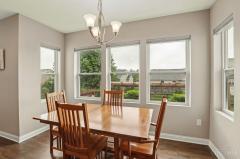
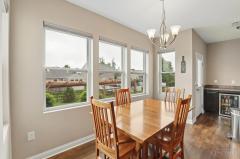
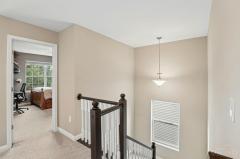
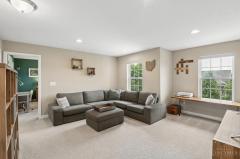
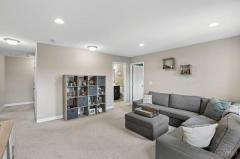
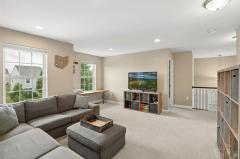
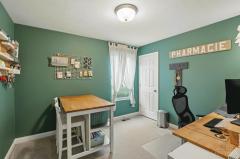
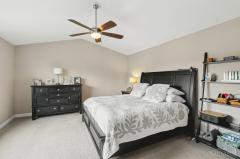
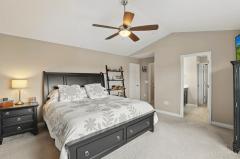
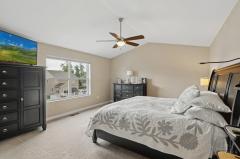
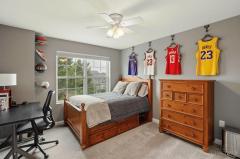
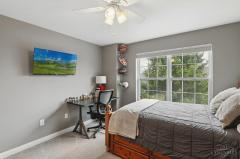
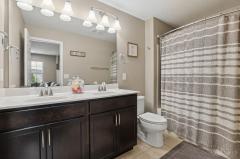
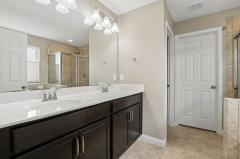
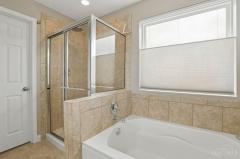
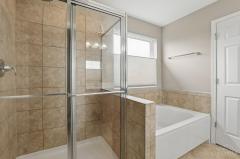
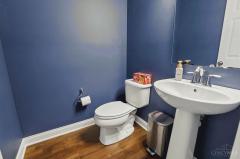
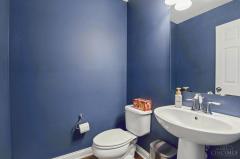
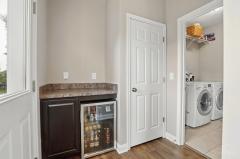
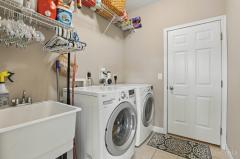
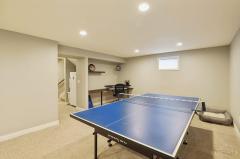
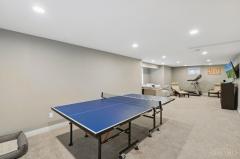
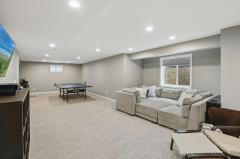
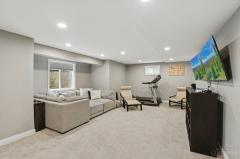
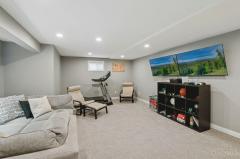
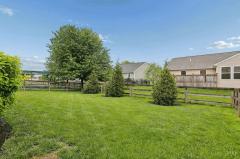
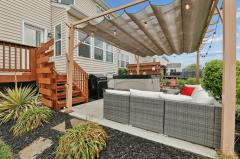
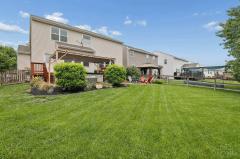
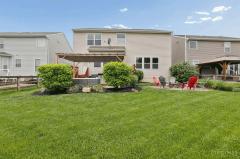
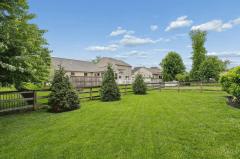
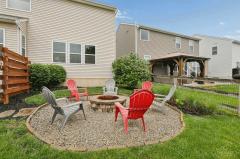
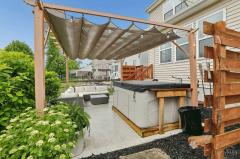
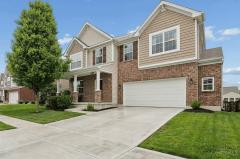
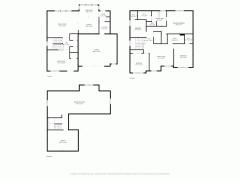
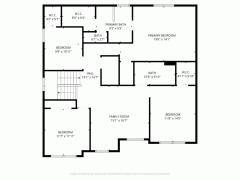
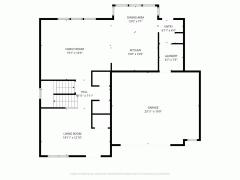
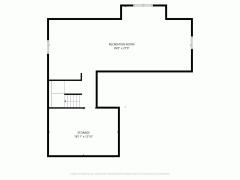
Super well maintained and cared for spacious Sorrell design in the Regency Park neighborhood, fantastic community with a pool, park & playground, ponds, basketball court, and even pickleball courts! Features an open concept kitchen and family room. First floor laundry room. Oversized 2 car garage, bonus room, deluxe master bath, vaulted ceilings, granite countertops in kitchen. Finished basement (900sf) added in 2020 has an egress window! Backyard features a fire pit and fenced back yard. New hot water in 2025, new furnace in 2024. AC just had a new fan motor installed!
General Information
Property Type
Residential
Style
Single Family Residence
County
Warren
Subdivision
Hamilton Twp.
Zip Code
45039
School District
Little Miami Local S
Listing Number
1877657
Bedroom Information
Beds
4
Master Bedroom
14 x 16
L: 2
Bedroom 2
11 x 12
L: 2
Bedroom 3
12 x 15
L: 2
Bedroom 4
10 x 10
L: 2
Bathroom Information
Baths
2.1
Bath 1
Full
L: 2
Bath 2
Partial
L: 1
Bath 3
Full
L: 2
Property Features
Basement
Full
Garage
Built in, Oversized
Cars
2
Parking
Driveway, On Street
Windows
Vinyl
Heating
ENERGY STAR, Gas, Forced Air
Cooling
Central Air
Fireplace
Gas
Additional Information
Levels
Two
Construction
Brick, Vinyl Siding
Architecture
Traditional
Lot Dimensions
55' x 130'
Gas
Natural
Water
Public
Sewer
Public Sewer
Foundation
Poured
Occupancy
At Closing
Semi-Annual Taxes
$2,882.00
Room Information
Rooms
9
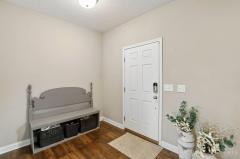
Entry
6 x 8
L:
Kitchen
11 x 13
L: 1
Family
13 x 16
L: 1
Recreation Room
15 x 17
L: 2
Laundry
7 x 8
L: 1
Additional Features
Basement Details
Bath Rough-In, Finished, WW Carpet
Entry Features
Vinyl Floor
Kitchen Features
Laminate Floor, Eat-In, Wood Cabinets, Pantry, Island
Family Room Features
Laminate Floor
Appliances
Dishwasher, Dryer
Other Features
Smoke Alarm, Cable, Ceiling Fan, Recessed Lights
HOA Fee - Annually
$440.00
Request more info about this property:
This listing courtesy of Douglas R Doherty (513-680-9343), Coldwell Banker Realty (513-891-8500). All Information is believed accurate, but is NOT guaranteed.
The data relating to the real estate for sale on this web site comes
in part from the Broker Reciprocity program of the MLS of Greater
Cincinnati, Inc. Real estate listings held by brokerage firms other
than Jordan Realtors are marked with the Broker Reciprocity logo
or Broker Reciprocity house icon. The properties displayed may not be
all the properties available through Broker Reciprocity.