Professional Service with a Personal Touch
Legend:
New Listing
Open House
Virtual Tour
Under Contract
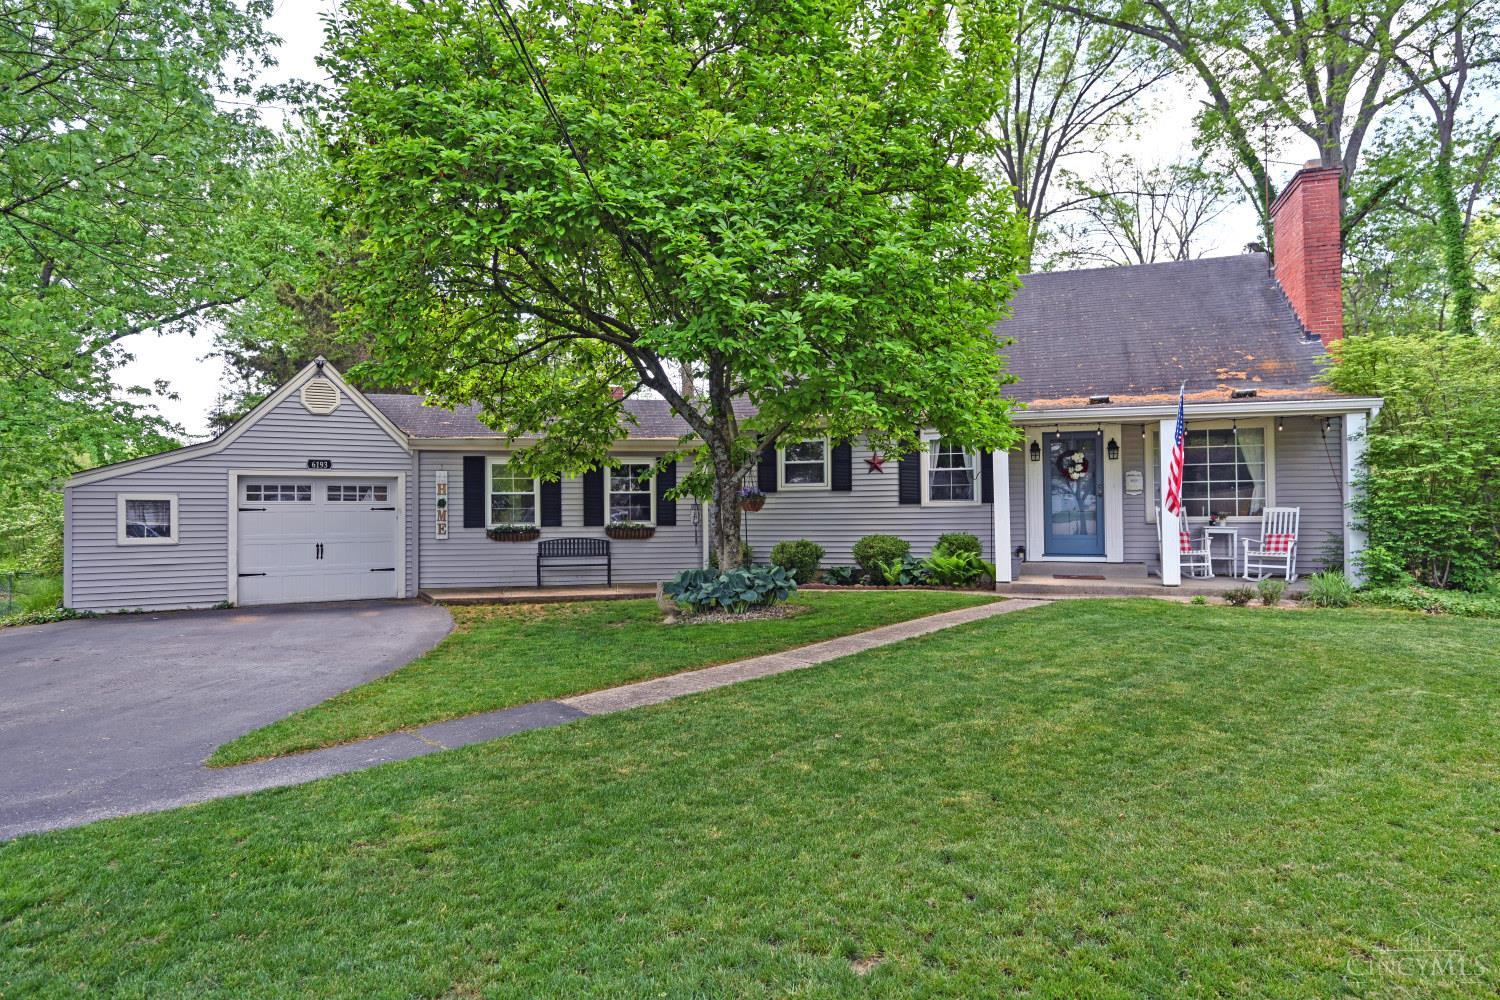
6193 Dawes Lane Cincinnati OH 45230
Listing Information
Price $399,000
Listing Number 1876553

Driving Directions
Beechmont to Mears Ave, R on Dawes Lane

View Property on Map
Agent Remarks
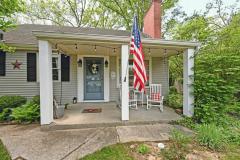
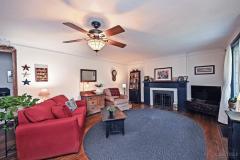
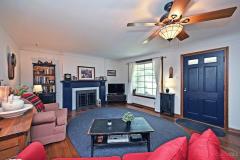
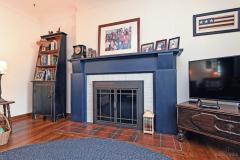
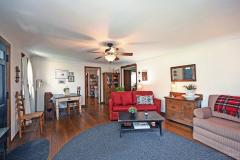
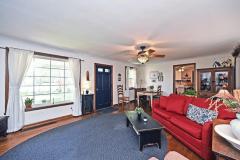
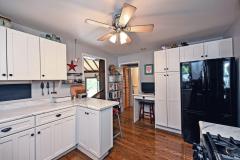
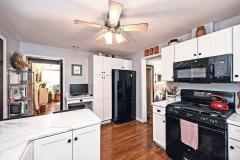
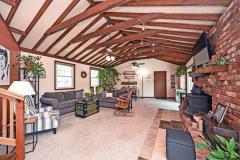
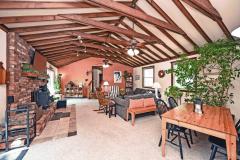
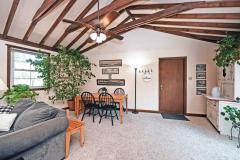
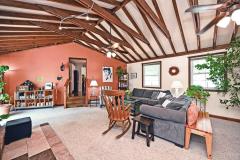
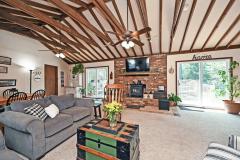
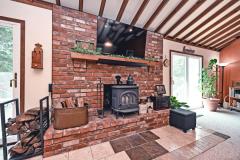
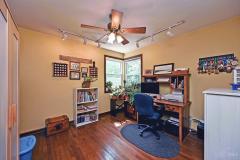
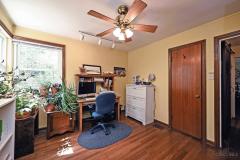
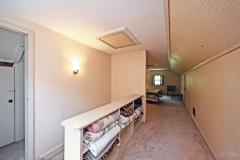
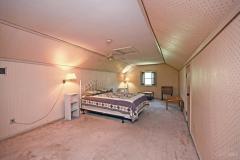
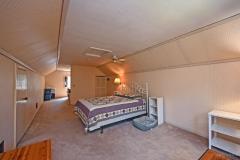
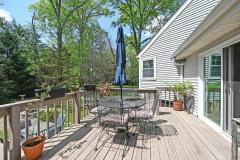
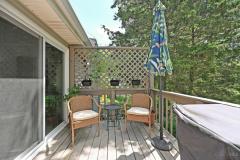
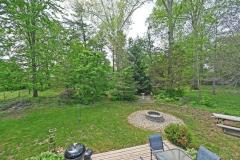
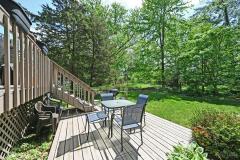
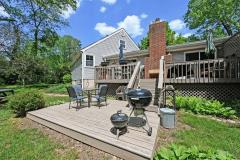
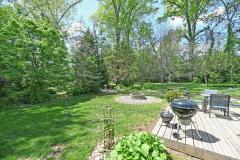
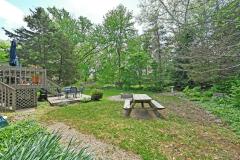
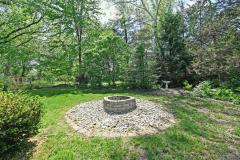
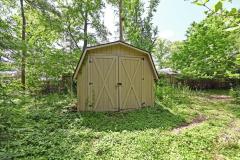
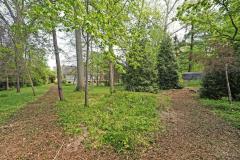
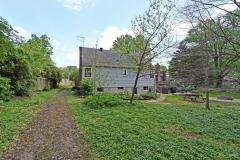
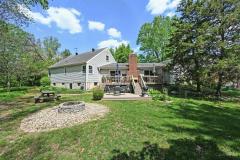
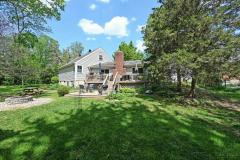
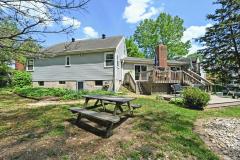
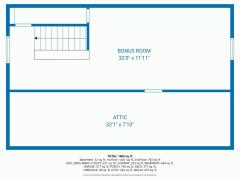
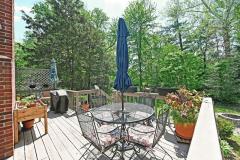
Charming Cape Cod with stunning backyard retreat! Fall in love with this beautifully maintained charmer full of character and timeless details! Inviting family room addition features cathedral ceilings with exposed beams and a cozy wood stove fireplace-an ideal space to gather and unwind. Hardwood floors and coved ceilings add to the homes classic appeal. The flexible 2nd floor space offers endless possibilities-perfect as a bedroom, playroom or home office. What sets this home apart is a breathtaking backyard oasis! Situated on a rare double lot, this .685 acre private, natural setting offers plenty of space to relax, entertain or simply enjoy the peaceful surroundings. This is the perfect blend of charm, functionality and outdoor beauty-ready to welcome you home!
General Information
Property TypeResidential
StyleSingle Family Residence
CountyHamilton
SubdivisionMt. Washington
Zip Code45230
School DistrictCincinnati City SD
Listing Number1876553
Bedroom Information
Beds3
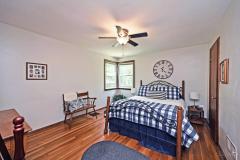
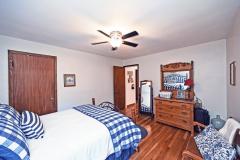
Master Bedroom 13 x 12 L: 1
Bedroom 2 11 x 9 L: 1
Bedroom 3 22 x 12 L: 2
Bathroom Information
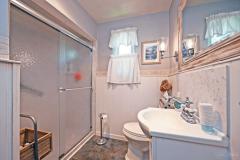
Baths1.1
Bath 1Full L: 1
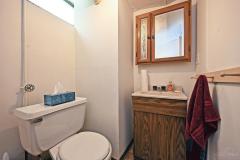
Bath 2Partial L: Lower


Property Features
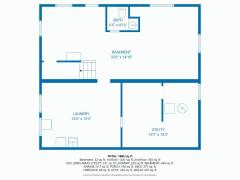
BasementFull
GarageGarage Attached, Built in, Front, Oversized
Cars1
ParkingDriveway
WindowsVinyl, Insulated, Double Hung
HeatingGas, Forced Air
CoolingCentral Air
FireplaceWood, Stove, Brick
Additional Information
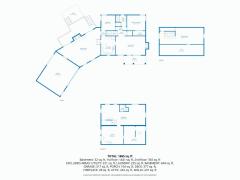
LevelsOne and One Half
ConstructionWood Siding
ArchitectureCape Cod
Lot Dimensions61x200
GasNatural
WaterPublic
SewerPublic Sewer
FoundationPoured
OccupancyNegotiable
Semi-Annual Taxes$1,721.00
Room Information
Rooms6
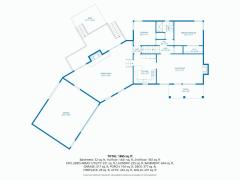
Living 22 x 13 L: 1
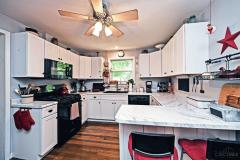
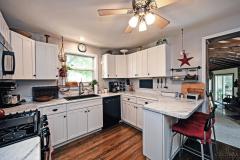
Kitchen 14 x 11 L: 1
Family 25 x 17 L: 1


Additional Features
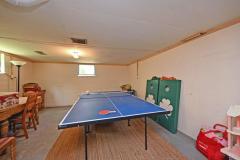
Basement DetailsConcrete Floor, Unfinished, Walkout
Entry FeaturesWood Floor
Living Room FeaturesWood Floor
Kitchen FeaturesCounter Bar, Wood Floor, Wood Cabinets
Family Room FeaturesWall-to-Wall Carpet, Walkout, Fireplace
AppliancesOven/Range, Refrigerator, Microwave, Garbage Disposal, Washer, Dryer
Other Features220 Volt, Smoke Alarm, Cable, Ceiling Fan, Recessed Lights, Attic Storage

Request more info about this property:


This listing courtesy of Holly Jones Heming (513-604-9494), Comey & Shepherd (513-231-2800). All Information is believed accurate, but is NOT guaranteed.
The data relating to the real estate for sale on this web site comes in part from the Broker Reciprocity program of the MLS of Greater Cincinnati, Inc. Real estate listings held by brokerage firms other than Jordan Realtors are marked with the Broker Reciprocity logo or Broker Reciprocity house icon. The properties displayed may not be all the properties available through Broker Reciprocity.