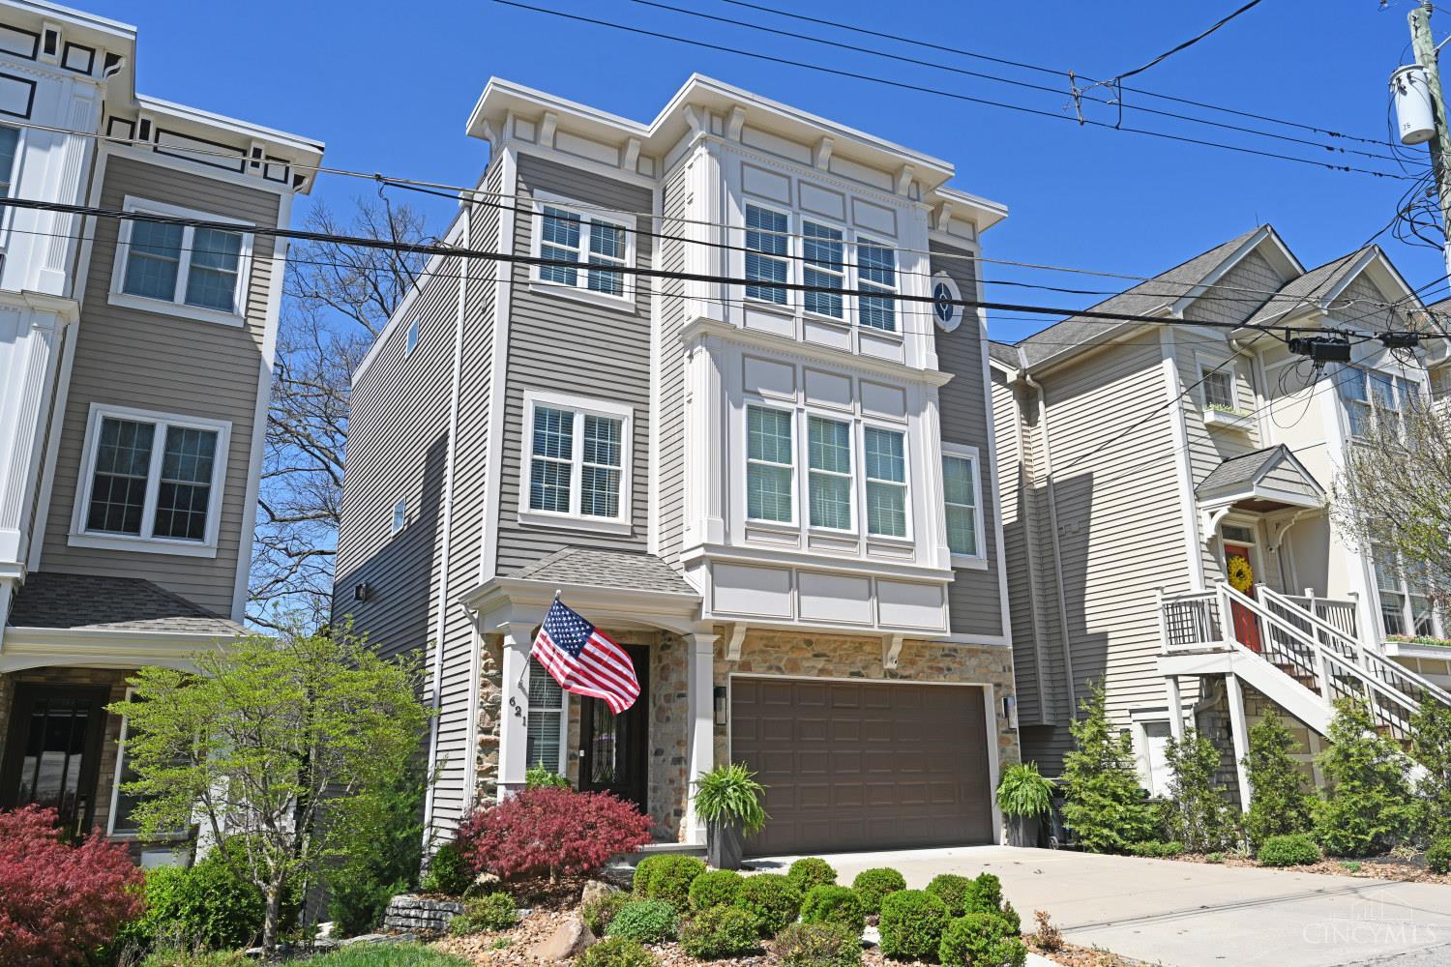
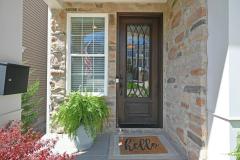
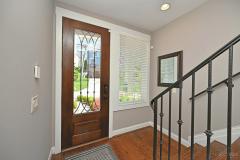
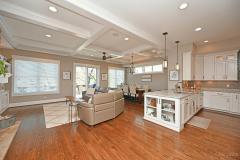
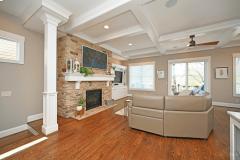
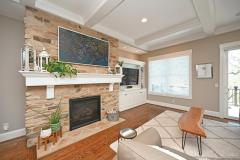
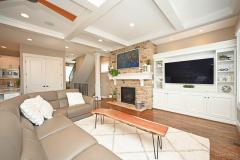
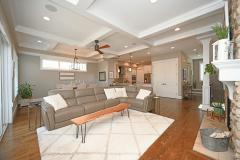
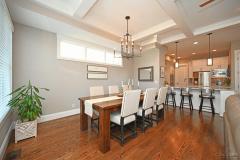
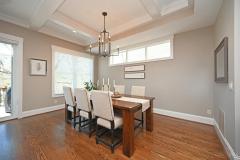
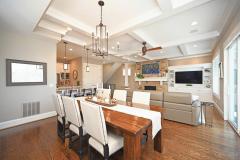
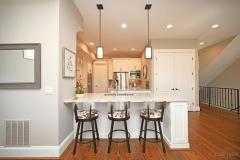
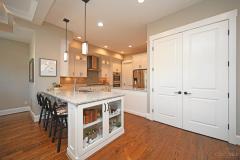
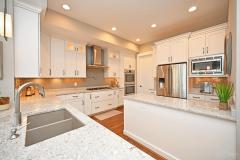
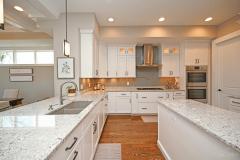
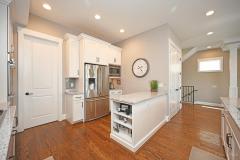
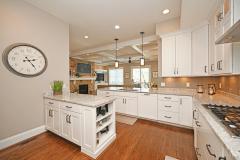
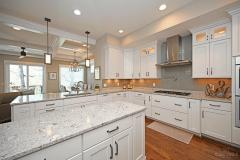
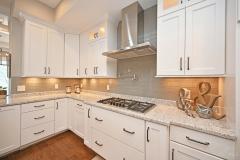
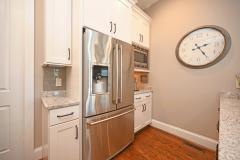
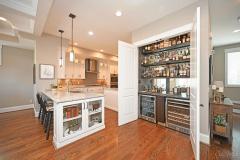
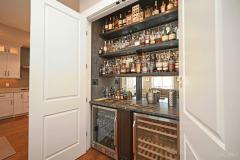
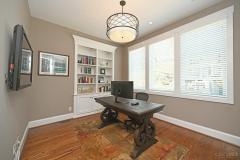
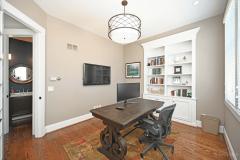
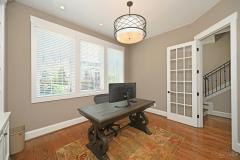
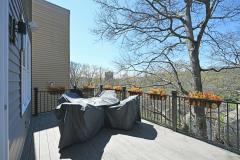
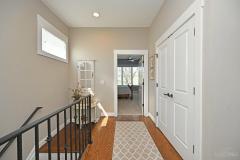
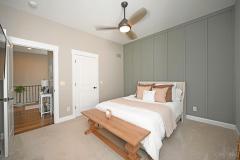
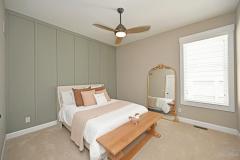
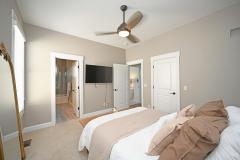
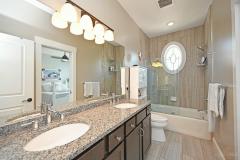
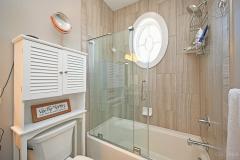
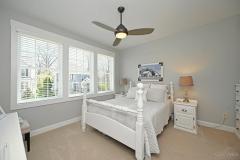
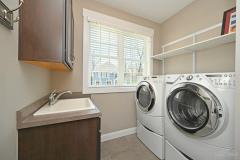
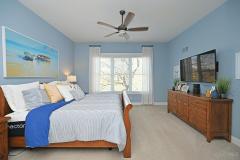
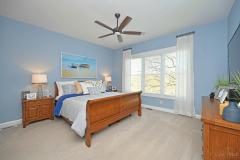
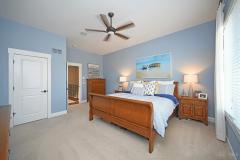
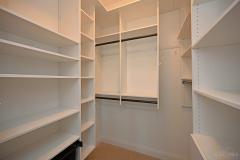
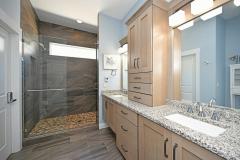
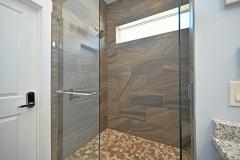
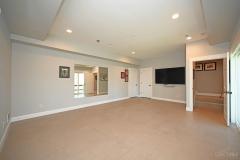
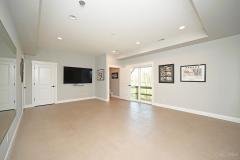
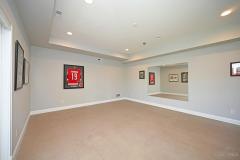
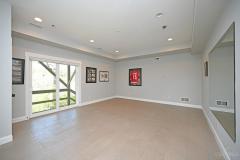
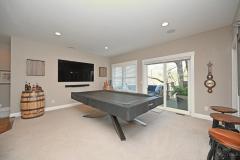
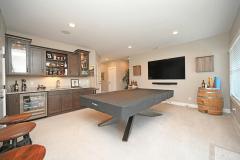
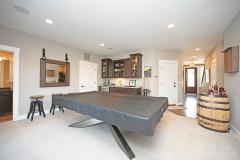
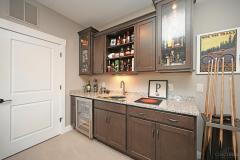
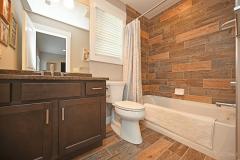
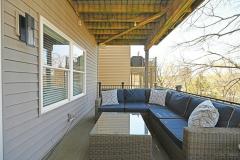
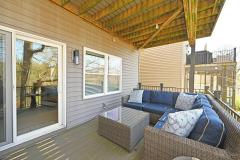
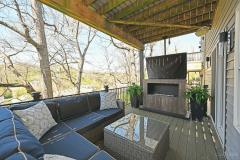
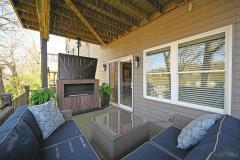
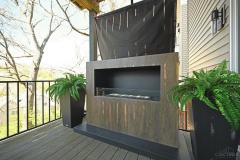
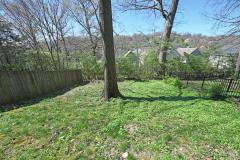
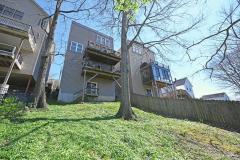
Luxury living w/comfort & style in this well-designed home w/6 years on a LEED Gold tax abatement-save $12k/year. Upgraded w/exceptional craftsmanship blending elegance w/everyday functionality. Open & inviting main level showcases a office/study, stylish 1/2 bath, & spacious living area ideal relaxing & entertaining. Oversized chef's kitchen boasts abundant countertop space, extensive storage, & a functional layout designed to impress. Entertain effortlessly w/a dedicated beverage closet featuring dual refrigerators, whole-home surround sound & 2 deckseach w/natural gas fireplaces for year-round enjoyment. Top floor has 2 bdrms connected by a Jack-and-Jill bath, laundry rm & a luxurious primary suite w/ 2 large walk-in closets, double vanity, walk-in shower & heated bathroom flr for spa-like feel. Addt'l living & rec rms provide exceptional flexibility for today's lifestyle. Soaring ceilings throughout. Garage wired for an electric vehicle charger. Phyn smart water monitoring system.
General Information
Property Type
Residential
Style
Single Family Residence
County
Hamilton
Subdivision
Columbia/Tusculum
Zip Code
45226
School District
Cincinnati City SD
Listing Number
1874764
Bedroom Information
Beds
3
Master Bedroom
18 x 15
L: 3
Bedroom 2
12 x 13
L: 3
Bedroom 3
14 x 13
L: 3
Bathroom Information
Baths
3.1
Bath 1
Full
L: 3
Bath 2
Full
L: 3
Bath 3
Full
L: 1
Bath 4
Partial
L:
Property Features
Basement
Full
Garage
Built in
Cars
2
Parking
Driveway
Windows
Double Pane, ENERGY STAR, Vinyl, Insulated, Double Hung
Heating
Gas, Forced Air
Cooling
ENERGY STAR, Central Air
Fireplace
Gas, Stone
Additional Information
Levels
Three+
Construction
Wood Siding, Vinyl Siding, Stone
Architecture
Traditional
Gas
Natural
Water
Public
Sewer
Public Sewer
Foundation
Poured
Occupancy
At Closing
Semi-Annual Taxes
$2,410.00
Room Information
Rooms
9
Entry
15 x 5
L:
Dining
10 x 16
L: 2
Kitchen
16 x 12
L: 2
Family
17 x 17
L: 1
Study
13 x 11
L: 2
Laundry
8 x 8
L: 3
Additional Features
Basement Details
Finished, Walkout
Entry Features
Wood Floor, Closet
Dining Room Features
Wood Floor, Chandelier
Kitchen Features
Counter Bar, Butler's Pantry, Marble/Granite/Slate, Gourmet, Pantry
Family Room Features
Wall-to-Wall Carpet, Walkout, Wet Bar
Appliances
Double Oven, Gas Cooktop, Dishwasher, Refrigerator, Microwave, Garbage Disposal, Dryer
Other Features
220 Volt, Ceiling Fan
Request more info about this property:
This listing courtesy of Nick Schuckman (513-503-0948), Comey & Shepherd (513-321-4343). All Information is believed accurate, but is NOT guaranteed.
The data relating to the real estate for sale on this web site comes
in part from the Broker Reciprocity program of the MLS of Greater
Cincinnati, Inc. Real estate listings held by brokerage firms other
than Jordan Realtors are marked with the Broker Reciprocity logo
or Broker Reciprocity house icon. The properties displayed may not be
all the properties available through Broker Reciprocity.