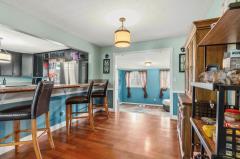
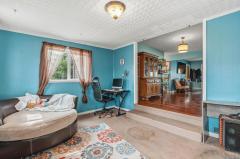
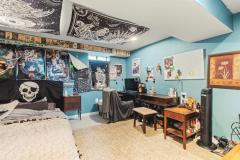
Don't let this one fool you, this Carlisle home is much larger than it appears! Offering 4 bedrooms and 2 full baths, there's space here to truly spread out and make it your own. A 4-seasons room off the back brings in natural light year-round and creates the perfect transition to a tucked-away outdoor space. The layout of the home, combined with the workshop addition, forms a private patio area ideal for slow mornings or winding down in the evenings. The 2-car garage features a bumped-out area for extra workspace, plus an additional workshop off the rearperfect for hobbies, storage, or projects. Downstairs, you'll find a full unfinished basement with a bonus room currently being used as a bedroom, offering even more flexibility for future use. To top it off, there's a gazebo just waiting for its next owner to bring it back to life and make it their own. If you've been looking for a home with more space, character, and hidden potential this is one you won't want to miss.
General Information
Property Type
Residential
Style
Single Family Residence
County
Warren
Subdivision
Carlisle
Zip Code
45005
School District
Carlisle Local SD
Listing Number
1875555
Bedroom Information
Beds
4
Master Bedroom
12 x 14
L: 2
Bedroom 2
10 x 10
L: 2
Bedroom 3
10 x 10
L: 1
Bedroom 4
10 x 10
L: 1
Bathroom Information
Baths
2.0
Bath 1
Full
L: 1
Bath 2
Full
L: 2
Property Features
Basement
Full
Garage
Garage Attached, Front, Oversized
Cars
2
Parking
Driveway, On Street
Windows
Vinyl, Insulated
Heating
Gas, Forced Air
Cooling
Central Air
Additional Information
Levels
One and One Half
Construction
Vinyl Siding
Architecture
Ranch
Gas
Natural
Water
Well
Sewer
Public Sewer
Foundation
Block
Occupancy
Negotiable
Semi-Annual Taxes
$1,379.00
Room Information
Rooms
8
Living
15 x 14
L: 1
Dining
10 x 10
L: 1
Kitchen
10 x 10
L: 1
Additional Features
Basement Details
Concrete Floor, Unfinished
Kitchen Features
Marble/Granite/Slate, Island
Request more info about this property:
This listing courtesy of Bobi Jo Gray (937-728-6418), Glasshouse Realty Group (937-768-3821). All Information is believed accurate, but is NOT guaranteed.
The data relating to the real estate for sale on this web site comes
in part from the Broker Reciprocity program of the MLS of Greater
Cincinnati, Inc. Real estate listings held by brokerage firms other
than Jordan Realtors are marked with the Broker Reciprocity logo
or Broker Reciprocity house icon. The properties displayed may not be
all the properties available through Broker Reciprocity.